Some homes have a past worth talking about. In the late ’80s, country star Clint Black lived here and wrote his first album by the pool. Couples have said “I do” in the backyard, and families have spent decades of holidays around the wood-burning fireplace. Now it’s ready for its next chapter. Picture Saturday mornings with coffee in the sunroom as the light pours in. Long summer afternoons in the pool while burgers hit the grill. A big table under string lights for a birthday, a graduation, or a wedding of your own. The study works as a home office, a music room, or a quiet place to write your own hit song. Tucked at the end of a quiet cul-de-sac, the home feels private, yet everything is close by. Walk the paved trails Arthur Storey Park. Spend a whole weekend eating your way down Bellaire Blvd through Asiatown and Hong Kong City Mall. Get to Westchase, the Galleria, or the Texas Medical Center from the Beltway. Low community ran HOA. The next great story written here could be yours.
For sale
Price cut: $14.9K (11/4)
$275,000
4419 Tufa Ct, Houston, TX 77072
3beds
1,985sqft
Single Family Residence
Built in 1970
0.32 Acres Lot
$266,200 Zestimate®
$139/sqft
$12/mo HOA
What's special
Wood-burning fireplace
- 35 days
- 557
- 64
Zillow last checked:
Listing updated:
Listed by:
Le Nguyen TREC #0616960 281-818-8177,
Go-MRealty,
Yvette Jimenez TREC #0764193 832-273-0959,
Go-MRealty
Source: HAR,MLS#: 84783630
Facts & features
Interior
Bedrooms & bathrooms
- Bedrooms: 3
- Bathrooms: 3
- Full bathrooms: 3
Primary bedroom
- Level: First
- Area: 252
- Dimensions: 18 x 14
Bedroom
- Level: First
- Area: 180
- Dimensions: 15 x 12
Bedroom
- Level: First
- Area: 168
- Dimensions: 14 x 12
Dining room
- Level: First
- Area: 110
- Dimensions: 11 x 10
Entry
- Level: First
- Area: 48
- Dimensions: 8 x 6
Other
- Level: First
- Area: 132
- Dimensions: 12 x 11
Kitchen
- Level: First
- Area: 117
- Dimensions: 13 x 9
Living room
- Level: First
- Area: 288
- Dimensions: 18 x 16
Sunroom
- Level: First
- Area: 204
- Dimensions: 17 x 12
Utility room
- Level: First
- Area: 30
- Dimensions: 6 x 5
Heating
- Electric
Cooling
- Ceiling Fan(s), Electric
Appliances
- Included: Disposal, Double Oven, Electric Oven, Freestanding Oven, Microwave, Electric Cooktop, Electric Range, Dishwasher
- Laundry: Electric Dryer Hookup, Washer Hookup
Features
- Crown Molding, Formal Entry/Foyer, Vaulted Ceiling, All Bedrooms Down, Primary Bed - 1st Floor, Sitting Area, Split Plan, Walk-In Closet(s)
- Flooring: Carpet, Tile, Vinyl
- Windows: Window Coverings
- Number of fireplaces: 1
- Fireplace features: Wood Burning
Interior area
- Total structure area: 1,985
- Total interior livable area: 1,985 sqft
Property
Parking
- Parking features: Driveway Gate, No Garage, Additional Parking, Driveway
Features
- Levels: Split Level
- Stories: 1
- Patio & porch: Patio/Deck
- Exterior features: Back Green Space, Side Yard
- Has private pool: Yes
- Pool features: Fiberglass, In Ground
- Fencing: Back Yard
Lot
- Size: 0.32 Acres
- Features: Back Yard, Cleared, Corner Lot, Cul-De-Sac, Subdivided, 1/4 Up to 1/2 Acre
Details
- Additional structures: Shed(s)
- Parcel number: 1001850000071
Construction
Type & style
- Home type: SingleFamily
- Architectural style: Contemporary,Ranch,Traditional
- Property subtype: Single Family Residence
Materials
- Brick, Other, Wood Siding
- Foundation: Slab
- Roof: Composition
Condition
- New construction: No
- Year built: 1970
Utilities & green energy
- Sewer: Public Sewer
- Water: Public
Green energy
- Energy efficient items: Thermostat, HVAC, HVAC>13 SEER
Community & HOA
Community
- Subdivision: Brays Forest Sec 01
HOA
- Has HOA: Yes
- HOA fee: $144 annually
Location
- Region: Houston
Financial & listing details
- Price per square foot: $139/sqft
- Tax assessed value: $258,217
- Annual tax amount: $5,770
- Date on market: 10/15/2026
- Listing terms: Cash,Conventional,FHA,Investor,Owner Will Carry,VA Loan
- Road surface type: Concrete, Curbs, Gutters
Estimated market value
$266,200
$253,000 - $280,000
$2,559/mo
Price history
| Date | Event | Price |
|---|---|---|
| 11/4/2026 | Price change | $275,000-5.1%$139/sqft |
Source:  HAR #84783630 Report a problem | ||
| 10/15/2026 | Listed for sale | $289,900$146/sqft |
Source: HAR #84783630 Report a problem | ||
Public tax history
| Year | Property taxes | Tax assessment |
|---|---|---|
| 2025 | $70 +39.4% | $258,217 -0.6% |
| 2024 | $51 +54.4% | $259,865 |
| 2023 | $33 -11.6% | $259,865 +20.5% |
| 2022 | $37 | $215,684 +13.9% |
| 2021 | -- | $189,328 +1.9% |
| 2020 | $11 | $185,796 +32.4% |
| 2019 | -- | $140,300 +8.7% |
| 2018 | $2,601 | $129,065 |
| 2017 | $2,601 +12.4% | $129,065 |
| 2016 | $2,315 +15.4% | $129,065 +11.4% |
| 2015 | $2,007 | $115,909 +26% |
| 2014 | $2,007 | $92,000 |
| 2013 | -- | $92,000 -5.2% |
| 2012 | -- | $97,000 |
| 2011 | -- | $97,000 -17.8% |
| 2010 | -- | $118,076 +16.9% |
| 2009 | -- | $101,000 |
| 2008 | -- | $101,000 -13.6% |
| 2007 | -- | $116,854 +4.5% |
| 2006 | -- | $111,792 |
| 2005 | -- | $111,792 +2.3% |
| 2004 | -- | $109,300 +7.1% |
| 2003 | -- | $102,100 +8.7% |
| 2002 | -- | $93,900 +10% |
| 2001 | -- | $85,400 +9.9% |
| 2000 | -- | $77,700 |
Find assessor info on the county website
Monthly payment
Est. payment
Payment breakdown
Explore the cost of this home by adjusting the details. Changes won't be saved.Climate risks
Neighborhood: Alief
Nearby schools
Schools provided by the listing agent
- Elementary: Chancellor Elementary School
- Middle: Alief Middle School
- High: Aisd Draw
Source: HAR. This data may not be complete. We recommend contacting the local school district to confirm school assignments for this home.

Similar homes
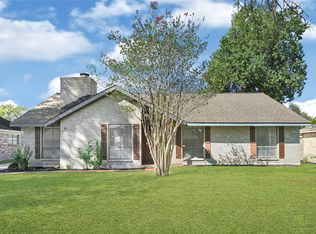
- $249,0494 bd2 ba1.9k sqft4310 Carnelian Dr, Houston, TX 77072For Sale
 MLS ID #95098919, Yanelly Salazar, Vive Realty LLC. HAR
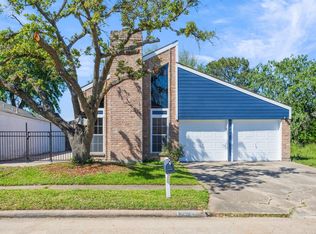
- $260,0003 bd2 ba1.5k sqft4318 Belle Park Dr, Houston, TX 77072For Sale
 MLS ID #3834380, Raymond Romo, Nan & Company Properties - Corporate Office (Heights). HAR
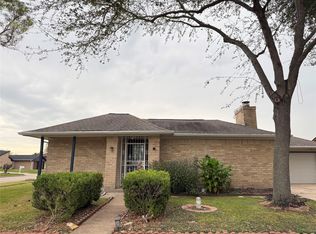
- $245,0003 bd2 ba1.9k sqft11114 Midhurst Dr, Houston, TX 77072For Sale
 MLS ID #68894585, Kristin Daugherty, HNB Realty. HAR
- $260,0004 bd2 ba1.8k sqft7103 Autumn Grove Dr, Houston, TX 77072For Sale
 MLS ID #9604923, Jane NgaDung Nguyen, Alpha, REALTORS. HAR
