Charming & beautifully maintained 3-bed, 2-bath traditional home in Brays Village East! Boasting 1,894 sq ft of functional living space, this Southwest Houston gem welcomes you with a sun-drenched main living area anchored by a classic masonry fireplace. The pristine kitchen features ample cabinetry and flows seamlessly into the dining zone.Head upstairs to discover a massive bonus gameroom—the ultimate flexible layout for a media hub, play space, or dedicated home office. All bedrooms are generously sized with great closet storage. Step outside to a private, low-maintenance back patio built for relaxed weekends.Superbly located with quick, effortless access to both the Westpark Tollway and Beltway 8, making your daily commute a breeze. Minutes away from neighborhood parks and local dining. Exceptionally clean and entirely move-in ready—schedule your private tour today!
For sale
$275,000
6519 Briar Terrace Dr, Houston, TX 77072
3beds
1,894sqft
Single Family Residence
Built in 1980
4,138 Square Feet Lot
$265,200 Zestimate®
$145/sqft
$25/mo HOA
What's special
Classic masonry fireplacePrivate low-maintenance back patioMassive bonus gameroomGreat closet storageAmple cabinetryPristine kitchen
- 37 days
- 99
- 12
Zillow last checked:
Listing updated:
Listed by:
Kuen Wong TREC #0688577 281-636-5113,
SKW Realty
Source: HAR,MLS#: 69227135
Facts & features
Interior
Bedrooms & bathrooms
- Bedrooms: 3
- Bathrooms: 2
- Full bathrooms: 2
Primary bedroom
- Level: First
- Area: 208
- Dimensions: 16 x 13
Bedroom
- Level: First
- Area: 100
- Dimensions: 10 x 10
Bedroom
- Level: First
- Area: 110
- Dimensions: 10 x 11
Breakfast
- Level: First
- Area: 66
- Dimensions: 11 x 6
Dining room
- Level: First
- Area: 99
- Dimensions: 11 x 9
Game room
- Level: Second
- Area: 165
- Dimensions: 11 x 15
Kitchen
- Level: First
- Area: 121
- Dimensions: 11 x 11
Living room
- Level: First
- Area: 280
- Dimensions: 14 x 20
Heating
- Natural Gas
Cooling
- Ceiling Fan(s), Electric
Appliances
- Included: Electric Range
- Laundry: Electric Dryer Hookup, Gas Dryer Hookup, Washer Hookup
Features
- Primary Bed - 1st Floor
- Number of fireplaces: 1
- Fireplace features: Gas Log
Interior area
- Total structure area: 1,894
- Total interior livable area: 1,894 sqft
Property
Parking
- Total spaces: 2
- Parking features: Attached, Garage Door Opener
- Attached garage spaces: 2
Features
- Stories: 2
Lot
- Size: 4,138 Square Feet
- Features: Subdivided, 0 Up To 1/4 Acre
Details
- Parcel number: 1127020000005
Construction
Type & style
- Home type: SingleFamily
- Architectural style: Traditional
- Property subtype: Single Family Residence
Materials
- Brick
- Foundation: Slab
- Roof: Composition
Condition
- New construction: No
- Year built: 1980
Utilities & green energy
- Sewer: Public Sewer
- Water: Public
Community & HOA
Community
- Subdivision: Brays Village East Sec 1
HOA
- Has HOA: Yes
- HOA fee: $300 annually
Location
- Region: Houston
Financial & listing details
- Price per square foot: $145/sqft
- Tax assessed value: $236,856
- Annual tax amount: $5,049
- Date on market: 9/28/2026
Estimated market value
$265,200
$252,000 - $278,000
$1,843/mo
Price history
| Date | Event | Price |
|---|---|---|
| 9/28/2026 | Listed for sale | $275,000+129.2%$145/sqft |
Source:  HAR #69227135 Report a problem | ||
| 10/24/2013 | Listing removed | $119,999$63/sqft |
Source: AB Realty Corp #24103647 Report a problem | ||
| 10/12/2013 | Listed for sale | $119,999$63/sqft |
Source: AB Realty Corp #24103647 Report a problem | ||
Public tax history
| Year | Property taxes | Tax assessment |
|---|---|---|
| 2025 | $2,662 +4.3% | $236,856 -0.5% |
| 2024 | $2,551 +17.4% | $237,979 -1.3% |
| 2023 | $2,172 +8.2% | $241,226 +14.3% |
| 2022 | $2,008 | $211,064 +21.5% |
| 2021 | -- | $173,725 +1.5% |
| 2020 | $1,954 -1.8% | $171,114 +10.4% |
| 2019 | $1,991 -47.4% | $154,933 +8.6% |
| 2018 | $3,781 | $142,705 |
| 2017 | $3,781 +13.9% | $142,705 +12.9% |
| 2016 | $3,319 +11.5% | $126,346 +12.6% |
| 2015 | $2,977 | $112,161 |
| 2014 | $2,977 | $112,161 +32.4% |
| 2013 | -- | $84,737 -3.4% |
| 2012 | -- | $87,748 |
| 2011 | -- | $87,748 -10.5% |
| 2010 | -- | $98,073 -1.4% |
| 2009 | -- | $99,426 -9.5% |
| 2007 | -- | $109,899 +6.2% |
| 2006 | -- | $103,473 |
| 2005 | -- | $103,473 -1.2% |
| 2004 | -- | $104,700 +3.9% |
| 2003 | -- | $100,800 +9.9% |
| 2002 | -- | $91,700 +10% |
| 2001 | -- | $83,400 +9.9% |
| 2000 | -- | $75,900 |
Find assessor info on the county website
Monthly payment
Est. payment
Payment breakdown
Explore the cost of this home by adjusting the details. Changes won't be saved.Climate risks
Neighborhood: Alief
Nearby schools
Schools provided by the listing agent
- Elementary: Chancellor Elementary School
- Middle: Alief Middle School
- High: Aisd Draw
Source: HAR. This data may not be complete. We recommend contacting the local school district to confirm school assignments for this home.
- $219,0003 bd2 ba1.6k sqft6523 Briar Terrace Dr, Houston, TX 77072Off Market
- $225,8004 bd2 ba1.7k sqft6515 Briar Terrace Dr, Houston, TX 77072Off Market

- $211,5003 bd2 ba1.8k sqft6527 Briar Terrace Dr, Houston, TX 77072Off Market
- $228,6003 bd2 ba1.9k sqft6511 Briar Terrace Dr, Houston, TX 77072Off Market
Similar homes
- $275,0003 bd3 ba1.9k sqft4419 Tufa Ct, Houston, TX 77072For Sale
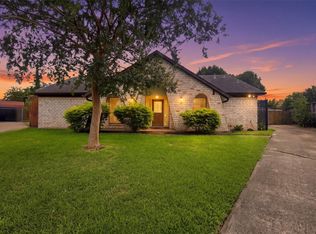 MLS ID #84783630, Le Nguyen, Go-MRealty. HAR
- $280,0004 bd2 ba2.1k sqft11307 Oakcenter Dr, Houston, TX 77072For Sale
 MLS ID #30543802, Cynthia Ventura, Agape Real Estate Group. HAR
- $259,0003 bd2 ba1.7k sqft6111 Grandvale Dr, Houston, TX 77072For Sale
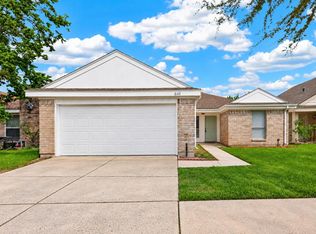 MLS ID #20230993, Sara Molina, NB Elite Realty. HAR
- $245,0003 bd2 ba1.7k sqft6611 Grandvale Dr, Houston, TX 77072For Sale
 MLS ID #63725600, Brian Tran, Vin Realty LLC. HAR
