Welcome home to this charming single-story property with an open, inviting layout and plenty of natural light. The spacious living area features vaulted ceilings, a cozy fireplace, and warm wood-look flooring. The kitchen opens to the main living space, making it great for everyday living and entertaining. No carpet throughout for easy maintenance. Enjoy a comfortable primary suite, updated bath, two-car garage, and a fenced backyard with a large patio perfect for relaxing or gatherings. A warm, welcoming home with plenty of potential. Roof is about 2 years old!
For sale
$259,000
6111 Grandvale Dr, Houston, TX 77072
3beds
1,792sqft
Single Family Residence
Built in 1980
4,051 Square Feet Lot
$249,600 Zestimate®
$145/sqft
$29/mo HOA
What's special
Cozy fireplaceUpdated bathTwo-car garageWarm wood-look flooringPlenty of natural lightFenced backyardVaulted ceilings
- 40 days
- 287
- 24
Zillow last checked:
Listing updated:
Listed by:
Sara Molina TREC #0683577 713-614-6536,
NB Elite Realty
Source: HAR,MLS#: 20230993
Facts & features
Interior
Bedrooms & bathrooms
- Bedrooms: 3
- Bathrooms: 2
- Full bathrooms: 2
Primary bedroom
- Level: First
- Area: 238
- Dimensions: 17 x 14
Bedroom
- Level: First
- Area: 132
- Dimensions: 12x11
Bedroom
- Level: First
- Area: 132
- Dimensions: 12x11
Heating
- Natural Gas
Cooling
- Electric
Features
- All Bedrooms Down, Primary Bed - 1st Floor, Walk-In Closet(s)
- Flooring: Laminate, Tile
- Number of fireplaces: 1
- Fireplace features: Wood Burning
Interior area
- Total structure area: 1,792
- Total interior livable area: 1,792 sqft
Property
Parking
- Total spaces: 2
- Parking features: Attached
- Attached garage spaces: 2
Features
- Stories: 1
- Fencing: Back Yard
Lot
- Size: 4,051 Square Feet
- Features: Back Yard, Subdivided, 0 Up To 1/4 Acre
Details
- Parcel number: 1126930000003
Construction
Type & style
- Home type: SingleFamily
- Architectural style: Traditional
- Property subtype: Single Family Residence
Materials
- Brick, Wood Siding
- Foundation: Slab
- Roof: Composition
Condition
- New construction: No
- Year built: 1980
Utilities & green energy
- Sewer: Public Sewer
- Water: Public
Community & HOA
Community
- Subdivision: Brays Village East Sec 01
HOA
- Has HOA: Yes
- HOA fee: $350 annually
Location
- Region: Houston
Financial & listing details
- Price per square foot: $145/sqft
- Tax assessed value: $206,363
- Annual tax amount: $4,544
- Date on market: 9/26/2026
Estimated market value
$249,600
$237,000 - $262,000
$1,900/mo
Price history
| Date | Event | Price |
|---|---|---|
| 9/26/2026 | Listed for sale | $259,000+48%$145/sqft |
Source:  HAR #20230993 Report a problem | ||
| 8/19/2018 | Listing removed | $1,500$1/sqft |
Source: NB Elite Realty #54238561 Report a problem | ||
| 7/15/2018 | Listed for rent | $1,500$1/sqft |
Source: NB Elite Realty #54238561 Report a problem | ||
| 7/13/2018 | Sold | -- |
Source: Agent Provided Report a problem | ||
| 7/9/2018 | Pending sale | $175,000$98/sqft |
Source: Expert Way Realty #19461151 Report a problem | ||
| 7/2/2018 | Listed for sale | $175,000$98/sqft |
Source: Expert Way Realty #19461151 Report a problem | ||
Public tax history
| Year | Property taxes | Tax assessment |
|---|---|---|
| 2025 | $2,573 -3.9% | $206,363 -5.7% |
| 2024 | $2,678 +6.7% | $218,794 -0.1% |
| 2023 | $2,511 +12.5% | $219,000 +14.3% |
| 2022 | $2,233 | $191,683 +25.3% |
| 2021 | -- | $153,018 -4.1% |
| 2020 | $2,019 +9.4% | $159,480 +11% |
| 2019 | $1,845 -46.3% | $143,618 +10.7% |
| 2018 | $3,437 | $129,715 |
| 2017 | $3,437 +33.5% | $129,715 +32.4% |
| 2016 | $2,574 -7.6% | $98,000 -7.1% |
| 2015 | $2,787 | $105,435 -3.3% |
| 2014 | $2,787 | $108,983 +55.7% |
| 2013 | -- | $70,000 -6.5% |
| 2012 | -- | $74,868 |
| 2011 | -- | $74,868 -19.9% |
| 2010 | -- | $93,520 -3.1% |
| 2009 | -- | $96,520 -9.5% |
| 2007 | -- | $106,642 +6.3% |
| 2006 | -- | $100,362 |
| 2005 | -- | $100,362 +3.7% |
| 2004 | -- | $96,800 |
| 2003 | -- | $96,800 +8.4% |
| 2002 | -- | $89,300 +6.8% |
| 2001 | -- | $83,600 +14.5% |
| 2000 | -- | $73,000 |
Find assessor info on the county website
Monthly payment
Est. payment
Payment breakdown
Explore the cost of this home by adjusting the details. Changes won't be saved.Climate risks
Neighborhood: Alief
Nearby schools
Schools provided by the listing agent
- Elementary: Chancellor Elementary School
- Middle: Alief Middle School
- High: Aisd Draw
Source: HAR. This data may not be complete. We recommend contacting the local school district to confirm school assignments for this home.
Similar homes
- $260,0003 bd2 ba1.5k sqft4318 Belle Park Dr, Houston, TX 77072For Sale
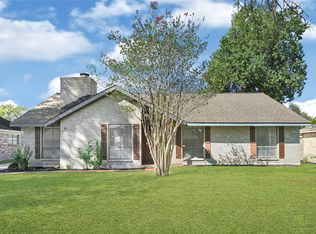 MLS ID #3834380, Raymond Romo, Nan & Company Properties - Corporate Office (Heights). HAR
- $254,0003 bd2 ba1.6k sqft4222 Wildacres Dr, Houston, TX 77072For Sale
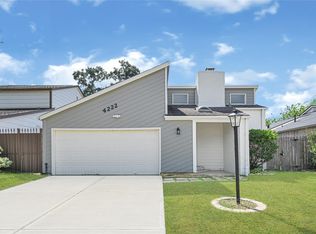 MLS ID #73549537, Sara Molina, NB Elite Realty. HAR
- $275,0003 bd2 ba1.8k sqft6519 Briar Terrace Dr, Houston, TX 77072For Sale
 MLS ID #69227135, Kuen Wong, SKW Realty. HAR
- $245,0003 bd2 ba1.7k sqft6611 Grandvale Dr, Houston, TX 77072For Sale
 MLS ID #63725600, Brian Tran, Vin Realty LLC. HAR
