Discover this beautifully updated gem in the heart of Brays Village, where thoughtful upgrades and high-end finishes create a truly move-in-ready experience. This home makes a stunning first impression with an inviting open-concept layout and striking granite flooring that flows seamlessly throughout the entire residence. At the heart of the home is a true chef’s kitchen, featuring a premium Wolf appliance package and a Sub-Zero refrigerator. The spacious living area is anchored by a dramatic, floor-to-ceiling granite fireplace surround and a convenient wet bar, perfect for hosting. For more intimate gatherings, head upstairs to the large loft, which boasts its own private bar and a Sub-Zero pull-out refrigerator. The entertainment continues outdoors on the expansive deck, covered by a stylish pergola that provides the perfect amount of shade for summer afternoons. Lastly for added security the front Ornate Iron Gate has an additional security lock added.
For sale
$315,000
4106 Sun Meadow Dr, Houston, TX 77072
3beds
2,438sqft
Single Family Residence
Built in 1979
5,362 Square Feet Lot
$302,600 Zestimate®
$129/sqft
$25/mo HOA
What's special
Large loftBeautifully updated gemHigh-end finishesThoughtful upgradesStriking granite flooringPrivate barExpansive deck
- 13 days
- 133
- 13
Likely to sell faster than
Zillow last checked:
Listing updated:
Listed by:
Benny Lopez TREC #0694882 832-752-6537,
Keller Williams Signature,
Mayra Peniche TREC #0749442 832-228-6703,
Keller Williams Signature
Source: HAR,MLS#: 94830492
Facts & features
Interior
Bedrooms & bathrooms
- Bedrooms: 3
- Bathrooms: 2
- Full bathrooms: 2
Rooms
- Room types: Utility Room
Primary bedroom
- Level: First
- Area: 192
- Dimensions: 16x12
Bedroom
- Level: First
- Area: 140
- Dimensions: 14x10
Bedroom
- Level: First
- Area: 130
- Dimensions: 13x10
Dining room
- Level: First
- Area: 105
- Dimensions: 15x7
Other
- Level: Second
- Area: 330
- Dimensions: 22x15
Kitchen
- Level: First
- Area: 270
- Dimensions: 18x15
Living room
- Level: First
- Area: 345
- Dimensions: 23x15
Heating
- Natural Gas
Cooling
- Ceiling Fan(s), Electric
Appliances
- Included: Disposal, Dryer, Washer, Convection Oven, Microwave, Electric Range, Dishwasher
- Laundry: Electric Dryer Hookup, Washer Hookup
Features
- High Ceilings, Wet Bar, Multilevel Bedroom, Walk-In Closet(s)
- Flooring: Tile, Wood
- Number of fireplaces: 1
- Fireplace features: Gas Log
Interior area
- Total structure area: 2,438
- Total interior livable area: 2,438 sqft
Property
Parking
- Total spaces: 2
- Parking features: Attached
- Attached garage spaces: 2
Features
- Stories: 1
- Patio & porch: Patio/Deck
- Fencing: Back Yard,Full
Lot
- Size: 5,362 Square Feet
- Features: Back Yard, Subdivided, 0 Up To 1/4 Acre
Details
- Parcel number: 1124240000002
Construction
Type & style
- Home type: SingleFamily
- Architectural style: Traditional
- Property subtype: Single Family Residence
Materials
- Brick
- Foundation: Slab
- Roof: Composition
Condition
- New construction: No
- Year built: 1979
Utilities & green energy
- Sewer: Public Sewer
- Water: Public
Green energy
- Energy efficient items: Thermostat
Community & HOA
Community
- Subdivision: Brays Village Sec 07
HOA
- Has HOA: Yes
- Amenities included: Clubhouse, Pool
- HOA fee: $300 annually
Location
- Region: Houston
Financial & listing details
- Price per square foot: $129/sqft
- Tax assessed value: $275,994
- Annual tax amount: $3,441
- Date on market: 8/27/2026
- Road surface type: Concrete, Curbs
Estimated market value
$302,600
$287,000 - $318,000
$2,072/mo
Price history
| Date | Event | Price |
|---|---|---|
| 8/27/2026 | Listed for sale | $315,000-0.2%$129/sqft |
Source:  HAR #94830492 Report a problem HAR #94830492 Report a problem | ||
| 7/30/2026 | Listed for rent | $3,200+100%$1/sqft |
Source:  HAR #25044647 Report a problem HAR #25044647 Report a problem | ||
| 6/15/2026 | Listing removed | $315,600$129/sqft |
Source: HAR #25241291 Report a problem | ||
| 5/14/2026 | Listed for sale | $315,600-11.1%$129/sqft |
Source: HAR #25241291 Report a problem | ||
| 4/29/2026 | Listing removed | $355,000$146/sqft |
Source: HAR #97378389 Report a problem | ||
| 10/31/2025 | Listed for sale | $355,000+87.8%$146/sqft |
Source: HAR #97378389 Report a problem | ||
| 6/7/2017 | Listing removed | $1,600$1/sqft |
Source: Martha Turner Sotheby's International Realty #89301434 Report a problem | ||
| 5/12/2017 | Listed for rent | $1,600$1/sqft |
Source: Martha Turner Sotheby's International Realty #89301434 Report a problem | ||
| 10/26/2015 | Listing removed | $189,000$78/sqft |
Source: Sotheby's International Realty - Briar Hollow Brokerage #29502994 Report a problem | ||
| 8/31/2015 | Listed for sale | $189,000$78/sqft |
Source: Martha Turner Sotheby''s International Realty #29502994 Report a problem | ||
| 6/12/2006 | Sold | -- |
Source: Public Record Report a problem | ||
Public tax history
| Year | Property taxes | Tax assessment |
|---|---|---|
| 2025 | $3,441 +1% | $275,994 -0.9% |
| 2024 | $3,409 +3.5% | $278,492 -3.1% |
| 2023 | $3,294 +13.5% | $287,319 +15.3% |
| 2022 | $2,903 | $249,246 +16.4% |
| 2021 | -- | $214,076 +12.9% |
| 2020 | $2,401 -1.7% | $189,619 -0.3% |
| 2019 | $2,444 -46.9% | $190,174 +9.4% |
| 2018 | $4,605 | $173,798 |
| 2017 | $4,605 +29.6% | $173,798 +28.5% |
| 2016 | $3,554 +9.9% | $135,284 +11% |
| 2015 | $3,234 | $121,843 |
| 2014 | $3,234 | $121,843 +30.8% |
| 2013 | -- | $93,121 |
| 2012 | -- | $93,121 -11.8% |
| 2011 | -- | $105,562 -8.9% |
| 2010 | -- | $115,886 -3.5% |
| 2009 | -- | $120,035 -10.3% |
| 2007 | -- | $133,756 |
| 2006 | -- | $133,756 +5.4% |
| 2005 | -- | $126,900 |
| 2004 | -- | $126,900 |
| 2003 | -- | $126,900 +9.8% |
| 2002 | -- | $115,600 +12% |
| 2001 | -- | $103,200 +11.7% |
| 2000 | -- | $92,400 |
Find assessor info on the county website
Monthly payment
Est. payment
Payment breakdown
Explore the cost of this home by adjusting the details. Changes won't be saved.Climate risks
Neighborhood: Alief
Nearby schools
Schools provided by the listing agent
- Elementary: Chancellor Elementary School
- Middle: Alief Middle School
- High: Aisd Draw
Source: HAR. This data may not be complete. We recommend contacting the local school district to confirm school assignments for this home.
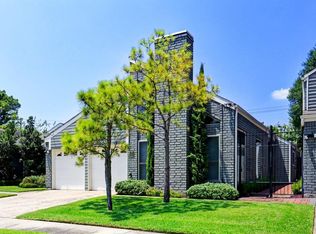

Similar homes
- $265,0003 bd2 ba1.6k sqft4223 Wildacres Dr, Houston, TX 77072For Sale
 MLS ID #34410199, Andrew Trainer, CENTURY 21 Western Realty, Inc. HAR
 - $398,0004 bd3 ba3.4k sqft7711 Miller Glen Ln, Houston, TX 77072For Sale
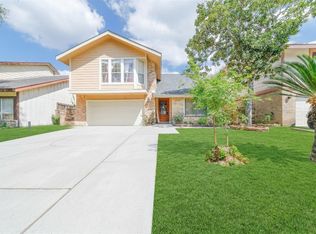 MLS ID #17501603, Calvin Chau Nguyen, SKW Realty. HAR
 - $329,9003 bd4 ba2.1k sqft6035 N Arrowana Ln, Houston, TX 77036For Sale
 MLS ID #18082651, Toan Vu, Greatland Living. HAR
 - $310,0004 bd3 ba2.1k sqft6714 Winkleman Rd, Houston, TX 77083For Sale
 MLS ID #47774728, Anh Tran Truong, Keller Williams Signature. HAR
