Beautiful Home That Shows Like New!
Welcome to this beautifully maintained 4-bedroom, 2.5-bath home featuring fresh paint and inviting living spaces. Enjoy a spacious living area, breakfast nook, and formal dining room—perfect for everyday living and entertaining. The generous backyard offers plenty of room for outdoor gatherings and relaxation. Conveniently located near grocery stores, medical offices, schools, and excellent community , this home is a wonderful opportunity for families looking for comfort, convenience, and room to grow. A must-see!
For sale
$299,900
7503 Shiner Ln, Houston, TX 77072
4beds
1,781sqft
Single Family Residence
Built in 1969
7,261 Square Feet Lot
$289,900 Zestimate®
$168/sqft
$14/mo HOA
What's special
Fresh paintGenerous backyardFormal dining roomInviting living spacesBreakfast nook
- 11 days
- 134
- 14
Likely to sell faster than
Zillow last checked:
Listing updated:
Listed by:
Sylvia Reyes TREC #0548350 832-330-0514,
SevenTwenty Realty and Investments
Source: HAR,MLS#: 59554012
Facts & features
Interior
Bedrooms & bathrooms
- Bedrooms: 4
- Bathrooms: 3
- Full bathrooms: 2
- 1/2 bathrooms: 1
Primary bedroom
- Level: First
- Area: 304
- Dimensions: 16x19
Bedroom
- Level: Second
- Area: 196
- Dimensions: 14x14
Bedroom
- Level: Second
- Area: 168
- Dimensions: 12x14
Bedroom
- Level: Second
- Area: 256
- Dimensions: 16x16
Heating
- Natural Gas
Cooling
- Ceiling Fan(s), Electric
Appliances
- Included: Disposal, Gas Oven, Gas Range, Dishwasher
- Laundry: Gas Dryer Hookup, Washer Hookup
Features
- 3 Bedrooms Up, Primary Bed - 1st Floor
- Flooring: Carpet, Tile
Interior area
- Total structure area: 1,781
- Total interior livable area: 1,781 sqft
Property
Parking
- Total spaces: 2
- Parking features: Attached, Additional Parking
- Attached garage spaces: 2
Features
- Stories: 2
- Exterior features: Back Green Space
- Fencing: Back Yard
Lot
- Size: 7,261 Square Feet
- Features: Back Yard, Subdivided, 0 Up To 1/4 Acre
Details
- Parcel number: 1003000000013
Construction
Type & style
- Home type: SingleFamily
- Architectural style: Traditional
- Property subtype: Single Family Residence
Materials
- Brick, Cement Siding
- Foundation: Slab
- Roof: Composition
Condition
- New construction: No
- Year built: 1969
Utilities & green energy
- Sewer: Public Sewer
- Water: Public
Green energy
- Energy efficient items: Attic Vents
Community & HOA
Community
- Subdivision: Bellaire West Sec 05
HOA
- Has HOA: Yes
- HOA fee: $170 annually
Location
- Region: Houston
Financial & listing details
- Price per square foot: $168/sqft
- Tax assessed value: $267,398
- Annual tax amount: $6,289
- Date on market: 10/15/2026
- Listing terms: Affordable Housing Program (subject to conditions),Cash,Conventional,FHA
Estimated market value
$289,900
$275,000 - $304,000
$1,956/mo
Price history
| Date | Event | Price |
|---|---|---|
| 10/15/2026 | Listed for sale | $299,900+9.1%$168/sqft |
Source:  HAR #59554012 Report a problem | ||
| 12/4/2024 | Listing removed | $275,000$154/sqft |
Source: HAR #67902882 Report a problem | ||
| 10/10/2024 | Pending sale | $275,000$154/sqft |
Source: HAR #67902882 Report a problem | ||
| 9/25/2024 | Listed for sale | $275,000$154/sqft |
Source: HAR #67902882 Report a problem | ||
| 9/15/2024 | Pending sale | $275,000$154/sqft |
Source: HAR #67902882 Report a problem | ||
| 8/7/2024 | Listed for sale | $275,000$154/sqft |
Source: HAR #67902882 Report a problem | ||
Public tax history
| Year | Property taxes | Tax assessment |
|---|---|---|
| 2025 | $3,334 +11214% | $267,398 +30.7% |
| 2024 | $29 | $204,604 -1.4% |
| 2023 | -- | $207,593 +15% |
| 2022 | $19 | $180,551 +20.4% |
| 2021 | -- | $149,940 +9.2% |
| 2020 | -- | $137,315 |
| 2019 | $1,417 -40.6% | $137,315 +9.9% |
| 2018 | $2,385 | $124,928 +7.5% |
| 2017 | $2,385 +12.5% | $116,176 +10.8% |
| 2016 | $2,120 +14.9% | $104,875 |
| 2015 | $1,844 | $104,875 +13.6% |
| 2014 | $1,844 | $92,332 +19.2% |
| 2013 | -- | $77,462 |
| 2012 | -- | $77,462 -9.8% |
| 2011 | -- | $85,897 |
| 2010 | -- | $85,897 -10.5% |
| 2009 | -- | $95,963 -7.7% |
| 2007 | -- | $103,954 |
| 2006 | -- | $103,954 +1.9% |
| 2005 | -- | $101,970 +10% |
| 2004 | -- | $92,700 +10% |
| 2003 | -- | $84,300 +9.9% |
| 2002 | -- | $76,700 +9.9% |
| 2001 | -- | $69,800 +9.9% |
| 2000 | -- | $63,500 |
Find assessor info on the county website
Monthly payment
Est. payment
Payment breakdown
Explore the cost of this home by adjusting the details. Changes won't be saved.Climate risks
Neighborhood: Alief
Nearby schools
Schools provided by the listing agent
- Elementary: Youens Elementary School
- Middle: Killough Middle School
- High: Aisd Draw
Source: HAR. This data may not be complete. We recommend contacting the local school district to confirm school assignments for this home.
Similar homes
- $305,0004 bd2 ba1.8k sqft4411 Yupon Ridge Dr, Houston, TX 77072For Sale
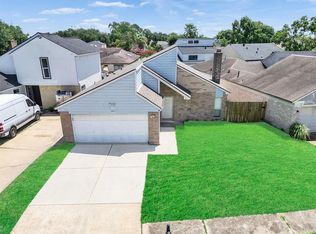 MLS ID #48673406, Patrick Trang, SoldMax Realty. HAR
- $299,0003 bd2 ba1.6k sqft8114 Pella Dr, Houston, TX 77036For Sale
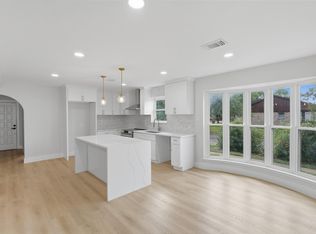 MLS ID #34798932, Ali Pourmemar, Next Trend Realty LLC. HAR
- $225,0003 bd2 ba1.6k sqft4222 Alief Village Dr, Houston, TX 77072For Sale
 MLS ID #73699628, Kaleb Monroe, Real Broker, LLC. HAR
- $299,9903 bd3 ba2k sqft12907 Trail Hollow Dr #2907, Houston, TX 77079For Sale
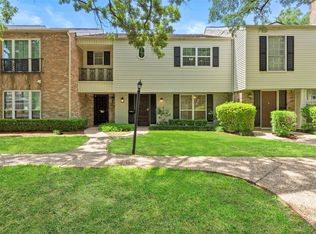 MLS ID #91760581, Yolanda Balmaceda, Keller Williams Memorial. HAR
