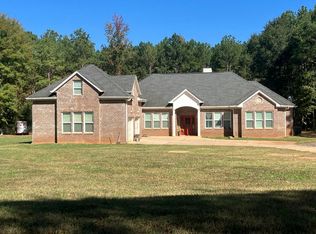
Welcome home to the Shoal Creek Subdivision (NON-HOA) and Golf Course Community (Private Club) in Griffin, Georgia! Situated on a serene street surrounded by nature and stately homes, this brick beauty welcomes you with an oversized, beautifully manicured yard complete with its own bridge, majestic hardwoods, 12x24 storage shed (with windows and a roll-up door) and sprinkler system. Step inside the two-story foyer, where natural light pours through the arched window above. One look around and youCOll seeCothey simply donCOt build them like this anymore. From inlaid hardwood floors and raised-panel walls to multi-layered crown molding, this home was designed to be a head-turner, and the craftsmanship speaks for itself. Whether entertaining formally or casually, this home adapts with ease. Enjoy the formal living and dining rooms for an elegant evening or cozy up by the fire in the family room. At the rear of the home is an oversized kitchen featuring granite countertops, a large island with storage, double ovens, abundant cabinetry, and plenty of counter space. Next is a bright casual dining area flooded with natural light from skylights aboveCoperfect for group dinners, game nights, crafts, or spreading out your daily workload. And then thereCOs the sunroom! Enjoy morning coffee, create a comfortable pet refuge, or use it as another great space for large gatherings. ThereCOs room for tables, a buffet, even a barCoor simply sit with a book and let the daylight pour in. If your plants are making the move with you, theyCOll be VERY happy in here! Upstairs are three guest bedrooms, each attached to a full bath, plus an ownerCOs suite that takes CoversizedC to another level. ThereCOs plenty of room for a large bedroom set and an entire fireside sitting area. Boxed picture molding, plantation shutters, and abundant natural light continue the attention to detail. The spacious ownerCOs bath offers ample counter space, a massive jetted soaking tub beneath a skylight, FOUR closets, and a generous, benched shower with room for two. This clean, well-maintained neighborhood is very walkable and features a wide variety of architectural styles, keeping you far away from that cookie-cutter feel. Just ten minutes away is active, historic downtown Griffin, with special events throughout town every second Saturday, including ice cream crawls, scavenger hunts, chili crawls, live bands, art festivals, Beach Day, and more. Add unique shopping and dining, and itCOs a step back in timeCoin a GOOD way! The privately owned, membership-based Club at Shoal Creek adds even more to this beautiful golf-cart community, whether youCOre a golfer or not. The course is known for its exceptional, picturesque greens and also offers a driving range and golf simulator for rainy days. After a morning on the range, relax by the lake with the family at the saltwater pool. The Club has also begun work on a restaurant in the clubhouse. Upon its completion, work on pickleball and tennis courts is planned to begin in 2027. ThereCOs a lot to enjoy hereCoinside this remarkable home and throughout the Shoal Creek community. Come see it today!
Active
$425,000
442 Audubon Cir, Griffin, GA 30223
4beds
3,763sqft
Single Family Residence
Built in 1986
0.71 Acres Lot
$423,100 Zestimate®
$113/sqft
$-- HOA
What's special
- 20 hours
- 23
- 0
Zillow last checked:
Listing updated:
Listed by:
Chris May 404-803-4669,
Coldwell Banker Realty,
Yvonne Swinney 678-544-8748,
Coldwell Banker Realty
Source: GAMLS,MLS#: 10890558
Facts & features
Interior
Bedrooms & bathrooms
- Bedrooms: 4
- Bathrooms: 4
- Full bathrooms: 4
- Main level bathrooms: 1
Rooms
- Room types: Den, Foyer
Kitchen
- Features: Breakfast Bar, Breakfast Room, Kitchen Island, Pantry
Heating
- Natural Gas
Cooling
- Electric
Appliances
- Included: Dishwasher, Gas Water Heater
- Laundry: In Hall
Features
- Bookcases, Double Vanity
- Flooring: Carpet, Hardwood, Tile
- Windows: Double Pane Windows
- Basement: Crawl Space
- Attic: Pull Down Stairs
- Number of fireplaces: 2
- Fireplace features: Factory Built, Family Room, Gas Log, Gas Starter, Masonry, Master Bedroom
- Common walls with other units/homes: No Common Walls
Interior area
- Total structure area: 3,763
- Total interior livable area: 3,763 sqft
- Finished area above ground: 3,763
- Finished area below ground: 0
Video & virtual tour
Property
Parking
- Total spaces: 4
- Parking features: Attached, Garage, Garage Door Opener, Kitchen Level, Side/Rear Entrance
- Has attached garage: Yes
Features
- Levels: Two
- Stories: 2
- Patio & porch: Deck
- Body of water: None
Lot
- Size: 0.71 Acres
- Features: Level
Details
- Additional structures: Outbuilding
- Parcel number: 08002040
Construction
Type & style
- Home type: SingleFamily
- Architectural style: Brick 3 Side,Brick Front,Traditional
- Property subtype: Single Family Residence
Materials
- Wood Siding
- Foundation: Block, Pillar/Post/Pier
- Roof: Other
Condition
- Resale
- New construction: No
- Year built: 1986
Utilities & green energy
- Electric: Generator
- Sewer: Septic Tank
- Water: Public
- Utilities for property: Cable Available, Electricity Available, High Speed Internet, Natural Gas Available, Underground Utilities, Water Available
Community & HOA
Community
- Features: Street Lights
- Security: Carbon Monoxide Detector(s), Security System, Smoke Detector(s)
- Subdivision: Shoal Creek Dev Ph 2
HOA
- Has HOA: No
- Services included: None
Location
- Region: Griffin
Financial & listing details
- Price per square foot: $113/sqft
- Tax assessed value: $382,733
- Annual tax amount: $1,156
- Date on market: 11/13/2026
- Listing agreement: Exclusive Agency
- Listing terms: Cash,Conventional,FHA,Other,USDA Loan,VA Loan
- Electric utility on property: Yes
Estimated market value
$423,100
$389,000 - $453,000
$3,316/mo
Price history
| Date | Event | Price |
|---|---|---|
| 11/13/2026 | Listed for sale | $425,000+11%$113/sqft |
Source:  FMLS GA #7868278 Report a problem | ||
| 2/28/2024 | Sold | $382,733+99.4%$102/sqft |
Source: Public Record Report a problem | ||
| 10/30/2015 | Sold | $191,900+3.2%$51/sqft |
Source: Agent Provided Report a problem | ||
| 10/3/2015 | Pending sale | $186,000$49/sqft |
Source: Keller Williams - Atlanta - Stockbridge #7516923 Report a problem | ||
| 9/3/2015 | Price change | $186,000-1.4%$49/sqft |
Source: Keller Williams - Atlanta - Stockbridge #7516923 Report a problem | ||
| 8/7/2015 | Price change | $188,650-18.9%$50/sqft |
Source: CARRINGTON REAL ESTATE SVCS.US #07501804 Report a problem | ||
| 4/17/2015 | Listed for sale | -- |
Source: Auction.com Report a problem | ||
| 4/7/2015 | Sold | $232,750-15.3%$62/sqft |
Source: Public Record Report a problem | ||
| 3/9/2014 | Listing removed | $274,900$73/sqft |
Source: The Real Estate Book #7179079 Report a problem | ||
| 11/8/2013 | Listed for sale | $274,900-1.8%$73/sqft |
Source: The Real Estate Book #7179079 Report a problem | ||
| 1/11/2013 | Listing removed | $279,900$74/sqft |
Source: Prudential Georgia Realty #7003065 Report a problem | ||
| 10/11/2012 | Listed for sale | $279,900+7.7%$74/sqft |
Source: PRUDENTIAL GEORGIA REALTY #7003065 Report a problem | ||
| 10/15/2001 | Sold | $260,000+10.6%$69/sqft |
Source: Public Record Report a problem | ||
| 9/12/2000 | Sold | $235,000$62/sqft |
Source: Public Record Report a problem | ||
Public tax history
| Year | Property taxes | Tax assessment |
|---|---|---|
| 2025 | $1,273 -7.6% | $153,093 |
| 2024 | $1,378 -17.2% | $153,093 |
| 2023 | $1,663 -9.4% | $153,093 +3.6% |
| 2022 | $1,837 +76.2% | $147,714 +16.3% |
| 2021 | $1,042 -30% | $126,975 |
| 2020 | $1,490 +39.2% | $126,975 |
| 2019 | $1,070 -28.5% | $126,975 +8.3% |
| 2018 | $1,496 -2.1% | $117,273 |
| 2017 | $1,529 +1116.6% | $117,273 |
| 2016 | $126 | $117,273 |
| 2015 | $126 -97.4% | $117,273 |
| 2014 | $4,905 | $117,273 |
| 2013 | -- | -- |
| 2012 | -- | -- |
| 2011 | -- | -- |
| 2010 | -- | -- |
| 2009 | -- | -- |
| 2008 | -- | -- |
| 2007 | -- | -- |
| 2006 | -- | -- |
| 2004 | -- | -- |
| 2003 | -- | $105,820 |
| 2002 | -- | $105,820 +14.8% |
| 2001 | -- | $92,200 |
| 2000 | $3,417 | $92,200 |
Find assessor info on the county website
Monthly payment
Est. payment
Payment breakdown
Explore the cost of this home by adjusting the details. Changes won't be saved.Climate risks
Neighborhood: 30223
Nearby schools
Schools provided by the listing agent
- Elementary: Orrs
- Middle: Carver Road
- High: Griffin
Source: GAMLS. This data may not be complete. We recommend contacting the local school district to confirm school assignments for this home.
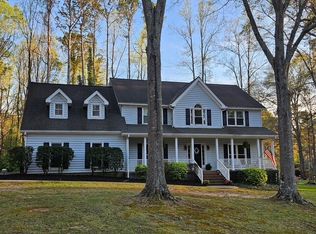
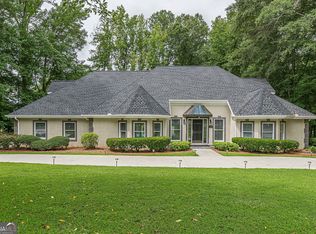
Similar homes
- $525,0004 bd4 ba3.7k sqft236 Westchester Dr, Griffin, GA 30223Active
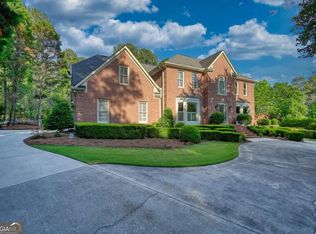
 MLS ID #10886239, Tony Akl, Southern Realty Group of GA, Inc.. GAMLS
- $395,0004 bd4 ba3k sqft136 King Richard Dr, Griffin, GA 30223Active
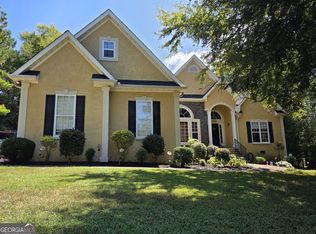 MLS ID #10840485, Star Tucker, Prosperity Real Estate Group. GAMLS
- $420,0003 bd3 ba2.6k sqft214 Cheshire Dr, Griffin, GA 30223Active
 MLS ID #10765387, Kecia L Llorens, Keller Williams Realty Atl. Partners. GAMLS
- $--4 bd3 ba3k sqft908 Minter Rd, Griffin, GA 30223Auction
 Auction.com 2
- $450,0006 bd4 ba3.1k sqft1841 Abbey Rd, Griffin, GA 30223ActiveMLS ID #10831618, Jess Ramsey, Keller Williams Realty North Atlanta. GAMLS
- $535,0006 bd4 ba3.4k sqft245 Westchester Dr, Griffin, GA 30223ActiveMLS ID #10833935, Kim Diamond, Joe Stockdale Real Estate. GAMLS
- $395,0003 bd3 ba1.9k sqft1725 Wesminster Dr, Griffin, GA 30223ActiveMLS ID #10836389, Shaun Benton, Keller Williams Realty Atl. Partners. GAMLS
- $380,0003 bd3 ba2.6k sqft112 Lake Chase Dr S, Griffin, GA 30224ActiveMLS ID #10882753, Eli Wiggins, Realty Empire. GAMLS
- $406,0004 bd3 ba2.8k sqft140 King Richard Dr, Griffin, GA 30223ActiveMLS ID #10818967, Arthur Chung, EveryState. GAMLS
- $369,9003 bd2 ba2k sqft160 Caldwell Rd, Griffin, GA 30223ActiveMLS ID #10884848, Wesley Neal, A.K. Neal Realty. GAMLS
- $384,0004 bd3 ba2.6k sqft103 Sherbrooke Way, Griffin, GA 30223ActiveMLS ID #10678796, Carrie E Guthrie, Bush Real Estate. GAMLS
- $270,0005 bd3 ba1.8k sqft223 Plantation Trl, Griffin, GA 30223ActiveMLS ID #10890555, Shalinda Lee, Global Key Realty LLC. GAMLS
- $321,0004 bd3 ba2.1k sqft235 Raventree Ln, Griffin, GA 30224ActiveMLS ID #10887298, Xenia Holtzclaw, BHHS First Magnolia Realty. GAMLS
- $389,9006 bd4 ba4.3k sqft1110 N 2nd St, Griffin, GA 30223ActiveMLS ID #10849758, Christie H Arnold, HR Heritage Realty, Inc.. GAMLS
- $459,9004 bd4 ba3k sqft1746 Cardinal Dr, Griffin, GA 30223ActiveMLS ID #10821999, Tony L Jones, Keller Williams Southern Premier RE. GAMLS
- $460,9004 bd2 ba2.3k sqft2317 W Ellis Rd, Griffin, GA 30223ActiveMLS ID #10843756, Addison J Corbin, Watkins Real Estate Associates. GAMLS
- $331,0004 bd3 ba2.4k sqft123 King Richard Dr, Griffin, GA 30223ActiveMLS ID #10843711, Tanya Pickens, Opendoor Brokerage. GAMLS
- $365,0003 bd3 ba3.3k sqft117 Mixon St, Griffin, GA 30224ActiveMLS ID #10868323, Tony L Jones, Keller Williams Southern Premier RE. GAMLS
- $475,0004 bd4 ba3.5k sqft7 Terracedale Ct, Griffin, GA 30224ActiveMLS ID #10879659, Mary Ann Wells, Benham Realty Group. GAMLS
- $364,9003 bd2 ba2k sqft129 King Richard Dr, Griffin, GA 30223ActiveMLS ID #10857816, Mia Nicholas, Southern Realty Group of GA, Inc.. GAMLS
