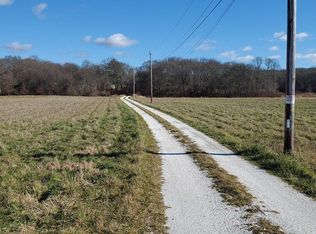


Tripp Farm is a remarkable 58-acre private retreat created to preserve the land, water resources, and wildlife habitat from future development. Surrounded by open fields, woodlands, and conservation land, the property offers exceptional privacy and a rare connection to nature. Built in 1999, the three-bedroom, two-bath residence captures the timeless character of a New England farmhouse while benefiting from modern construction. Features include a wood-burning fireplace, a three-sided glass greenhouse, an interior-access woodshed, wraparound porch, and pergola. A substantial barn provides ample space for vehicles, equipment, workshop or studio use, and includes a fully equipped one-bedroom, one-bath apartment with rental history. Protected by a conservation restriction held by the Westport Land Conservation Trust, the property retains rights for farming, forestry, hunting, recreation, trail use, and conservation stewardship. Rarely does a property of this scale become available.
Pending
$1,845,000
442 Horseneck Rd, Westport, MA 02790
3beds
1,900sqft
Single Family Residence
Built in 1999
56.28 Acres Lot
$1,822,600 Zestimate®
$971/sqft
$-- HOA
What's special
Wood-burning fireplaceWraparound porchThree-sided glass greenhouseInterior-access woodshedThree-bedroom two-bath residence
- 75 days
- 128
- 2
Zillow last checked:
Listing updated:
Listed by:
Betsy Lawrence 508-317-8669,
LandVest, Inc. 617-723-1800
Source: MLS PIN,MLS#: 73544039
Facts & features
Interior
Bedrooms & bathrooms
- Bedrooms: 3
- Bathrooms: 3
- Full bathrooms: 2
- 1/2 bathrooms: 1
- Main level bedrooms: 1
Primary bedroom
- Features: Closet, Flooring - Hardwood, Closet - Double
- Level: Main,First
Bedroom 2
- Features: Flooring - Wood, Lighting - Overhead, Closet - Double
- Level: Second
Bedroom 3
- Features: Closet, Flooring - Hardwood, Lighting - Overhead
- Level: Second
Bedroom 4
- Features: Bathroom - Full, Closet, Flooring - Hardwood, Balcony / Deck, Exterior Access, Lighting - Overhead
Primary bathroom
- Features: Yes
Bathroom 1
- Features: Bathroom - Full, Bathroom - With Shower Stall, Flooring - Hardwood, Dryer Hookup - Electric, Washer Hookup, Lighting - Overhead
- Level: First
Bathroom 2
- Features: Bathroom - Full, Bathroom - With Tub & Shower, Flooring - Hardwood, Lighting - Overhead
- Level: Second
Dining room
- Level: Second
Kitchen
- Features: Country Kitchen, Lighting - Overhead
- Level: Main,First
Living room
- Features: Flooring - Hardwood, Deck - Exterior, Exterior Access
- Level: Main,First
Heating
- Central, Baseboard, Oil
Cooling
- None
Appliances
- Included: Electric Water Heater, Range, Dishwasher, Refrigerator, Washer/Dryer
- Laundry: Dryer Hookup - Electric, Washer Hookup, First Floor, Electric Dryer Hookup
Features
- Bathroom - Full, Bathroom - Tiled With Tub & Shower, Closet, Open Floorplan, Lighting - Overhead, Accessory Apt.
- Flooring: Wood, Flooring - Hardwood
- Basement: Full,Interior Entry,Concrete
- Number of fireplaces: 1
- Fireplace features: Living Room
Interior area
- Total structure area: 1,900
- Total interior livable area: 1,900 sqft
- Finished area above ground: 1,900
- Finished area below ground: 0
Property
Parking
- Total spaces: 6
- Parking features: Barn, Off Street, Unpaved
- Has garage: Yes
- Uncovered spaces: 6
Accessibility
- Accessibility features: No
Features
- Patio & porch: Porch
- Exterior features: Balcony / Deck, Porch, Storage, Barn/Stable, Greenhouse, Garden, Guest House, Kennel, Stone Wall
- Waterfront features: Bay, 1 to 2 Mile To Beach, Beach Ownership(Public)
Lot
- Size: 56.28 Acres
- Features: Wooded, Cleared, Farm, Level
Details
- Additional structures: Barn/Stable, Greenhouse, Guest House
- Parcel number: M:47 L:4,2999259
- Zoning: CONSER
Construction
Type & style
- Home type: SingleFamily
- Architectural style: Cape,Farmhouse
- Property subtype: Single Family Residence
Materials
- Frame
- Foundation: Concrete Perimeter
- Roof: Shingle
Condition
- Year built: 1999
Utilities & green energy
- Electric: 200+ Amp Service
- Sewer: Private Sewer
- Water: Private
- Utilities for property: for Electric Range, for Electric Oven, for Electric Dryer, Washer Hookup
Community & HOA
Community
- Features: Shopping, Walk/Jog Trails
HOA
- Has HOA: No
Location
- Region: Westport
Financial & listing details
- Price per square foot: $971/sqft
- Tax assessed value: $511,400
- Annual tax amount: $3,810
- Date on market: 7/1/2026
- Listing terms: Contract
Estimated market value
$1,822,600
$1.73M - $1.91M
$3,699/mo
Price history
| Date | Event | Price |
|---|---|---|
| 8/3/2026 | Pending sale | $1,845,000$971/sqft |
Source: MLS PIN #73544039 Report a problem | ||
| 7/20/2026 | Contingent | $1,845,000$971/sqft |
Source: MLS PIN #73544039 Report a problem | ||
| 7/2/2026 | Listed for sale | $1,845,000$971/sqft |
Source: MLS PIN #73544039 Report a problem | ||
Public tax history
| Year | Property taxes | Tax assessment |
|---|---|---|
| 2025 | $3,810 -39.1% | $511,400 -36.9% |
| 2024 | $6,260 -14.8% | $809,840 -10.1% |
| 2023 | $7,351 -25.9% | $900,850 -23% |
| 2022 | $9,924 +74.1% | $1,170,320 +77% |
| 2021 | $5,701 +11.5% | $661,340 +9% |
| 2020 | $5,115 +17% | $606,790 +14.8% |
| 2019 | $4,372 +8.1% | $528,620 +6.8% |
| 2018 | $4,043 +1.3% | $494,850 -1.2% |
| 2017 | $3,992 +4.4% | $500,910 +3.6% |
| 2016 | $3,825 +2.6% | $483,600 +2.9% |
| 2015 | $3,728 +2.7% | $470,130 -0.3% |
| 2014 | $3,629 +1.3% | $471,350 -2.8% |
| 2013 | $3,582 -60.3% | $484,710 -62.2% |
| 2012 | $9,033 +247% | $1,281,280 +297.2% |
| 2004 | $2,603 | $322,570 |
Find assessor info on the county website
Monthly payment
Est. payment
Payment breakdown
Explore the cost of this home by adjusting the details. Changes won't be saved.Climate risks
Neighborhood: 02790
Nearby schools
Schools provided by the listing agent
- Elementary: Westport Community Schools
- Middle: Wms
- High: Whs
Source: MLS PIN. This data may not be complete. We recommend contacting the local school district to confirm school assignments for this home.

Similar homes
- $1,850,0003 bd2 ba1.7k sqft1380-1380H Drift Rd, Westport, MA 02790For Sale
 MLS ID #73575804, Gerri Schiffman, Residential Properties Ltd.. MLS PIN
 - $1,995,0003 bd3 ba1.6k sqft2037 Main Rd, Westport, MA 02790For Sale
 MLS ID #73543126, Nicole Plante, Even Keel Realty, Inc.. MLS PIN
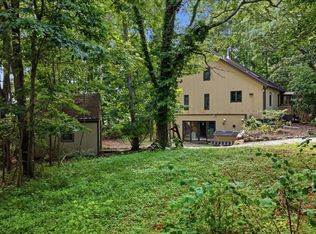
 - $979,9003 bd1 ba2.1k sqft1746-1746 E Drift Rd, Westport, MA 02790For Sale
 MLS ID #73552203, Kyle Costa, Bayshore's Capital and Real Estate, Inc.. MLS PIN
 - $1,500,0004 bd4 ba2k sqft15 Briggs Rd, Westport, MA 02790For Sale
 MLS ID #73560762, Antonio F Alberto, Alberto Real Estate. MLS PIN
 - $1,149,0004 bd2 ba1.9k sqft37 Amy Hart Path, Little Compton, RI 02837For Sale
 MLS ID #1421875, Tammy Bass, SERHANT.. StateWide MLS RI
 - $1,299,8003 bd2 ba1.9k sqft16 Shoreview Avenue, Mattapoisett, MA 02739For Sale
 MLS ID #22604555, Jamie Fortes, Amaral & Associates Real Estate. CCIMLS
 - $950,0003 bd2 ba1.6k sqft241 Cornell Rd, Tiverton, RI 02878For SaleMLS ID #1415818, John Long, HomeSmart First Class Realty. StateWide MLS RI
- $1,275,0003 bd2 ba1.7k sqft9 Spring St, Jamestown, RI 02835For SaleMLS ID #1422985, Linda Mello, Residential Properties Ltd.. StateWide MLS RI
- $1,495,0003 bd3 ba2.3k sqft1015 E Shore Rd, Jamestown, RI 02835New ConstructionMLS ID #1421537, Bob Bailey, Lila Delman Compass. StateWide MLS RI
- $1,395,0003 bd2 ba1.5k sqft94 Ruggles Ave, Newport, RI 02840For SaleMLS ID #1419622, Kate Rooney, Gustave White Sotheby's Realty. StateWide MLS RI
