PRICE ADJUSTMENT! - NONQUITT! Rarely available 3+ acre private lot located in secluded South Nonquitt. This rustic home offers an open floor plan featuring living/dining/kitchen with dramatic cathedral beamed ceilings...Living room offers direct access to spacious rear deck. The upper level also includes a primary bedroom with en suite bath. The first floor includes two additional bedrooms and full bath as well as access to the attached one-car garage. Set on 3.29 private acres and accessed via a stone wall-lined driveway, the property boasts spacious lawns and pristine woodlands. Nonquitt amenities include sandy beaches, pickleball, golf, tennis, biking, boating, walking trails and a summer day camp for children. The oversized, double lot offers endless potential!
For sale
Price cut: $500K (8/26)
$2,395,000
21 Mattarest Ln, Dartmouth, MA 02748
3beds
2,000sqft
Single Family Residence
Built in 1989
3.29 Acres Lot
$2,284,400 Zestimate®
$1,198/sqft
$494/mo HOA
What's special
Rustic homeAttached one-car garagePristine woodlandsStone wall-lined drivewaySpacious lawnsOversized double lotDramatic cathedral beamed ceilings
- 71 days
- 906
- 17
Zillow last checked:
Listing updated:
Listed by:
Alice Petersen 508-965-6938,
Milbury and Company 508-997-7400,
William J. Milbury 508-525-5200
Source: MLS PIN,MLS#: 73539758
Facts & features
Interior
Bedrooms & bathrooms
- Bedrooms: 3
- Bathrooms: 2
- Full bathrooms: 2
Primary bedroom
- Level: Second
Bedroom 2
- Level: First
Bedroom 3
- Level: First
Bathroom 1
- Level: Second
Bathroom 2
- Level: First
Dining room
- Features: Flooring - Hardwood, Open Floorplan
- Level: Second
Kitchen
- Level: Second
Living room
- Features: Wood / Coal / Pellet Stove, Flooring - Hardwood, Balcony - Exterior, Open Floorplan
- Level: Second
Heating
- Baseboard, Propane, Wood Stove
Cooling
- None
Appliances
- Laundry: In Basement
Features
- Flooring: Wood, Tile, Hardwood
- Basement: Full
- Has fireplace: No
Interior area
- Total structure area: 2,000
- Total interior livable area: 2,000 sqft
- Finished area above ground: 2,000
Property
Parking
- Total spaces: 7
- Parking features: Attached, Storage, Off Street
- Attached garage spaces: 1
- Uncovered spaces: 6
Features
- Patio & porch: Deck
- Exterior features: Deck
- Waterfront features: Ocean, 1/10 to 3/10 To Beach, Beach Ownership(Association)
Lot
- Size: 3.29 Acres
- Features: Wooded, Easements, Cleared
Details
- Parcel number: M:0094 B:0028 L:0000,2782078
- Zoning: SRB
Construction
Type & style
- Home type: SingleFamily
- Architectural style: Colonial,Other (See Remarks)
- Property subtype: Single Family Residence
Materials
- Frame
- Foundation: Concrete Perimeter
- Roof: Shingle
Condition
- Year built: 1989
Utilities & green energy
- Electric: Circuit Breakers
- Sewer: Private Sewer
- Water: Public
Community & HOA
Community
- Features: Tennis Court(s), Walk/Jog Trails, Golf, Conservation Area
HOA
- Has HOA: Yes
- HOA fee: $5,930 annually
Location
- Region: Dartmouth
Financial & listing details
- Price per square foot: $1,198/sqft
- Tax assessed value: $1,346,200
- Annual tax amount: $11,591
- Date on market: 6/22/2026
- Listing terms: Contract
Estimated market value
$2,284,400
$2.17M - $2.40M
$3,611/mo
Price history
| Date | Event | Price |
|---|---|---|
| 8/26/2026 | Price change | $2,395,000-17.3%$1,198/sqft |
Source: MLS PIN #73539758 Report a problem | ||
| 6/22/2026 | Listed for sale | $2,895,000$1,448/sqft |
Source: MLS PIN #73539758 Report a problem | ||
Public tax history
| Year | Property taxes | Tax assessment |
|---|---|---|
| 2025 | $11,591 +1.8% | $1,346,200 +2.8% |
| 2024 | $11,384 +10.4% | $1,310,000 +16.5% |
| 2023 | $10,315 +4.2% | $1,124,900 +12.5% |
| 2022 | $9,898 -2% | $999,800 +2.6% |
| 2021 | $10,100 -7.5% | $974,900 -7.3% |
| 2020 | $10,915 +0.5% | $1,051,500 +0.7% |
| 2019 | $10,858 -7.2% | $1,044,000 -9.8% |
| 2018 | $11,701 +6.1% | $1,157,400 +5.1% |
| 2017 | $11,033 +5.2% | $1,101,100 +6.7% |
| 2016 | $10,486 -3.6% | $1,032,100 -3.7% |
| 2015 | $10,872 +15.6% | $1,072,200 +16.4% |
| 2014 | $9,406 +1.9% | $921,300 -3.3% |
| 2013 | $9,233 +1.4% | $952,800 -3.7% |
| 2012 | $9,104 +2.2% | $989,600 -2.4% |
| 2011 | $8,905 -4.2% | $1,014,200 -11.2% |
| 2010 | $9,299 +4.6% | $1,142,400 -7.3% |
| 2009 | $8,894 +7% | $1,231,800 -4.7% |
| 2008 | $8,315 -9.1% | $1,293,100 0% |
| 2007 | $9,145 -0.3% | $1,293,500 -0.8% |
| 2006 | $9,176 +11.7% | $1,303,400 +18.2% |
| 2005 | $8,218 -11.9% | $1,103,100 +2% |
| 2004 | $9,332 +6.2% | $1,081,300 +32.6% |
| 2003 | $8,784 | $815,600 |
Find assessor info on the county website
Monthly payment
Est. payment
Payment breakdown
Explore the cost of this home by adjusting the details. Changes won't be saved.Climate risks
Neighborhood: 02748
Similar homes
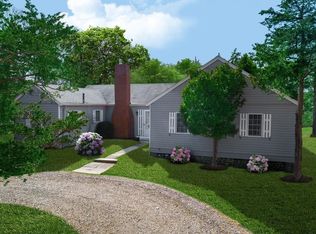
- $2,600,0003 bd4 ba2.8k sqft42 N Shore Dr #1, South Dartmouth, MA 02748For Sale
 MLS ID #73568838, TIDES Real Estate Group, Real Broker MA, LLC. MLS PIN
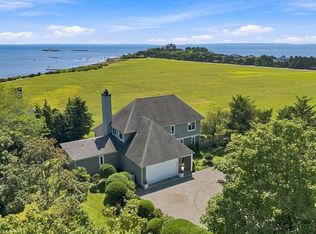
 - $1,900,0004 bd3 ba2.6k sqft16 Prospect St, Dartmouth, MA 02748For Sale
 MLS ID #73524101, Roberta Mary Burke, Milbury and Company. MLS PIN
 - $1,349,0004 bd2 ba2k sqft5 North Ln, Dartmouth, MA 02748For Sale
 MLS ID #73543501, Kevin Quinn, Milbury and Company. MLS PIN
 - $2,149,0003 bd3 ba2.9k sqft3 Sandpiper Dr, Westport, MA 02790For Sale
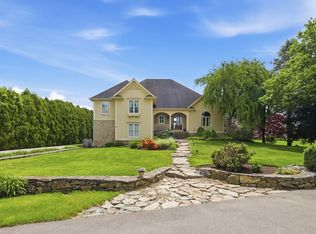 MLS ID #73543263, Gregory Dantas, NE Real Estate Services. MLS PIN
 - $1,999,0003 bd4 ba2.9k sqft16 Alder Lane, North Falmouth, MA 02556For Sale
 MLS ID #22604248, Janet Michienzi, William Raveis Real Estate & Home Services. CCIMLS
 - $2,500,0004 bd3 ba2.7k sqft259 Taylor Rd, Portsmouth, RI 02871For Sale
 MLS ID #1418904, Karen Dill, Homes By Connect. StateWide MLS RI
 - $2,250,0004 bd3 ba1.9k sqft88 Franklin Street, Vineyard Haven, MA 02568For SaleMLS ID #22604150, Michele A Moore, Island Real Estate. CCIMLS
- $1,750,0004 bd2 ba2.4k sqft45 Ludlam Street, Falmouth, MA 02540For SaleMLS ID #22603799, Annie Hart Cool Team, Sotheby's International Realty. CCIMLS
