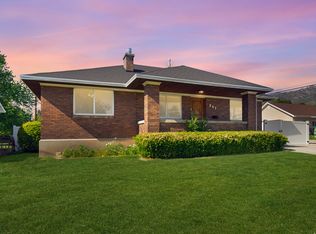
Welcome to this cute, move-in ready 4-bedroom, 2-bath home, ideally situated on a quiet street in the heart of Kaysville and within the highly sought after Davis School District. Situated on a fully fenced .25-acre lot, this property offers a private backyard with a large patio, perfect for entertaining or relaxing. Inside you'll find hardwood floors, updated kitchen featuring knotty alder cabinets, granite counter tops, stainless steel appliances, a gas stove, and refrigerator is included, updated bathrooms, plantation shutters, abundant natural light, generously sized bedrooms, an extra large laundry room with water softener hookups available, and a spacious downstairs family room. The basement offers excellent potential to be converted into a mother-in-law suite or separate living space. The home also features a 1-car garage and RV parking. Conveniently located near Historic Main Street, parks, schools, shopping, dining, Cherry Hill Water Park, and with easy access to I-15 and Highway 89, this home offers the perfect combination of comfort, thoughtful updates, flexibility, and an exceptional Kaysville location. Agent/Owner
Pending
$505,000
442 N 150 E, Kaysville, UT 84037
4beds
2,036sqft
:
Get pre-qualified$2,987/mo
Single Family Residence
Built in 1953
0.25 Acres Lot
$506,400 Zestimate®
$248/sqft
$-- HOA
What's special
Rv parkingExtra large laundry roomWater softener hookups availableSpacious downstairs family roomUpdated kitchenStainless steel appliancesGas stove
- 18 days |
- 390 |
- 37 |
Zillow last checked:
Listing updated:
Listed by:
Scott Daybell 801-648-2734,
Equity Real Estate (Select),
Lyn Daybell 801-710-4173,
Equity Real Estate (Select)
Source: UtahRealEstate.com,MLS#: 2171764
Facts & features
Interior
Bedrooms & bathrooms
- Bedrooms: 4
- Bathrooms: 2
- Full bathrooms: 1
- 3/4 bathrooms: 1
- Main level bedrooms: 2
Rooms
- Room types: Updated Kitchen
Heating
- Forced Air, Central
Cooling
- Central Air, Ceiling Fan(s)
Appliances
- Included: Portable Dishwasher, Freezer, Microwave, Refrigerator, Disposal, Gas Range, Free-Standing Range
- Laundry: Electric Dryer Hookup
Features
- Floor Drains, Granite Counters
- Flooring: Carpet, Hardwood, Laminate, Tile
- Windows: Full, Plantation Shutters, Shades, Window Coverings, Double Pane Windows
- Basement: Full
- Has fireplace: No
Interior area
- Total structure area: 2,036
- Total interior livable area: 2,036 sqft
- Finished area above ground: 1,018
- Finished area below ground: 1,018
Video & virtual tour
Property
Parking
- Total spaces: 5
- Parking features: RV Access/Parking
- Garage spaces: 1
- Uncovered spaces: 4
Accessibility
- Accessibility features: Single Level Living
Features
- Stories: 2
- Patio & porch: Covered, Porch, Patio, Covered Patio, Open Porch, Open Patio
- Exterior features: Basketball Standard
- Fencing: Full
Lot
- Size: 0.25 Acres
- Features: Curb & Gutter, Sprinkler: Auto-Full, Private
- Topography: Terrain
- Residential vegetation: Fruit Trees, Landscaping: Full, Mature Trees
Details
- Additional structures: Storage Shed(s)
- Parcel number: 111580035
- Zoning: R-1
- Zoning description: Single-Family
- Other equipment: Workbench
Construction
Type & style
- Home type: SingleFamily
- Architectural style: Rambler/Ranch
- Property subtype: Single Family Residence
Materials
- Brick
- Roof: Asphalt
Condition
- Blt./Standing
- New construction: No
- Year built: 1953
Utilities & green energy
- Water: Culinary, Secondary
- Utilities for property: Natural Gas Connected, Electricity Connected, Sewer Connected, Water Connected
Community & HOA
Community
- Features: Sidewalks
- Subdivision: Cresthomes
HOA
- Has HOA: No
Location
- Region: Kaysville
Financial & listing details
- Price per square foot: $248/sqft
- Tax assessed value: $473,000
- Annual tax amount: $2,583
- Date on market: 7/14/2026
- Listing terms: Cash,Conventional,FHA,VA Loan
- Inclusions: Basketball Standard, Ceiling Fan, Dishwasher: Portable, Freezer, Microwave, Range, Refrigerator, Storage Shed(s), Window Coverings, Workbench
- Exclusions: Dryer, Washer, Video Door Bell(s), Video Camera(s)
- Acres allowed for irrigation: 0
- Electric utility on property: Yes
- Road surface type: Paved
Estimated market value
$506,400
$481,000 - $532,000
$2,446/mo
Price history
| Date | Event | Price |
|---|---|---|
| 7/20/2026 | Pending sale | $505,000$248/sqft |
Source:  UtahRealEstate.com #2171764 Report a problem UtahRealEstate.com #2171764 Report a problem | ||
| 7/19/2026 | Listed for sale | $505,000$248/sqft |
Source: UtahRealEstate.com #2171764 Report a problem | ||
| 7/16/2026 | Pending sale | $505,000$248/sqft |
Source: UtahRealEstate.com #2171764 Report a problem | ||
| 7/14/2026 | Listed for sale | $505,000+1.6%$248/sqft |
Source: UtahRealEstate.com #2171764 Report a problem | ||
| 11/1/2023 | Sold | -- |
Source: Agent Provided Report a problem | ||
| 9/25/2023 | Pending sale | $497,000$244/sqft |
Source: UtahRealEstate.com #1898218 Report a problem | ||
| 9/5/2023 | Listed for sale | $497,000+38.1%$244/sqft |
Source: UtahRealEstate.com #1898218 Report a problem | ||
| 1/15/2021 | Listing removed | -- |
Source: Zillow Rental Network Premium Report a problem | ||
| 1/5/2021 | Price change | $1,900-5%$1/sqft |
Source: Zillow Rental Network Premium Report a problem | ||
| 12/30/2020 | Listed for rent | $2,000$1/sqft |
Source: Kodiak Property Management Report a problem | ||
| 3/29/2020 | Listing removed | $359,900$177/sqft |
Source: Owner Report a problem | ||
| 2/21/2020 | Pending sale | $359,900$177/sqft |
Source: Owner Report a problem | ||
| 2/17/2020 | Listed for sale | $359,900$177/sqft |
Source: Owner Report a problem | ||
Public tax history
| Year | Property taxes | Tax assessment |
|---|---|---|
| 2024 | $2,467 +14.3% | $473,000 +17.4% |
| 2023 | $2,158 -3.7% | $403,000 -5.6% |
| 2022 | $2,242 +9.6% | $427,000 +33% |
| 2021 | $2,044 +21.6% | $321,000 +24.9% |
| 2020 | $1,681 +11.8% | $257,000 +2.8% |
| 2019 | $1,503 | $250,000 +11.1% |
| 2018 | $1,503 +16.5% | $225,000 +121.7% |
| 2016 | $1,290 | $101,476 +9.2% |
| 2015 | $1,290 +5.5% | $92,896 -0.1% |
| 2014 | $1,222 | $92,973 +8.2% |
| 2013 | $1,222 +9.9% | $85,928 +2.9% |
| 2012 | $1,112 +0.6% | $83,545 |
| 2011 | $1,105 +8.5% | $83,545 -2% |
| 2010 | $1,019 +17.7% | $85,250 +8.1% |
| 2009 | $866 +0.3% | $78,898 -5% |
| 2008 | $863 -7.1% | $83,050 |
| 2007 | $929 +27% | $83,050 +24.3% |
| 2006 | $732 +1.2% | $66,820 +7.8% |
| 2005 | $723 | $61,970 |
| 2004 | -- | $61,970 |
| 2003 | $736 +4.2% | $61,970 |
| 2002 | $707 -0.1% | $61,970 |
| 2001 | $708 +16.4% | $61,970 +16.6% |
| 2000 | $608 | $53,140 |
Find assessor info on the county website
Monthly payment
Est. payment
Payment breakdown
Explore the cost of this home by adjusting the details. Changes won't be saved.Climate risks
Neighborhood: 84037
Nearby schools
GreatSchools rating
- 7/10Kaysville SchoolGrades: PK-6Distance: 0.5 mi
- 6/10Kaysville Junior High SchoolGrades: 7-9Distance: 1 mi
- 9/10Davis High SchoolGrades: 10-12Distance: 0.9 mi
Schools provided by the listing agent
- Elementary: Kaysville
- Middle: Kaysville
- High: Davis
- District: Davis
Source: UtahRealEstate.com. This data may not be complete. We recommend contacting the local school district to confirm school assignments for this home.
- $479,1004 bd2 ba1.8k sqft454 N 150 E, Kaysville, UT 84037Off Market
- $--3 bd2 ba123 sqft430 N 150 E, Kaysville, UT 84037Sold
- $423,9003 bd1 ba154 sqft466 N 150 E, Kaysville, UT 84037Off Market

- $415,6003 bd1 ba153 sqft451 N 200 E, Kaysville, UT 84037Off Market
- $484,6004 bd2 ba1.9k sqft420 N 150 E, Kaysville, UT 84037Off Market
- $472,8003 bd2 ba180 sqft441 N 200 E, Kaysville, UT 84037Off Market
- $456,6003 bd2 ba1.3k sqft461 N 200 E, Kaysville, UT 84037Off Market
- $485,9004 bd2 ba194 sqft431 N 200 E, Kaysville, UT 84037Off Market
A local agent can set up tours, give advice and negotiate with sellers.
Similar homes
- $468,0004 bd2 ba2.3k sqft363 E 500 N, Kaysville, UT 84037For Sale

 MLS ID #2170313, Sadie Myers, True North Real Estate, LLC. UtahRealEstate.com
 - $575,0004 bd2 ba2.4k sqft445 E 200 N, Kaysville, UT 84037For Sale
 MLS ID #2172369, Grace Laubenthal, EXP Realty, LLC. UtahRealEstate.com
 - $525,0004 bd2 ba2.7k sqft247 E 100 N, Kaysville, UT 84037For Sale
 MLS ID #2158231, Rodger Jessop, RE/MAX Associates. UtahRealEstate.com
 - $535,0004 bd2 ba1.7k sqft284 S 250 W, Kaysville, UT 84037For Sale
 MLS ID #2162608, Anthony (Tony) Hamby, Real Broker, LLC. UtahRealEstate.com
 - $424,9003 bd1 ba1.4k sqft165 S 400 E, Kaysville, UT 84037For SaleMLS ID #2174989, Chet Thompson, RE/MAX Associates. UtahRealEstate.com
- $569,9006 bd3 ba2.4k sqft684 E 1550 S, Kaysville, UT 84037For SaleMLS ID #2175669, Dessa K Wright, Real Broker, LLC. UtahRealEstate.com
- $565,0004 bd3 ba2.4k sqft66 E Monticello Dr, Kaysville, UT 84037For SaleMLS ID #2171135, Adam Speth, RE/MAX Associates. UtahRealEstate.com
- $529,8753 bd2 ba1.6k sqft1125 W 1185 N, Farmington, UT 84025For SaleMLS ID #2176077, Amanda Grove, RE/MAX Associates. UtahRealEstate.com
- $495,0005 bd3 ba2.2k sqft4407 S Vista Dr E, Ogden, UT 84403For SaleMLS ID #2176520, Alyson W Maw, Utah Prestige Real Estate, LLC. UtahRealEstate.com
- $494,9993 bd2 ba1.7k sqft556 S Kimball Dr, Layton, UT 84041For SaleMLS ID #2152694, Danny Swett, Equity Real Estate (Bear River). UtahRealEstate.com
- $504,9004 bd3 ba1.9k sqft912 N Eastside Dr, Layton, UT 84040For SaleMLS ID #2146099, Bradley S. Randall, Welch Randall Real Estate Services. UtahRealEstate.com
- $635,0005 bd4 ba2.4k sqft347 S Mountain Rd, Fruit Heights, UT 84037For SaleMLS ID #2172565, Adrian Maco, Summit Sotheby's International Realty. UtahRealEstate.com
- $499,0003 bd2 ba1.5k sqft208 W 1600 N, Layton, UT 84041For SaleMLS ID #2175096, Richelle Dopp, EXP Realty, LLC. UtahRealEstate.com
- $489,0005 bd3 ba2k sqft2003 S 1840 W, Syracuse, UT 84075For SaleMLS ID #2176350, Jonathan L Hayward, NESTWELL REAL ESTATE. UtahRealEstate.com
- $515,0003 bd3 ba1.6k sqft1873 N 25 E, Layton, UT 84041For SaleMLS ID #2173854, Judy Kostrencich, EXP Realty, LLC. UtahRealEstate.com
- $540,0004 bd3 ba1.7k sqft2902 W 2495 S, Syracuse, UT 84075For SaleMLS ID #2175740, Calvin Musselman, Golden Spike Realty. UtahRealEstate.com
- $549,9004 bd3 ba1.8k sqft1073 N 175 E, Layton, UT 84041For SaleMLS ID #2168480, Abraham Pedraza, Coldwell Banker Realty (Union Heights). UtahRealEstate.com
- $510,0004 bd2 ba2.8k sqft806 Vista Dr, Ogden, UT 84403For SaleMLS ID #2175153, Candace DuPaix, RE/MAX Associates. UtahRealEstate.com
- $499,0003 bd1 ba2k sqft2093 E 6600 S, Uintah, UT 84405For SaleMLS ID #2170321, Tia Lamb, Century 21 Lifestyle Real Estate. UtahRealEstate.com
- $430,0005 bd2 ba2k sqft225 N Green Dr, Layton, UT 84041For SaleMLS ID #2173439, Shaun Greene, Wasatch Group Real Estate. UtahRealEstate.com
