BACK ON THE MARKET - NO FAULT OF SELLER! Welcome home to this beautifully maintained Tudor-style residence, a true gem that has been lovingly cared for by its owners for over 20 years. From top to bottom, this home reflects exceptional pride of ownership, with thoughtful updates and timeless character throughout. Located within walking distance of Lindbergh Elementary, Bryant Middle School, and Dearborn High School, this is an ideal location for families looking for convenience and a wonderful neighborhood setting. Inside, you'll find large, spacious bedrooms, beautifully updated bathrooms, and newly refinished oak hardwood floors that add warmth and elegance throughout the home. Andersen windows provide quality, efficiency, and classic appeal. The mechanicals have been thoughtfully updated as well, including copper plumbing throughout, a newer furnace, newer A/C, and a newer hot water tank. Upstairs a mini-split unit provides additional comfort and climate control to help cope with those hot summer and cold winter nights. The finished basement features a built-in electric heater, making the lower level comfortable and usable year-round. Adding even more character and charm, the home boasts two gas fireplaces, perfect for cozy evenings and showcasing the classic beauty of this Tudor-style property. This is the kind of home that rarely comes along. meticulously maintained, thoughtfully updated, full of character, and truly move-in ready. An absolute gem and a must see!
Pending
Price cut: $10K (9/23)
$385,000
442 N Melborn St, Dearborn, MI 48128
4beds
2,423sqft
Single Family Residence
Built in 1941
5,227 Square Feet Lot
$377,100 Zestimate®
$159/sqft
$-- HOA
What's special
- 39 days
- 795
- 35
Zillow last checked:
Listing updated:
Listed by:
Ronnie Ahmad 313-999-8600,
Keller Williams Legacy 313-752-0000
Source: Realcomp II,MLS#: 20261068610
Facts & features
Interior
Bedrooms & bathrooms
- Bedrooms: 4
- Bathrooms: 3
- Full bathrooms: 2
- 1/2 bathrooms: 1
Primary bedroom
- Level: Second
- Area: 220
- Dimensions: 20 X 11
Bedroom
- Level: Entry
- Area: 132
- Dimensions: 12 X 11
Bedroom
- Level: Entry
- Area: 100
- Dimensions: 10 X 10
Bedroom
- Level: Second
- Area: 144
- Dimensions: 12 X 12
Other
- Level: Entry
Other
- Level: Basement
Other
- Level: Second
Dining room
- Level: Entry
- Area: 143
- Dimensions: 13 X 11
Kitchen
- Level: Entry
- Area: 108
- Dimensions: 12 X 9
Living room
- Level: Entry
- Area: 231
- Dimensions: 21 X 11
Heating
- Forced Air, Natural Gas
Cooling
- Central Air
Appliances
- Included: Dishwasher, Disposal, Dryer, Free Standing Electric Oven, Free Standing Refrigerator, Washer
Features
- Basement: Finished
- Has fireplace: Yes
- Fireplace features: Basement, Living Room
Interior area
- Total interior livable area: 2,423 sqft
- Finished area above ground: 1,623
- Finished area below ground: 800
Property
Parking
- Total spaces: 1
- Parking features: One Car Garage, Detached
- Garage spaces: 1
Features
- Levels: Two
- Stories: 2
- Entry location: GroundLevelwSteps
- Patio & porch: Porch
- Pool features: None
Lot
- Size: 5,227 Square Feet
- Dimensions: 39 x 130
Details
- Parcel number: 32820916327010
- Special conditions: Short Sale No,Standard
Construction
Type & style
- Home type: SingleFamily
- Architectural style: Tudor
- Property subtype: Single Family Residence
Materials
- Brick
- Foundation: Basement, Block
Condition
- New construction: No
- Year built: 1941
Utilities & green energy
- Sewer: Public Sewer
- Water: Public
Community & HOA
Community
- Subdivision: DEARBORN HIGHLAND 1
HOA
- Has HOA: No
Location
- Region: Dearborn
Financial & listing details
- Price per square foot: $159/sqft
- Tax assessed value: $83,280
- Annual tax amount: $4,166
- Date on market: 8/27/2026
- Cumulative days on market: 39 days
- Listing agreement: Exclusive Right To Sell
- Listing terms: Cash,Conventional,FHA,Va Loan
Estimated market value
$377,100
$358,000 - $396,000
$2,793/mo
Price history
| Date | Event | Price |
|---|---|---|
| 9/30/2026 | Pending sale | $385,000$159/sqft |
Source:  Realcomp II #20261068610 Report a problem Realcomp II #20261068610 Report a problem | ||
| 9/23/2026 | Price change | $385,000-2.5%$159/sqft |
Source: Realcomp II #20261068610 Report a problem | ||
| 9/15/2026 | Listed for sale | $395,000$163/sqft |
Source: Realcomp II #20261068610 Report a problem | ||
| 9/8/2026 | Pending sale | $395,000$163/sqft |
Source: Realcomp II #20261068610 Report a problem | ||
| 8/27/2026 | Listed for sale | $395,000+90.8%$163/sqft |
Source: Realcomp II #20261068610 Report a problem | ||
| 5/30/2003 | Sold | $207,000$85/sqft |
Source: Public Record Report a problem | ||
Public tax history
| Year | Property taxes | Tax assessment |
|---|---|---|
| 2025 | -- | $131,100 +20.1% |
| 2024 | -- | $109,200 +5.6% |
| 2023 | -- | $103,400 +7.7% |
| 2022 | -- | $96,000 +5.4% |
| 2021 | -- | $91,100 |
| 2020 | $4,177 +3.9% | $91,100 +8.6% |
| 2019 | $4,018 | $83,900 +7% |
| 2018 | $4,018 | $78,400 +5.5% |
| 2017 | -- | $74,300 +10.5% |
| 2011 | -- | $67,250 -26.9% |
| 2008 | -- | $91,950 -10% |
| 2007 | -- | $102,150 |
| 2005 | -- | $102,150 +2% |
| 2003 | $3,733 | $100,150 |
Find assessor info on the county website
Monthly payment
Est. payment
Payment breakdown
Explore the cost of this home by adjusting the details. Changes won't be saved.Climate risks
Neighborhood: Highland

Similar homes
- $394,9004 bd3 ba2.3k sqft7533 Hartwell St, Dearborn, MI 48126For Sale
 MLS ID #20261082081, Randy Hourani, Keller Williams Legacy. Realcomp II
 - $299,0003 bd2 ba2k sqft1772 N Gulley Rd, Dearborn, MI 48128For Sale
 MLS ID #20261071096, Ali Nasser, Keller Williams Legacy. Realcomp II
 - $334,9995 bd2 ba1.9k sqft30925 Block St, Garden City, MI 48135For Sale
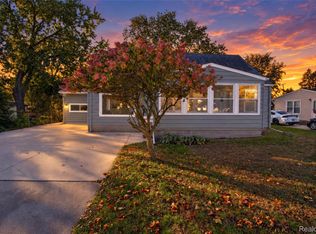 MLS ID #20261084548, Kylee Boyle, Elite Realty. Realcomp II
 - $289,9995 bd3 ba2k sqft4061 Calhoun St, Dearborn, MI 48126For Sale
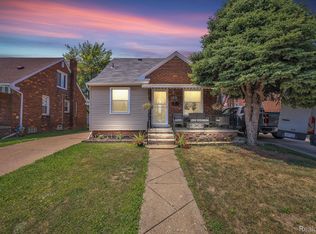 MLS ID #20261085014, Michael M Phillips, Keller Williams Legacy. Realcomp II
 - $334,0004 bd2 ba2.6k sqft7292 Fairwood Dr, Dearborn Heights, MI 48127For SaleMLS ID #20261081302, Ali Nasser, Keller Williams Legacy. Realcomp II
- $363,0004 bd3 ba3.4k sqft21695 Rougewood Dr, Southfield, MI 48033For SaleMLS ID #20261079718, Rerhi Onomake, Community Choice Realty Inc. Realcomp II
- $369,9004 bd3 ba2.3k sqft23640 Oak Glen Dr, Southfield, MI 48033For SaleMLS ID #20261063438, Nekia Sullen, KW Domain. Realcomp II
- $315,0004 bd3 ba2.4k sqft620 Emmons Blvd, Lincoln Park, MI 48146For SaleMLS ID #20261084624, Angie Sierra, REMAX City Centre. Realcomp II
- $279,9994 bd1 ba1.3k sqft5664 Fenton St, Dearborn Heights, MI 48127For SaleMLS ID #20261081224, Michael M Phillips, Keller Williams Legacy. Realcomp II
- $439,9005 bd3 ba2.6k sqft16087 Riverside St, Livonia, MI 48154For SaleMLS ID #20261085043, Dave Garbarino, Wilbanks Real Estate. Realcomp II
- $349,9005 bd3 ba3.6k sqft7136 Rosedale Blvd, Allen Park, MI 48101For SaleMLS ID #20261070276, Kelly A Matelic, Park Avenue Realty Inc. Realcomp II
- $389,0004 bd3 ba2.7k sqft20395 Briarwood Ct, Southfield, MI 48076For SaleMLS ID #20261060752, TaShanna Norrell, EXP Realty Main. Realcomp II
- $429,9004 bd2 ba2.6k sqft49940 Proctor Rd, Canton, MI 48188For SaleMLS ID #20261069922, Kristin W Halmaghi, Real Estate One-Northville. Realcomp II
- $358,0004 bd2 ba2.8k sqft18415 Lancashire St, Detroit, MI 48223For SaleMLS ID #20261042756, Erik Hill, Nika & Co. Realcomp II
- $362,0004 bd3 ba2k sqft8522 Hampton Rd, Grosse Ile, MI 48138For SaleMLS ID #20261068032, Michael Procissi, Power House Group Realty. Realcomp II
- $359,9003 bd1 ba1.3k sqft15690 Birwood Ave, Beverly Hills, MI 48025For SaleMLS ID #20261085641, Andrea L Courey, 3DX Real Estate LLC. Realcomp II
- $349,9003 bd3 ba2.8k sqft20961 Concord St, Southfield, MI 48076For SaleMLS ID #20261074028, Dwight R Winfrey, Winwood Properties Inc. Realcomp II
- $414,9004 bd3 ba1.8k sqft16316 Golfview St, Livonia, MI 48154For SaleMLS ID #20261077509, Lance S Antrobius, 3DX Real Estate LLC. Realcomp II
- $204,9003 bd2 ba2.3k sqft23276 Annapolis St, Dearborn Heights, MI 48125For SaleMLS ID #20261075438, Blake Johnson, Anthology Real Estate. Realcomp II
- $399,9004 bd3 ba2.7k sqft33025 Tall Oaks St, Farmington, MI 48336For SaleMLS ID #20261064071, Jeff Glover, KW Professionals. Realcomp II
