Right where you want to be! Perfect location, move in ready home, for those that are looking for plenty of space and a large backyard for all the activities this is the one! Many levels of living area options offer great space for a family...also great for when you want to get away from them!) Spacious main level living room and kitchen/dining area. Lower level family room with natural fireplace, bedroom and half bath with laundry. The basement offers a rec. room / bar with a 70's supper club vibe - if you don't like it, your friends will! 2 car attached garage, freshly painted throughout, updated flooring and countertops. Walking distance to all the schools, stores, park, etc. The location can't be beat come take a look today!
Contingent
$324,900
442 S Buckingham BOULEVARD, Whitewater, WI 53190
3beds
1,530sqft
Single Family Residence
Built in 1976
10,018 Square Feet Lot
$318,200 Zestimate®
$212/sqft
$-- HOA
What's special
Freshly painted throughoutUpdated flooring and countertops
- 31 days
- 254
- 15
Likely to sell faster than
Zillow last checked:
Listing updated:
Listed by:
Jonathan Marshall 262-366-8443,
Tincher Realty
Source: WIREX MLS,MLS#: 1980241 Originating MLS: Metro MLS
Originating MLS: Metro MLSFacts & features
Interior
Bedrooms & bathrooms
- Bedrooms: 3
- Bathrooms: 2
- Full bathrooms: 1
- 1/2 bathrooms: 1
Primary bedroom
- Level: Upper
- Area: 198
- Dimensions: 18 x 11
Bedroom 2
- Level: Upper
- Area: 132
- Dimensions: 12 x 11
Bedroom 3
- Level: Lower
- Area: 132
- Dimensions: 12 x 11
Bathroom
- Features: Tub Only, Shower Over Tub
Dining room
- Level: Main
- Area: 121
- Dimensions: 11 x 11
Family room
- Level: Lower
- Area: 209
- Dimensions: 19 x 11
Kitchen
- Level: Main
- Area: 100
- Dimensions: 10 x 10
Living room
- Level: Main
- Area: 216
- Dimensions: 18 x 12
Heating
- Natural Gas, Forced Air
Cooling
- Central Air
Features
- High Speed Internet
- Basement: Finished,Full,Concrete,Sump Pump
Interior area
- Total structure area: 1,530
- Total interior livable area: 1,530 sqft
Property
Parking
- Total spaces: 2
- Parking features: Garage Door Opener, Attached, 2 Car
- Attached garage spaces: 2
Features
- Levels: Multi-Level
Lot
- Size: 10,018 Square Feet
Details
- Parcel number: /BUA 00032
- Zoning: R1
Construction
Type & style
- Home type: SingleFamily
- Architectural style: Other,Ranch
- Property subtype: Single Family Residence
Materials
- Aluminum Siding, Aluminum/Steel, Stucco/Slate, Wood Siding
Condition
- 21+ Years
- New construction: No
- Year built: 1976
Utilities & green energy
- Sewer: Public Sewer
- Water: Public
- Utilities for property: Cable Available
Community & HOA
Location
- Region: Whitewater
- Municipality: Whitewater
Financial & listing details
- Price per square foot: $212/sqft
- Tax assessed value: $312,000
- Annual tax amount: $4,885
- Date on market: 9/11/2026
- Inclusions: None
- Exclusions: Sellers Personal Property
Estimated market value
$318,200
$302,000 - $334,000
$2,281/mo
Price history
| Date | Event | Price |
|---|---|---|
| 9/29/2026 | Contingent | $324,900$212/sqft |
Source:  WIREX MLS #1980241 Report a problem WIREX MLS #1980241 Report a problem | ||
| 9/11/2026 | Listed for sale | $324,900$212/sqft |
Source: WIREX MLS #1980241 Report a problem | ||
Public tax history
| Year | Property taxes | Tax assessment |
|---|---|---|
| 2025 | $4,885 +26.1% | $312,000 +14.6% |
| 2024 | $3,874 +3.3% | $272,200 +9.6% |
| 2023 | $3,750 +6.2% | $248,300 +17.5% |
| 2022 | $3,529 -2% | $211,400 +9.7% |
| 2021 | $3,602 +6.1% | $192,700 +9.1% |
| 2020 | $3,394 +8.8% | $176,600 +8.2% |
| 2019 | $3,120 +4.3% | $163,200 +4.5% |
| 2018 | $2,992 +1.3% | $156,200 |
| 2017 | $2,955 -2.4% | $156,200 +1.1% |
| 2016 | $3,027 -0.7% | $154,500 |
| 2015 | $3,048 +4.8% | $154,500 +1.6% |
| 2014 | $2,910 | $152,000 +1.7% |
| 2013 | $2,910 | $149,500 |
| 2012 | -- | -- |
| 2011 | -- | -- |
| 2010 | -- | -- |
| 2009 | -- | -- |
| 2008 | -- | -- |
| 2007 | -- | -- |
| 2005 | -- | -- |
| 2004 | -- | -- |
| 2003 | -- | -- |
| 2002 | -- | -- |
| 2001 | -- | -- |
| 2000 | -- | -- |
Find assessor info on the county website
Monthly payment
Est. payment
Payment breakdown
Explore the cost of this home by adjusting the details. Changes won't be saved.Climate risks
Neighborhood: 53190
Nearby schools
Schools provided by the listing agent
- Elementary: Whitewater Unified
- Middle: Whitewater
- High: Whitewater
- District: Whitewater
Source: WIREX MLS. This data may not be complete. We recommend contacting the local school district to confirm school assignments for this home.
Similar homes
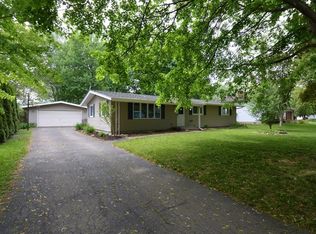
- $299,9003 bd2 ba1.7k sqft214 S Whiton St, Whitewater, WI 53190For Sale
 MLS ID #2033432, Scott Suchomel. SCWMLS
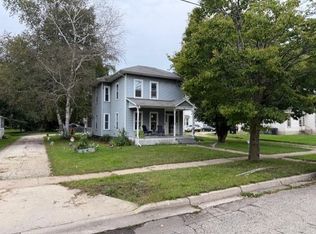
 - $329,9003 bd2 ba1.5k sqft282 N Franklin STREET, Whitewater, WI 53190Active
 MLS ID #1979835, Donna Martin. WIREX MLS
 - $221,5004 bd2 ba1.9k sqft348 S Whiton STREET, Whitewater, WI 53190Active
 MLS ID #1979882, The O Team Real Estate Group*. WIREX MLS
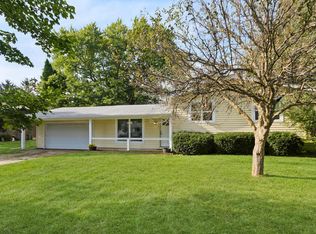
 - $350,0003 bd2 ba1.2k sqft141 Marino AVENUE, Delavan, WI 53115Active
 MLS ID #1984238, The O Team Real Estate Group*. WIREX MLS
