Location, Lifestyle & Luxury Finishes! This beautifully upgraded duplex offers an unbeatable setting directly across from Alexandra Park, with a playground, lake, walking trails, outdoor pool, spray park, library and arena just steps from your front door. Inside, you'll find rich hardwood flooring, soaring ceilings and a stunning kitchen that was designed to impress. The inviting living room features a cozy gas fireplace, creating the perfect space to unwind. Upstairs, both spacious bedrooms are true primary suites, each complete with a walk-in closet and full ensuite. With 3 full bathrooms and a convenient half bath, there's plenty of room for family. The fully finished basement adds even more living space with a den, storage area and rough-in for a future wet bar. Outside, enjoy the charming front porch, low-maintenance turf and a private lower seating area. Complete with a single attached garage, this home delivers style, function and an incredible location all in one package!
For sale
C$350,000
4420 48a St, Leduc, AB T9E 5Y7
2beds
1,513sqft
Townhouse
Built in 2013
1,776 Square Feet Lot
$-- Zestimate®
C$231/sqft
C$-- HOA
What's special
Walking trailsOutdoor poolSpray parkRich hardwood flooringSoaring ceilingsStunning kitchenCozy gas fireplace
- 47 days |
- 31 |
- 1 |
Zillow last checked:
Listing updated:
Listed by:
Julie A Cunningham,
Royal LePage Prestige Realty,
Colleen Dancy,
Royal LePage Prestige Realty
Source: RAE,MLS®#: E4491986
Facts & features
Interior
Bedrooms & bathrooms
- Bedrooms: 2
- Bathrooms: 4
- Full bathrooms: 3
- 1/2 bathrooms: 1
Primary bedroom
- Level: Upper
Family room
- Level: Basement
- Area: 318.24
- Dimensions: 15.6 x 20.4
Heating
- Forced Air-1, Natural Gas
Appliances
- Included: Dishwasher-Built-In, Dryer, Microwave, Refrigerator, Electric Stove, Washer
Features
- No Animal Home, No Smoking Home, Vacuum System Attachments, Vacuum Systems
- Flooring: Carpet, Hardwood
- Windows: Window Coverings
- Basement: Full, Finished
- Fireplace features: Gas
Interior area
- Total structure area: 1,513
- Total interior livable area: 1,513 sqft
Video & virtual tour
Property
Parking
- Total spaces: 1
- Parking features: Single Garage Attached, Garage Control, Garage Opener
- Attached garage spaces: 1
Features
- Levels: 2 Storey,3
- Patio & porch: Deck, Front Porch
- Exterior features: Playground Nearby
- Pool features: Community, Public Swimming Pool
Lot
- Size: 1,776 Square Feet
- Features: Airport Nearby, Near Golf Course, Picnic Area, Playground Nearby, Near Public Transit, Schools, Shopping Nearby, Golf Nearby, Public Transportation
Construction
Type & style
- Home type: Townhouse
- Property subtype: Townhouse
Materials
- Foundation: Concrete Perimeter
- Roof: Asphalt
Condition
- Year built: 2013
Community & HOA
Community
- Features: Deck, Front Porch, No Animal Home, No Smoking Home
HOA
- Has HOA: Yes
- Services included: Exterior Maintenance, Reserve Fund Contribution
Location
- Region: Leduc
Financial & listing details
- Price per square foot: C$231/sqft
- Date on market: 6/5/2026
- Ownership: Bare Land Condo,Private
Julie A Cunningham
Julie A Cunningham
By pressing Contact Agent, you agree that the real estate professional identified above may call/text you about your search, which may involve use of automated means and pre-recorded/artificial voices. You don't need to consent as a condition of buying any property, goods, or services. Message/data rates may apply. You also agree to our Terms of Use. Zillow does not endorse any real estate professionals. We may share information about your recent and future site activity with your agent to help them understand what you're looking for in a home.
Price history
Price history is unavailable.
Public tax history
Tax history is unavailable.
Climate risks
Neighborhood: Alexandra Park
Nearby schools
GreatSchools rating
No schools nearby
We couldn't find any schools near this home.
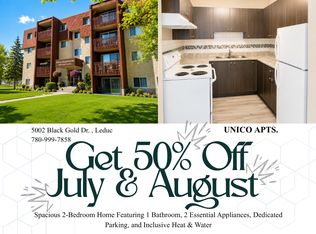
- C$--2 bd1 ba-- sqft5002 Black Gold Dr, Leduc, AB T9E5A1Off Market
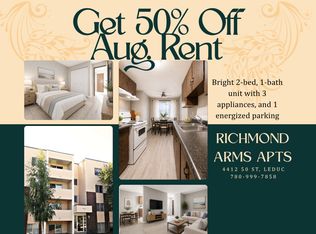
- C$1,2952 bd1 ba-- sqft4412 50th St, Leduc, AB T9E4Z9For Rent
- C$--1 bd1 ba-- sqft4412 50th St #663189, Leduc, AB T9E4Z9Off Market
- C$--2 bd1 ba-- sqft4412 50th St #663190, Leduc, AB T9E4Z9Off Market
- C$1,4502 bd1 ba-- sqft4418 50th St, Leduc, AB T9E4Z6For Rent
- C$--3 bd2 ba1.2k sqft4760 45th Ave #4756-45, Leduc, AB T9E5Y3Off Market
- C$--2 bd1 ba-- sqft4804 46th Ave, Leduc, AB T9E5X6Off Market
- C$--2 bd2 ba-- sqft4415 48th St, Leduc, AB T9E5Y3Off Market
Similar homes
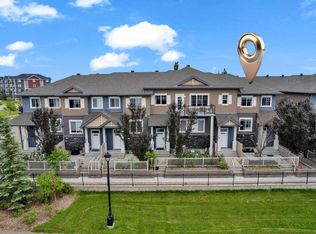
- C$359,0003 bd3 ba1.4k sqftMosaic Vista, Edmonton, AB T6W 2K7For Sale
 MLS ID #E4499776, . Manvir Kaur, LPT Realty. RAE
 - C$374,9003 bd3 ba1.2k sqft18 Southwick Point E, Leduc, AB T9E 0G1For Sale
 MLS ID #E4489710, Francine Allan, Maxwell Heritage Realty. RAE
 - C$399,9004 bd4 ba1.5k sqft241 Southwick Way, Leduc, AB T9E 0G1For Sale
 MLS ID #E4497193, Kevin B Doyle, RE/MAX Elite. RAE
 - C$387,9003 bd3 ba1.4k sqft83 Sandalwood Pl, Leduc, AB T9E 1C4For Sale
 MLS ID #E4492669, Trevor Downey, Real Broker. RAE
 - C$399,9993 bd3 ba1.4k sqft127 Reed Pl, Leduc, AB T9E 1B1For SaleMLS ID #E4496231, Sarah L Lizee, REMAX River City. RAE
- C$324,8002 bd4 ba1.7k sqftSouth Terwillegar Village, Edmonton, AB T6R 0N5For SaleMLS ID #E4499247, Alan H Gee, RE/MAX Excellence. RAE
- C$300,0002 bd3 ba1.1k sqftSandstone At Walker Lake Station, Edmonton, AB T6X 0P3For SaleMLS ID #E4500047, Alison Dowdall, Liv Real Estate. RAE
- C$305,0003 bd3 ba1.2k sqftSouth Terwillegar Village, Edmonton, AB T6R 0N5For SaleMLS ID #E4499971, Calvin R Hexter, Exp Realty. RAE
- C$357,8693 bd3 ba1.6k sqftMuse Townhomes, Edmonton, AB T6W 3W5For SaleMLS ID #E4492684, Kapil Bajaj, MaxWell Polaris. RAE
- C$399,9003 bd3 ba1.3k sqft165 Robinson Dr, Leduc, AB T9E 1G5For SaleMLS ID #E4493285, Iana Iakubenko, MaxWell Devonshire Realty. RAE
- C$375,0002 bd3 ba1.5k sqftVentana Woods, Edmonton, AB T6W 1N9For SaleMLS ID #E4496626, Amanda Olivari, REMAX River City. RAE
- C$360,0003 bd4 ba1.3k sqftEstates Of Upper Windermere, Edmonton, AB T6W 2B6For SaleMLS ID #E4495795, Milijana Berg, RE/MAX Excellence. RAE
- C$415,0003 bd3 ba1.2k sqft3218 41st St, Leduc, AB T9E 6B9For SaleMLS ID #E4496874, Jesse Richards, Real Broker. RAE
- C$319,9003 bd3 ba1.5k sqftSouthern Springs, Edmonton, AB T6X 0Y2For SaleMLS ID #E4498090, Shane A Matwie, Century 21 Masters. RAE
- C$314,9992 bd3 ba1.3k sqftSouth Terwillegar Village, Edmonton, AB T6R 0N5For SaleMLS ID #E4494226, Crystal Quan, Real Broker. RAE
- C$349,0002 bd3 ba1.6k sqftSouthern Springs, Edmonton, AB T6X 0Y2For SaleMLS ID #E4478942, Brian Tucker, Coldwell Banker Mountain Central. RAE
- C$389,9003 bd3 ba1.3k sqftEstates Of Upper Windermere, Edmonton, AB T6W 2B6For SaleMLS ID #E4498364, Rachel S Fung, MaxWell Polaris. RAE
- C$385,0003 bd4 ba1.7k sqftVillage At Beaumont, Beaumont, AB T4X 1T7For SaleMLS ID #E4490483, Marc Tessier, RE/MAX Elite. RAE
- C$465,0003 bd3 ba1.7k sqft186 Reed Pl, Leduc, AB T9E 0S6For SaleMLS ID #E4498340, Wendy Siddall, Century 21 Masters. RAE
- C$450,0004 bd4 ba1.8k sqft504 Sturtz Line, Leduc, AB T9E 0Y6For SaleMLS ID #E4487143, Sarah L Lizee, REMAX River City. RAE
