Located in South Lincoln, this 4-bedroom home offers the perfect combination of space, functionality, and outdoor living. The large fenced backyard provides plenty of room to enjoy, while two spacious decks create the ideal setup for entertaining, relaxing, or summer cookouts. Inside, you’ll find a comfortable layout with inviting living spaces designed for everyday living. The 3-car garage offers extra room for vehicles, storage, hobbies, or recreational equipment. Conveniently located near shopping, dining, schools, and parks, this home is ready for its next owners to make it their own.
Pending
$479,900
4421 Neumann Ln, Lincoln, NE 68516
4beds
3,046sqft
:
Get pre-qualified$3,225/mo
Single Family Residence
Built in 1993
9,583 Square Feet Lot
$-- Zestimate®
$158/sqft
$-- HOA
What's special
Large fenced backyardTwo spacious decksComfortable layoutInviting living spaces
- 42 days |
- 1,122 |
- 27 |
Likely to sell faster than
Zillow last checked:
Listing updated:
Listed by:
Kimberlee Reitz 308-641-1328,
Coldwell Banker NHS R E
Source: GPRMLS,MLS#: 22615117
Facts & features
Interior
Bedrooms & bathrooms
- Bedrooms: 4
- Bathrooms: 3
- Full bathrooms: 3
- 1/2 bathrooms: 1
- Main level bathrooms: 1
Primary bedroom
- Level: Second
Bedroom 2
- Level: Second
Bedroom 3
- Level: Second
Bedroom 4
- Level: Basement
Basement
- Area: 1070
Heating
- Natural Gas, Forced Air
Cooling
- Central Air
Appliances
- Included: Range, Refrigerator, Water Softener, Dishwasher, Disposal, Microwave
Features
- Wet Bar, Ceiling Fan(s), Formal Dining Room
- Flooring: Carpet, Ceramic Tile
- Basement: Walk-Out Access
- Number of fireplaces: 1
- Fireplace features: Wood Burning
Interior area
- Total structure area: 3,046
- Total interior livable area: 3,046 sqft
- Finished area above ground: 2,246
- Finished area below ground: 800
Property
Parking
- Total spaces: 3
- Parking features: Attached, Garage Door Opener
- Attached garage spaces: 3
Features
- Levels: Two
- Patio & porch: Porch, Patio, Deck
- Exterior features: Sprinkler System
- Fencing: Vinyl
Lot
- Size: 9,583 Square Feet
- Dimensions: 9,583
- Features: Up to 1/4 Acre., City Lot
Details
- Parcel number: 1617144002000
- Other equipment: Sump Pump
Construction
Type & style
- Home type: SingleFamily
- Architectural style: Traditional
- Property subtype: Single Family Residence
Materials
- Vinyl Siding, Brick/Other
- Foundation: Concrete Perimeter
- Roof: Composition
Condition
- Not New and NOT a Model
- New construction: No
- Year built: 1993
Utilities & green energy
- Sewer: Public Sewer
- Water: Public
- Utilities for property: Electricity Available, Natural Gas Available, Water Available, Sewer Available, Fiber Optic
Community & HOA
Community
- Subdivision: Barjona Heights 2nd Addition
HOA
- Has HOA: No
Location
- Region: Lincoln
Financial & listing details
- Price per square foot: $158/sqft
- Tax assessed value: $387,000
- Annual tax amount: $4,972
- Date on market: 6/11/2026
- Listing terms: VA Loan,FHA,Conventional,Cash
- Ownership: Fee Simple
- Electric utility on property: Yes
Estimated market value
Not available
Estimated sales range
Not available
Not available
Price history
| Date | Event | Price |
|---|---|---|
| 7/10/2026 | Pending sale | $479,900$158/sqft |
Source:  GPRMLS #22615117 Report a problem GPRMLS #22615117 Report a problem | ||
| 6/11/2026 | Listed for sale | $479,900+41.6%$158/sqft |
Source: GPRMLS #22615117 Report a problem | ||
| 3/24/2021 | Listing removed | -- |
Source: Owner Report a problem | ||
| 8/5/2019 | Sold | $339,000-0.3%$111/sqft |
Source: Public Record Report a problem | ||
| 4/29/2019 | Pending sale | $339,900$112/sqft |
Source: Owner Report a problem | ||
| 4/21/2019 | Listed for sale | $339,900+88.8%$112/sqft |
Source: Owner Report a problem | ||
| 5/28/2004 | Sold | $180,000$59/sqft |
Source: Public Record Report a problem | ||
Public tax history
| Year | Property taxes | Tax assessment |
|---|---|---|
| 2025 | $4,973 -0.2% | $387,000 +7.4% |
| 2024 | $4,982 -17.5% | $360,500 |
| 2023 | $6,042 +0.9% | $360,500 +19.7% |
| 2022 | $5,990 -0.2% | $301,200 |
| 2021 | $6,003 +7.8% | $301,200 +3.3% |
| 2020 | $5,570 -5.2% | $291,500 |
| 2019 | $5,874 +3.9% | $291,500 +3.4% |
| 2018 | $5,653 +4.5% | $281,800 |
| 2017 | $5,409 +12.7% | $281,800 +14.4% |
| 2016 | $4,798 | $246,400 |
| 2015 | $4,798 +0.7% | $246,400 +10.9% |
| 2014 | $4,765 +10.3% | $222,200 |
| 2013 | $4,322 | $222,200 |
| 2012 | -- | $222,200 +7.6% |
| 2011 | -- | $206,500 |
| 2010 | -- | $206,500 |
| 2009 | -- | $206,500 -7.5% |
| 2008 | -- | $223,230 |
| 2007 | -- | $223,230 |
| 2006 | -- | $223,230 |
| 2005 | $4,087 +1.3% | -- |
| 2004 | $4,035 | -- |
| 2003 | $4,035 +8% | -- |
| 2002 | $3,738 +1% | -- |
| 2001 | $3,702 +7.3% | -- |
| 2000 | $3,449 | -- |
Find assessor info on the county website
Monthly payment
Est. payment
Payment breakdown
Explore the cost of this home by adjusting the details. Changes won't be saved.Climate risks
Neighborhood: 68516
Nearby schools
GreatSchools rating
- 7/10Humann Elementary SchoolGrades: PK-5Distance: 0.2 mi
- 6/10Pound Middle SchoolGrades: 6-8Distance: 1.1 mi
- 4/10Lincoln Southeast High SchoolGrades: 9-12Distance: 2.3 mi
Schools provided by the listing agent
- Elementary: Humann
- Middle: Pound
- High: Lincoln Southeast
- District: Lincoln Public Schools
Source: GPRMLS. This data may not be complete. We recommend contacting the local school district to confirm school assignments for this home.
- $459,8004 bd4 ba2.3k sqft4431 Neumann Ln, Lincoln, NE 68516Off Market
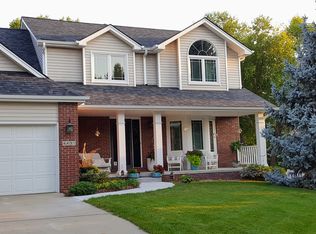
- $474,4004 bd4 ba2.4k sqft4401 Neumann Ln, Lincoln, NE 68516Off Market
- $448,5004 bd2 ba2.4k sqft4408 Browning Pl, Lincoln, NE 68516Off Market
- $495,0005 bd3 ba3k sqft4416 Browning Pl, Lincoln, NE 68516Off Market

- $417,2003 bd3 ba2.1k sqft4400 Browning Pl, Lincoln, NE 68516Off Market
- $250,2004 bd3 ba2.8k sqft4420 Neumann Ln, Lincoln, NE 68516Off Market
- $427,4003 bd3 ba2k sqft4501 Neumann Ln, Lincoln, NE 68516Off Market
- $250,200-- bd-- ba-- sqft4420 Neumann Ln, Lincoln, NE 68516Off Market
A local agent can set up tours, give advice and negotiate with sellers.
A local lender can help you make sure your offer is ready when you are.
Similar homes
- $460,0004 bd4 ba2.6k sqft7414 S 48th St, Lincoln, NE 68516For Sale

 MLS ID #22620912, Anne Marie Frerichs, REMAX Concepts. GPRMLS
 - $469,9004 bd3 ba2.7k sqft7907 S 58th St, Lincoln, NE 68516For Sale
 MLS ID #22618183, Kristi Jones, Coldwell Banker NHS R E. GPRMLS
 - $485,0005 bd3 ba2.7k sqft6122 Thompson Creek Blvd, Lincoln, NE 68516For Sale
 MLS ID #22614072, Gigi Haase Sothan, Nebraska Realty. GPRMLS
 - $460,0004 bd4 ba2.9k sqft5840 Clear Creek Dr, Lincoln, NE 68516For Sale
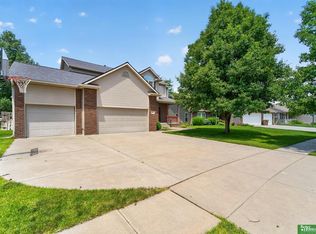 MLS ID #22618928, Jeffrey Westover, Better Homes and Gardens R.E.. GPRMLS
 - $463,0005 bd4 ba2.8k sqft7910 Red Oak Rd, Lincoln, NE 68516For SaleMLS ID #22620522, Ashley Oborny, Coldwell Banker NHS R E. GPRMLS
- $455,0003 bd4 ba2.9k sqft7220 Woody Creek Ln, Lincoln, NE 68516For SaleMLS ID #22617185, Jen Grossenbacher, HOME Real Estate. GPRMLS
- $499,9004 bd3 ba2.5k sqft6205 Thompson Creek Blvd, Lincoln, NE 68516For SaleMLS ID #22618886, Josh Popp, REMAX Concepts. GPRMLS
- $459,0003 bd4 ba2.9k sqft3024 Pecos Rd, Lincoln, NE 68516For SaleMLS ID #22615231, Thuy An, OmniHome Realty. GPRMLS
- $500,0004 bd3 ba3k sqft7437 Grand Oaks Dr, Lincoln, NE 68516For SaleMLS ID #22618898, Douglas Hanna, HOME Real Estate. GPRMLS
- $490,0003 bd3 ba2.6k sqft6339 Cavvy Rd, Lincoln, NE 68516For SaleMLS ID #22620394, Jake Grasmick, HOME Real Estate. GPRMLS
- $449,9004 bd4 ba2.4k sqft7835 S 34th Street Cir, Lincoln, NE 68516For SaleMLS ID #22615214, Miranda West, Nebraska Realty. GPRMLS
- $385,0004 bd3 ba2.5k sqft6916 Bernese Blvd, Lincoln, NE 68516For SaleMLS ID #22620814, Katie Ulrich, HOME Real Estate. GPRMLS
- $517,0004 bd3 ba3.2k sqft9403 S 28th St, Lincoln, NE 68516For SaleMLS ID #22620260, Mark Tvrdy, Woods Bros Realty. GPRMLS
- $399,9003 bd4 ba2.7k sqft7432 Grand Oaks Dr, Lincoln, NE 68516For SaleMLS ID #22620958, Johanna Rhoads, REMAX Concepts. GPRMLS
- $465,0005 bd3 ba3.3k sqft4800 S 75th St, Lincoln, NE 68516For SaleMLS ID #22618367, Susan Rauth, NextHome Signature Real Estate. GPRMLS
- $428,0004 bd4 ba2.9k sqft2864 Katelyn Cir, Lincoln, NE 68516For SaleMLS ID #22615503, Andrea Trail, Magnolia Real Estate. GPRMLS
- $425,0004 bd4 ba2.6k sqft8342 Upton Grey Ln, Lincoln, NE 68516For SaleMLS ID #22620170, Mike & Polly Figueroa, REMAX Concepts. GPRMLS
- $494,9005 bd3 ba2.9k sqft7537 S 79th St, Lincoln, NE 68516For SaleMLS ID #22617967, John Hejl, SimpliCity Real Estate. GPRMLS
- $324,9003 bd3 ba2.1k sqft4228 Duxhall Dr, Lincoln, NE 68516For SaleMLS ID #22602787, Miranda West, Nebraska Realty. GPRMLS
- $569,0003 bd4 ba2.7k sqft4919 Union Hill Rd, Lincoln, NE 68516For SaleMLS ID #22617475, Heidi Wubbels, Nebraska Realty. GPRMLS
