Be among the first to own a brand-new townhome plan by WP Land Company in Foundry Park at Three Oaks. This four-story, 3-bedroom residence offers over 2,400 square feet of well-designed living space, perfectly positioned between the vibrant Homearama® 2025 Row and the community's peaceful park. Enjoy a 4th-floor rooftop level, 2-car garage, site-finished hardwood floors, Thermador appliances, and all the custom-quality finishes that define a WP Land home. Construction has not yet begun, don't miss your opportunity to personalize selections and make it your own. Lot 82.
New construction
$924,900
4421 Pin Oak Cir Lot 82, Cincinnati, OH 45209
3beds
--sqft
Single Family Residence
Built in 2025
-- sqft lot
$-- Zestimate®
$--/sqft
$248/mo HOA
What's special
- 279 days |
- 64 |
- 0 |
Zillow last checked:
Listing updated:
Listed by:
Timothy J Mahoney II 513-673-6612,
Sibcy Cline, Inc. 513-793-2700,
Kyle Mahoney 513-659-3735,
Sibcy Cline, Inc.
Source: Cincy MLS,MLS#: 1862306 Originating MLS: Cincinnati Area Multiple Listing Service
Originating MLS: Cincinnati Area Multiple Listing Service
Facts & features
Interior
Bedrooms & bathrooms
- Bedrooms: 3
- Bathrooms: 4
- Full bathrooms: 3
- 1/2 bathrooms: 1
Primary bedroom
- Features: Bath Adjoins, Walk-In Closet(s), Wall-to-Wall Carpet
- Level: Third
- Area: 195
- Dimensions: 13 x 15
Bedroom 2
- Level: Third
- Area: 130
- Dimensions: 10 x 13
Bedroom 3
- Level: Third
- Area: 121
- Dimensions: 11 x 11
Bedroom 4
- Area: 0
- Dimensions: 0 x 0
Bedroom 5
- Area: 0
- Dimensions: 0 x 0
Primary bathroom
- Features: Built-In Shower Seat, Shower, Tile Floor, Double Vanity
Bathroom 1
- Features: Full
- Level: Third
Bathroom 2
- Features: Full
- Level: Third
Bathroom 3
- Features: Full
- Level: First
Bathroom 4
- Features: Partial
- Level: Second
Dining room
- Features: Chandelier, Wood Floor
- Level: Second
- Area: 180
- Dimensions: 15 x 12
Family room
- Features: Walkout, Wood Floor
- Area: 210
- Dimensions: 14 x 15
Kitchen
- Features: Pantry, Planning Desk, Quartz Counters, Counter Bar, Eat-in Kitchen, Kitchen Island, Wood Cabinets, Wood Floor
- Area: 210
- Dimensions: 15 x 14
Living room
- Features: Walkout, Wood Floor
- Area: 255
- Dimensions: 17 x 15
Office
- Area: 0
- Dimensions: 0 x 0
Heating
- Forced Air, Gas
Cooling
- Central Air
Appliances
- Included: Dishwasher, Disposal, Microwave, Oven/Range, Refrigerator, Gas Water Heater, Tankless Water Heater
Features
- High Ceilings, Crown Molding, Ceiling Fan(s), Recessed Lighting, Tech Wiring
- Windows: Vinyl
- Basement: None
Interior area
- Total structure area: 0
Property
Parking
- Total spaces: 2
- Parking features: On Street, Driveway
- Attached garage spaces: 2
- Has uncovered spaces: Yes
Features
- Stories: 3
- Patio & porch: Covered Deck/Patio, Deck, Patio
- Exterior features: Balcony
Details
- Parcel number: NEW/UNDER CONST/TO BE BUILT
- Zoning description: Residential
Construction
Type & style
- Home type: SingleFamily
- Architectural style: Traditional,Transitional
- Property subtype: Single Family Residence
Materials
- Fiber Cement
- Foundation: Concrete Perimeter
- Roof: Shingle,Membrane
Condition
- New construction: Yes
- Year built: 2025
Details
- Builder name: Wp Land
- Warranty included: Yes
Utilities & green energy
- Electric: 220 Volts
- Gas: Natural
- Sewer: Public Sewer
- Water: Public
- Utilities for property: Cable Connected
Community & HOA
Community
- Security: Smoke Alarm
- Subdivision: Foundry Park at Three Oaks
HOA
- Has HOA: Yes
- Services included: Community Landscaping
- HOA fee: $248 monthly
- HOA name: Stonegate Mgmt
Location
- Region: Cincinnati
Financial & listing details
- Date on market: 11/19/2025
- Listing terms: No Special Financing
Estimated market value
Not available
Estimated sales range
Not available
Not available
Price history
| Date | Event | Price |
|---|---|---|
| 11/19/2025 | Listed for sale | $924,900 |
Source:  Cincy MLS #1862306 Report a problem Cincy MLS #1862306 Report a problem | ||
Public tax history
Tax history is unavailable.
Monthly payment
Est. payment
Payment breakdown
Explore the cost of this home by adjusting the details. Changes won't be saved.Climate risks
Neighborhood: Oakley
Nearby schools
GreatSchools rating
- 7/10Hyde Park SchoolGrades: K-7Distance: 1.4 mi
- 6/10Clark Montessori High SchoolGrades: 7-12Distance: 1 mi
- 5/10Shroder Paideia High SchoolGrades: 8-12Distance: 1.3 mi
- $679,100-- bd-- ba-- sqftInterstate Highway 71, Cincinnati, OH 45209Off Market
- $--1 bd1 ba800 sqft4007 Allston Lenox #12, Cincinnati, OH 45209Off Market
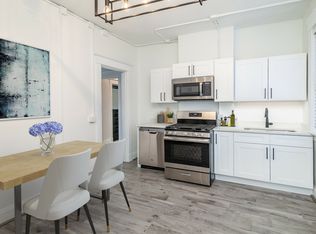
- $--2 bd1 ba1.4k sqft4007 Allston Lenox #13, Cincinnati, OH 45209Off Market
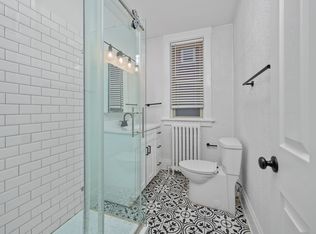
- $--1 bd1 ba800 sqft4007 Allston Lenox #4, Cincinnati, OH 45209Off Market
- $--1 bd1 ba800 sqft4007 Allston Lenox #15, Cincinnati, OH 45209Off Market
- $--1 bd1 ba800 sqft4007 Allston Lenox #18, Cincinnati, OH 45209Off Market
- $--2 bd1 ba1.1k sqft4007 Allston Lenox #3, Cincinnati, OH 45209Off Market
- $--2 bd1 ba1.1k sqft4007 Allston Lenox #6, Cincinnati, OH 45209Off Market
- $899,9002 bd4 ba-- sqft4425 Pin Oak Cir LOT 81, Cincinnati, OH 45209New Construction
A local agent can set up tours, give advice and negotiate with sellers.
A local lender can help you make sure your offer is ready when you are.
Similar homes
- $924,9003 bd4 ba-- sqft4417 Pin Oak Cir, Cincinnati, OH 45209New Construction
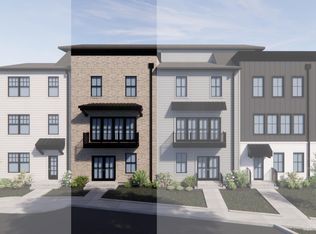
 MLS ID #1844465, Timothy J Mahoney II, Sibcy Cline, Inc.. Cincy MLS
 - $899,9002 bd4 ba-- sqft4425 Pin Oak Cir Lot 81, Cincinnati, OH 45209New Construction
 MLS ID #1862297, Timothy J Mahoney II, Sibcy Cline, Inc.. Cincy MLS
 - $899,9002 bd4 ba-- sqft4413 Pin Oak Cir, Cincinnati, OH 45209New Construction
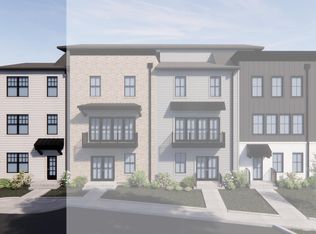 MLS ID #1844462, Timothy J Mahoney II, Sibcy Cline, Inc.. Cincy MLS
 - $1,256,9002 bd5 ba-- sqft2905 Three Oaks Ln, Cincinnati, OH 45209New Construction
 MLS ID #1861755, Timothy J Mahoney II, Sibcy Cline, Inc.. Cincy MLS
 - $924,9005 bd5 ba3.5k sqft4722 Alpine Ave, Cincinnati, OH 45242New ConstructionMLS ID #1872729, Robert Hines, Coldwell Banker Realty. Cincy MLS
- $849,0003 bd3 ba3.3k sqft5744 Sanctuary Pl, Cincinnati, OH 45230For SaleMLS ID #1883963, Jeff A. Rosa, eXp Realty. Cincy MLS
- $898,9005 bd5 ba2.7k sqft7327 Osceola Dr, Cincinnati, OH 45243New ConstructionMLS ID #1871930, Robert Hines, Coldwell Banker Realty. Cincy MLS
- $649,9003 bd3 ba2k sqft3435 Golden Ave Unit 901, Cincinnati, OH 45226For SaleMLS ID #1880094, Lee G. Robinson, Robinson Sotheby's Internat'l. Cincy MLS
- $599,9002 bd3 ba1.7k sqft1632 Everly Pl, Cincinnati, OH 45206New ConstructionMLS ID #1881381, Eric Jefferson, Onyx and East, LLC. Cincy MLS
- $649,9002 bd3 ba1.9k sqft3014 Woodburn Ave, Cincinnati, OH 45206New ConstructionCincy MLS
- $959,3253 bd3 ba1.7k sqft4741 Tribute Ln, Mason, OH 45040New ConstructionMLS ID #1880499, Theodore Hoerstmann, Traditions Building and Dev.. Cincy MLS
- $699,0003 bd4 ba2.2k sqft1942 Bigelow St #2, Cincinnati, OH 45219New ConstructionMLS ID #1723615, Julie K Back, Sibcy Cline, Inc.. Cincy MLS
- $699,0003 bd4 ba2.3k sqft1940 Bigelow St #2, Cincinnati, OH 45219New ConstructionMLS ID #1723616, Julie K Back, Sibcy Cline, Inc.. Cincy MLS
- $699,0003 bd4 ba2.2k sqft1938 Bigelow St #2, Cincinnati, OH 45219New ConstructionMLS ID #1723614, Julie K Back, Sibcy Cline, Inc.. Cincy MLS
- $699,0003 bd4 ba2.2k sqft1944 Bigelow St #3, Cincinnati, OH 45219New ConstructionMLS ID #1723617, Julie K Back, Sibcy Cline, Inc.. Cincy MLS
- $699,0003 bd4 ba2.2k sqft1948 Bigelow St #3, Cincinnati, OH 45219New ConstructionMLS ID #1723620, Julie K Back, Sibcy Cline, Inc.. Cincy MLS
- $699,0003 bd4 ba2.3k sqft1946 Bigelow St #3, Cincinnati, OH 45219New ConstructionMLS ID #1723624, Julie K Back, Sibcy Cline, Inc.. Cincy MLS
- $949,9003 bd4 ba2.2k sqft328 Washington Ave, Newport, KY 41071New ConstructionMLS ID #640360, Mark Ramler, Keller Williams Realty Service. NKMLS
- $999,0003 bd3 ba-- sqft200 Railroad Ave, Loveland, OH 45140New ConstructionMLS ID #1862330, Sarah Robben, Coldwell Banker Realty. Cincy MLS
- $999,0003 bd3 ba-- sqft204 Railroad Ave, Loveland, OH 45140New ConstructionMLS ID #1862354, Sarah Robben, Coldwell Banker Realty. Cincy MLS
