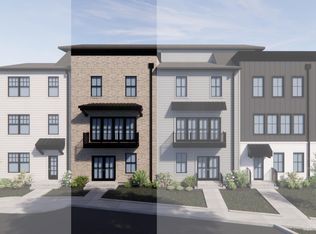
Don't miss out on the LAST LOT IN PHASE 1! Introducing an exciting new home plan by WP Land at Foundry Park in Oakley the site of Homearama 2025. This home features a stunning 22' x 15' gourmet kitchen with a coffee bar, island, custom cabinetry, Thermador appliances, and quartz countertops. The great room boasts a gas fireplace with built-ins. Dining room includes a buffet for added convenience. The primary suite offers two walk-in closets, and the expansive rooftop deck over 1,000 sq. ft. of covered and uncovered space includes a built-in bar for exceptional outdoor entertaining. Lot 15.
New construction
$1,256,900
2905 Three Oaks Ln, Cincinnati, OH 45209
2beds
--sqft
Single Family Residence
Built in 2025
-- sqft lot
$-- Zestimate®
$--/sqft
$248/mo HOA
What's special
Great roomPrimary suiteCustom cabinetryThermador appliancesCoffee barGas fireplace with built-insTwo walk-in closets
- 248 days |
- 65 |
- 4 |
Zillow last checked:
Listing updated:
Listed by:
Timothy J Mahoney II 513-673-6612,
Sibcy Cline, Inc. 513-793-2700,
Kyle Mahoney 513-659-3735,
Sibcy Cline, Inc.
Source: Cincy MLS,MLS#: 1861755 Originating MLS: Cincinnati Area Multiple Listing Service
Originating MLS: Cincinnati Area Multiple Listing Service
Loading...
Facts & features
Interior
Bedrooms & bathrooms
- Bedrooms: 2
- Bathrooms: 5
- Full bathrooms: 3
- 1/2 bathrooms: 2
Primary bedroom
- Features: Bath Adjoins, Walk-In Closet(s), Wall-to-Wall Carpet
- Level: Third
- Area: 234
- Dimensions: 18 x 13
Bedroom 2
- Level: Third
- Area: 154
- Dimensions: 11 x 14
Bedroom 3
- Area: 0
- Dimensions: 0 x 0
Bedroom 4
- Area: 0
- Dimensions: 0 x 0
Bedroom 5
- Area: 0
- Dimensions: 0 x 0
Primary bathroom
- Features: Built-In Shower Seat, Shower, Tile Floor, Double Vanity
Bathroom 1
- Features: Full
- Level: Third
Bathroom 2
- Features: Full
- Level: Third
Bathroom 3
- Features: Partial
- Level: Second
Bathroom 4
- Features: Full
- Level: First
Dining room
- Features: Chandelier, Wood Floor
- Level: Second
- Area: 170
- Dimensions: 10 x 17
Family room
- Area: 0
- Dimensions: 0 x 0
Kitchen
- Features: Pantry, Quartz Counters, Counter Bar, Eat-in Kitchen, Wood Cabinets, Wood Floor
- Area: 330
- Dimensions: 15 x 22
Living room
- Features: Bookcases, Fireplace, Wood Floor
- Area: 361
- Dimensions: 19 x 19
Office
- Level: First
- Area: 252
- Dimensions: 18 x 14
Heating
- Forced Air, Gas
Cooling
- Central Air
Appliances
- Included: Dishwasher, Disposal, Microwave, Oven/Range, Refrigerator, Gas Water Heater, Tankless Water Heater
Features
- High Ceilings, Crown Molding, Natural Woodwork, Ceiling Fan(s), Recessed Lighting, Tech Wiring
- Doors: Multi Panel Doors
- Windows: Vinyl
- Basement: None
- Number of fireplaces: 1
- Fireplace features: Gas, Living Room
Interior area
- Total structure area: 0
Property
Parking
- Total spaces: 2
- Parking features: On Street, Driveway
- Attached garage spaces: 2
- Has uncovered spaces: Yes
Features
- Stories: 3
- Patio & porch: Covered Deck/Patio, Deck, Patio
- Exterior features: Balcony
Details
- Parcel number: NEW/UNDER CONST/TO BE BUILT
- Zoning description: Residential
Construction
Type & style
- Home type: SingleFamily
- Architectural style: Traditional,Transitional
- Property subtype: Single Family Residence
Materials
- Brick, Fiber Cement
- Foundation: Block
- Roof: Shingle,Membrane
Condition
- New construction: Yes
- Year built: 2025
Details
- Builder name: Wp Land
- Warranty included: Yes
Utilities & green energy
- Electric: 220 Volts
- Gas: Natural
- Sewer: Public Sewer
- Water: Public
- Utilities for property: Cable Connected
Community & HOA
Community
- Security: Smoke Alarm
- Subdivision: Foundry Park at Three Oaks
HOA
- Has HOA: Yes
- Services included: Community Landscaping
- HOA fee: $248 monthly
- HOA name: Stonegate Property
Location
- Region: Cincinnati
Financial & listing details
- Date on market: 11/14/2025
- Listing terms: No Special Financing
Estimated market value
Not available
Estimated sales range
Not available
Not available
Price history
| Date | Event | Price |
|---|---|---|
| 4/21/2025 | Listed for sale | $1,256,900+57.1% |
Source:  Cincy MLS #1837724 Report a problem Cincy MLS #1837724 Report a problem | ||
| 7/31/2024 | Listing removed | -- |
Source: Cincy MLS #1786721 Report a problem | ||
| 10/13/2023 | Listed for sale | $799,900 |
Source: Cincy MLS #1786721 Report a problem | ||
Public tax history
Tax history is unavailable.
Monthly payment
Est. payment
Payment breakdown
Explore the cost of this home by adjusting the details. Changes won't be saved.Climate risks
Neighborhood: Oakley
Nearby schools
GreatSchools rating
- 7/10Hyde Park SchoolGrades: K-7Distance: 1.4 mi
- 6/10Clark Montessori High SchoolGrades: 7-12Distance: 1 mi
- 5/10Shroder Paideia High SchoolGrades: 8-12Distance: 1.3 mi
- $602,300-- bd-- ba-- sqftInterstate Highway 71, Cincinnati, OH 45209Off Market
- $--1 bd1 ba800 sqft4007 Allston Lenox #12, Cincinnati, OH 45209Off Market
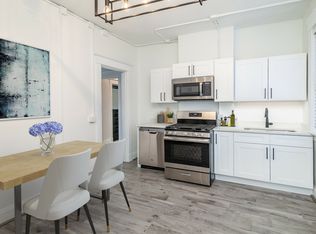
- $--2 bd1 ba1.4k sqft4007 Allston Lenox #13, Cincinnati, OH 45209Off Market
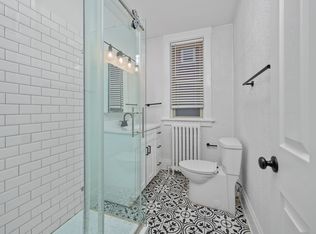
- $--1 bd1 ba800 sqft4007 Allston Lenox #4, Cincinnati, OH 45209Off Market
- $--1 bd1 ba800 sqft4007 Allston Lenox #15, Cincinnati, OH 45209Off Market
- $--1 bd1 ba800 sqft4007 Allston Lenox #18, Cincinnati, OH 45209Off Market
- $--2 bd1 ba1.1k sqft4007 Allston Lenox #3, Cincinnati, OH 45209Off Market
- $--2 bd1 ba1.1k sqft4007 Allston Lenox #6, Cincinnati, OH 45209Off Market
- $899,9002 bd4 ba-- sqft4425 Pin Oak Cir LOT 81, Cincinnati, OH 45209New Construction
A local agent can set up tours, give advice and negotiate with sellers.
A local lender can help you make sure your offer is ready when you are.
Similar homes
- $899,9002 bd4 ba-- sqft4425 Pin Oak Cir Lot 81, Cincinnati, OH 45209New Construction

 MLS ID #1862297, Timothy J Mahoney II, Sibcy Cline, Inc.. Cincy MLS
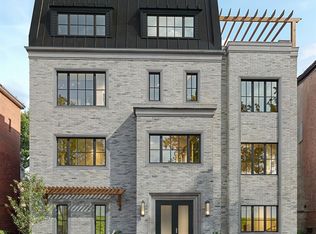
 - $1,679,0003 bd5 ba4.1k sqft2945 Three Oaks Ln Lot 10, Cincinnati, OH 45209New Construction
 MLS ID #1871445, Michael P Hines, Coldwell Banker Realty. Cincy MLS
 - $899,9002 bd4 ba-- sqft4413 Pin Oak Cir, Cincinnati, OH 45209New Construction
 MLS ID #1844462, Timothy J Mahoney II, Sibcy Cline, Inc.. Cincy MLS
 - $924,9003 bd4 ba-- sqft4417 Pin Oak Cir, Cincinnati, OH 45209New Construction
 MLS ID #1844465, Timothy J Mahoney II, Sibcy Cline, Inc.. Cincy MLS
 - $1,289,0003 bd5 ba3.2k sqft3635 Ault Park Ave, Cincinnati, OH 45208New ConstructionMLS ID #1863989, Michael P Hines, Coldwell Banker Realty. Cincy MLS
- $924,9003 bd4 ba-- sqft4421 Pin Oak Cir Lot 82, Cincinnati, OH 45209New ConstructionMLS ID #1862306, Timothy J Mahoney II, Sibcy Cline, Inc.. Cincy MLS
- $765,0003 bd3 ba1.7k sqft3311 Bach Ave, Cincinnati, OH 45209New ConstructionMLS ID #1867377, Patrick Gunning, Coldwell Banker Realty. Cincy MLS
- from $1,190,0003 bd4 ba2.5k sqftOakley Place Three Bedroom Plan, Oakley Place Townhomes, Cincinnati, OH 45209New ConstructionJustin Doyle Homes
- from $975,0002 bd4 ba2.4k sqftOakley Place Two Bedroom Plan, Oakley Place Townhomes, Cincinnati, OH 45209New ConstructionJustin Doyle Homes
- $975,0002 bd4 ba2.4k sqft3725 Isabella Ave #3, Cincinnati, OH 45209New ConstructionCincy MLS
- $1,240,0004 bd5 ba2.9k sqft148 Mulberry St, Cincinnati, OH 45202New ConstructionMLS ID #1879939, Nickolas G. Welage, Plum Tree Realty. Cincy MLS
- $1,125,0003 bd5 ba-- sqft3771 Miami Run Lot 7, Mariemont, OH 45227New ConstructionMLS ID #1868782, Michael W Jordan, Jordan, Inc.. Cincy MLS
- $1,395,0003 bd5 ba1.4k sqft3120 Walworth Ave, Cincinnati, OH 45226New ConstructionMLS ID #1884212, Michael C. Hinckley, Coldwell Banker Realty. Cincy MLS
- $1,155,0003 bd5 ba-- sqft3750 Miami Run Lot 17, Mariemont, OH 45227New ConstructionMLS ID #1825840, Michael W Jordan, Jordan, Inc.. Cincy MLS
- $1,395,0003 bd4 ba-- sqft3506 Shaw Ave #A, Cincinnati, OH 45208New ConstructionMLS ID #1873040, Bob Dorger, Comey & Shepherd. Cincy MLS
- $875,0003 bd3 ba3.5k sqft265 Strader Ave, Cincinnati, OH 45226New ConstructionMLS ID #1885145, Katie A Kennard, Keller Williams Advisors. Cincy MLS
- $1,275,0003 bd4 ba3.6k sqft89 W 14th St, Newport, KY 41071New ConstructionMLS ID #638049, Cory Jennewein, RE/MAX Victory + Affiliates. NKMLS
- $1,299,0004 bd5 ba3.4k sqft424 High St, Milford, OH 45150New ConstructionMLS ID #1877816, Sarah Robben, Coldwell Banker Realty. Cincy MLS
- $865,9003 bd4 ba3.1k sqft3912 Edwards Rd, Cincinnati, OH 45209New ConstructionMLS ID #1869423, Glen Whitten, Ohio Property Group, LLC. Cincy MLS
- $889,0003 bd3 ba2.7k sqft271 Strader Ave, Cincinnati, OH 45226New ConstructionMLS ID #1875776, Katie A Kennard, Keller Williams Advisors. Cincy MLS
