FOUNDATION POURED & CONSTRUCTION IS UNDERWAY! Est. completion 6-8 months! Exceptional new construction in one of Cincinnati's most sought-after neighborhoods. Offering 4,000+ sqft of interior space plus 972 sqft of panoramic terrace space with stunning valley views and seamless indoor-outdoor living. LEED-certified with tax abatement for energy-efficient savings. Features private elevator and build-to-suit opportunity with high-end custom finishes throughout. Fully approved through Hillside and zoning. Prime location - walk to Columbia Tusculum & Mt. Lookout Square dining/entertainment, just 8 minutes to downtown. Rare opportunity to customize your dream home in an unbeatable location!
New construction
$1,475,000
455 Flinn Ave, Cincinnati, OH 45226
3beds
--sqft
:
Get pre-qualified$10,380/mo
Single Family Residence
Built in ----
3,750 Square Feet Lot
$-- Zestimate®
$--/sqft
$-- HOA
What's special
Private elevatorHigh-end custom finishes throughoutSeamless indoor-outdoor livingStunning valley views
- 51 days |
- 75 |
- 3 |
Zillow last checked:
Listing updated:
Listed by:
Elizabeth G Burk 513-417-9937,
Sibcy Cline, Inc. 513-321-9922
Source: Cincy MLS,MLS#: 1881702 Originating MLS: Cincinnati Area Multiple Listing Service
Originating MLS: Cincinnati Area Multiple Listing Service
Facts & features
Interior
Bedrooms & bathrooms
- Bedrooms: 3
- Bathrooms: 4
- Full bathrooms: 3
- 1/2 bathrooms: 1
Primary bedroom
- Features: Bath Adjoins, Walk-In Closet(s), Dressing Area
- Level: First
- Area: 272
- Dimensions: 17 x 16
Bedroom 2
- Level: Lower
- Area: 196
- Dimensions: 14 x 14
Bedroom 3
- Level: Lower
- Area: 224
- Dimensions: 14 x 16
Bedroom 4
- Area: 0
- Dimensions: 0 x 0
Bedroom 5
- Area: 0
- Dimensions: 0 x 0
Primary bathroom
- Features: Built-In Shower Seat, Tile Floor, Double Vanity, Marb/Gran/Slate
Bathroom 1
- Features: Full
- Level: First
Bathroom 2
- Features: Full
- Level: Lower
Bathroom 3
- Features: Full
- Level: Fourth
Bathroom 4
- Features: Full
- Level: Third
Dining room
- Level: Second
- Area: 221
- Dimensions: 13 x 17
Family room
- Area: 234
- Dimensions: 18 x 13
Great room
- Level: Second
- Area: 192
- Dimensions: 12 x 16
Kitchen
- Features: Quartz Counters, Eat-in Kitchen, Gourmet, Kitchen Island, Wood Cabinets
- Area: 255
- Dimensions: 15 x 17
Living room
- Area: 0
- Dimensions: 0 x 0
Office
- Area: 0
- Dimensions: 0 x 0
Heating
- Program Thermostat, ENERGY STAR Qualified Equipment, Geothermal
Cooling
- Central Air
Appliances
- Included: Gas Water Heater
Features
- Doors: 31 5/8 Min Width
- Windows: Slider, Double Hung, Wood Frames
- Basement: Full,Finished,Walk-Out Access
- Number of fireplaces: 1
- Fireplace features: Brick
Interior area
- Total structure area: 0
Property
Parking
- Total spaces: 3
- Parking features: Garage - Attached
- Attached garage spaces: 3
Accessibility
- Accessibility features: Handrails, Accessible Approach with Ramp
Features
- Stories: 3
Lot
- Size: 3,750 Square Feet
- Dimensions: 37.5 x 100
Details
- Parcel number: NEW/UNDER CONST/TO BE BUILT
- Zoning description: Residential
Construction
Type & style
- Home type: SingleFamily
- Architectural style: Transitional
- Property subtype: Single Family Residence
Materials
- Wood Siding
- Foundation: Concrete Perimeter
- Roof: Shingle,Membrane
Condition
- New construction: Yes
Utilities & green energy
- Gas: Natural
- Sewer: Public Sewer
- Water: Public
Community & HOA
HOA
- Has HOA: No
Location
- Region: Cincinnati
Financial & listing details
- Tax assessed value: $110,900
- Annual tax amount: $2,460
- Date on market: 6/4/2026
- Listing terms: No Special Financing
Estimated market value
Not available
Estimated sales range
Not available
Not available
Price history
| Date | Event | Price |
|---|---|---|
| 6/4/2026 | Listed for sale | $1,475,000+10.9% |
Source:  Cincy MLS #1881702 Report a problem Cincy MLS #1881702 Report a problem | ||
| 2/20/2026 | Listing removed | $1,329,999 |
Source: Cincy MLS #1831326 Report a problem | ||
| 2/19/2025 | Listed for sale | $1,329,999+1464.7% |
Source: Cincy MLS #1831326 Report a problem | ||
| 12/12/2024 | Sold | $85,000-15% |
Source: Cincy MLS #1796868 Report a problem | ||
| 7/6/2024 | Pending sale | $100,000 |
Source: Cincy MLS #1796868 Report a problem | ||
| 2/22/2024 | Listed for sale | $100,000-89.9% |
Source: Cincy MLS #1796868 Report a problem | ||
| 2/12/2024 | Listing removed | -- |
Source: Cincy MLS #1789990 Report a problem | ||
| 11/16/2023 | Listed for sale | $987,500 |
Source: Cincy MLS #1789990 Report a problem | ||
Public tax history
| Year | Property taxes | Tax assessment |
|---|---|---|
| 2024 | $2,460 -0.2% | $38,815 |
| 2023 | $2,465 +120.2% | $38,815 +145.7% |
| 2022 | $1,119 -3.3% | $15,799 |
| 2021 | $1,157 +5% | $15,799 |
| 2020 | $1,102 | $15,799 |
| 2019 | -- | -- |
| 2018 | -- | -- |
Find assessor info on the county website
Monthly payment
Est. payment
Payment breakdown
Explore the cost of this home by adjusting the details. Changes won't be saved.Climate risks
Neighborhood: East End
Nearby schools
GreatSchools rating
- 4/10Riverview East AcademyGrades: PK,4,6,9-12Distance: 1.2 mi
- 6/10Clark Montessori High SchoolGrades: 7-12Distance: 2 mi
- 4/10Mt. Washington Elementary SchoolGrades: PK-8Distance: 2.6 mi
- $663,3004 bd3 ba2.3k sqft1008 Richwood Cres, Cincinnati, OH 45226Off Market
- $1,228,6004 bd4 ba3.3k sqft967 Richwood Cres, Cincinnati, OH 45226Off Market
- $370-- bd-- ba-- sqftParallel St, Cincinnati, OH 45226Off Market
- $1,080-- bd-- ba-- sqftMcVayle Ln, Cincinnati, OH 45226Off Market
- $2,660-- bd-- ba-- sqftMcVayle Ln, Cincinnati, OH 45226Off Market
- $553,100-- bd-- ba-- sqft4951 Reeves Pl, Cincinnati, OH 45226Off Market
- $540,400-- bd-- ba-- sqft4949 Reeves Pl, Cincinnati, OH 45226Off Market
- $1,329,9993 bd4 ba-- sqft459 Flinn Ave, Cincinnati, OH 45226Pending
A local agent can set up tours, give advice and negotiate with sellers.
A local lender can help you make sure your offer is ready when you are.
Similar homes
- $1,195,0004 bd4 ba3.4k sqft1080 Tuscany Pl, Cincinnati, OH 45226New Construction
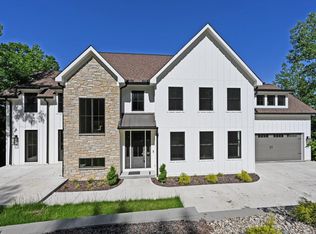
 MLS ID #1879421, Brian Hubert, Comey & Shepherd. Cincy MLS
 - $875,0003 bd3 ba3.5k sqft265 Strader Ave, Cincinnati, OH 45226New Construction
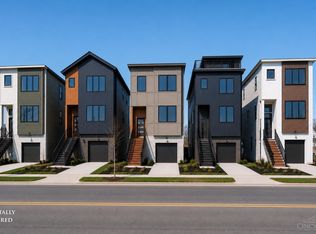 MLS ID #1885145, Katie A Kennard, Keller Williams Advisors. Cincy MLS
 - $889,0003 bd3 ba2.7k sqft271 Strader Ave, Cincinnati, OH 45226New Construction
 MLS ID #1875776, Katie A Kennard, Keller Williams Advisors. Cincy MLS
 - $1,145,0004 bd4 ba3.4k sqft3617 Archer Ave, Cincinnati, OH 45208For Sale
 MLS ID #1885805, Eric Surkamp, Comey & Shepherd. Cincy MLS
 - $1,450,0005 bd5 ba4.5k sqft811 Myrtle Ave, Terrace Park, OH 45174For SaleMLS ID #1886813, Amy Hackett Roe, Coldwell Banker Realty. Cincy MLS
- $1,475,0003 bd4 ba2k sqft26 E 6th St Unit 802, Cincinnati, OH 45202For SaleMLS ID #1876722, Brian L. Tiffany, Coldwell Banker Realty. Cincy MLS
- $1,090,0004 bd3 ba5.8k sqft60 Winston Hill Rd, Fort Thomas, KY 41075For SaleMLS ID #641522, Kelly Hunt, Horan Rosenhagen Real Estate. NKMLS
- $1,150,0003 bd3 ba3.5k sqft510 Corporation Aly, Cincinnati, OH 45202For SaleMLS ID #1882820, Jessica Back, Sibcy Cline, Inc.. Cincy MLS
- $1,500,0006 bd4 ba3k sqft6315 Belfast Rd, Goshen, OH 45122For SaleMLS ID #1885573, Zachary T. Deatherage, Keller Williams Seven Hills Re. Cincy MLS
- $1,065,0003 bd3 ba-- sqft7736 State Rd, Cincinnati, OH 45255New ConstructionMLS ID #1884566, Micha Gleisinger, Comey & Shepherd. Cincy MLS
- $1,240,0004 bd5 ba2.9k sqft148 Mulberry St, Cincinnati, OH 45202New ConstructionMLS ID #1879939, Nickolas G. Welage, Plum Tree Realty. Cincy MLS
- $1,699,0003 bd4 ba-- sqft5802 Hickory Ct #8, Cincinnati, OH 45243New ConstructionMLS ID #1763600, Julie K Back, Sibcy Cline, Inc.. Cincy MLS
- $1,150,0003 bd4 ba5.4k sqft1628 Central Pkwy, Cincinnati, OH 45202For SaleMLS ID #1868884, Jennifer Drescher, Cincy Flat Fee, LLC. Cincy MLS
- $995,0003 bd4 ba2.6k sqft336 Boal St, Cincinnati, OH 45202For SaleMLS ID #1884542, M. Doug Spitz, Coldwell Banker Realty. Cincy MLS
- $899,9004 bd5 ba8k sqft4117 34th Ave, Cincinnati, OH 45209For SaleMLS ID #1873364, Rick J Finn, Coldwell Banker Realty. Cincy MLS
- $995,0003 bd3 ba2.6k sqft330 Boal St, Cincinnati, OH 45202For SaleMLS ID #1883429, Debra Gentene, Sibcy Cline, Inc.. Cincy MLS
- $799,0004 bd2 ba2.5k sqft407 Lafayette Ave, Cincinnati, OH 45220For SaleMLS ID #1885115, Robert DiTomassi, Comey & Shepherd. Cincy MLS
- $1,299,0005 bd7 ba6.8k sqft320 Reily Rd, Cincinnati, OH 45215For SaleMLS ID #1881003, Margaret L Brown, Sibcy Cline, Inc.. Cincy MLS
- $849,0003 bd3 ba3.3k sqft5744 Sanctuary Pl, Cincinnati, OH 45230For SaleMLS ID #1883963, Jeff A. Rosa, eXp Realty. Cincy MLS
- $1,224,9504 bd3 ba3.7k sqft2612 Amsterdam Rd, Villa Hills, KY 41017For SaleMLS ID #643903, Joseph Lockaby, ERA Real Solutions Realty. NKMLS
