New construction in historic Columbia Tusculum. Panoramic views from 2 terraces. Over 4000 square feet of livable space with an additional 972 square feet of Terraces. LEED certified with tax abatement. Fully approved through Hillside and Zoning. Elevator to all floors. Opportunity to build to suit. Agent has interest in property and build.
Pending
$1,329,999
459 Flinn Ave, Cincinnati, OH 45226
3beds
--sqft
:
Get pre-qualified$9,441/mo
Single Family Residence
Built in ----
3,750 Square Feet Lot
$-- Zestimate®
$--/sqft
$-- HOA
What's special
- 260 days |
- 2 |
- 0 |
Zillow last checked:
Listing updated:
Listed by:
Peter McGarey Jr 513-295-1196,
Sibcy Cline, Inc. 513-321-9922,
Madeline M. Lawrence 513-283-3152,
Sibcy Cline, Inc.
Source: Cincy MLS,MLS#: 1831329 Originating MLS: Cincinnati Area Multiple Listing Service
Originating MLS: Cincinnati Area Multiple Listing Service
Facts & features
Interior
Bedrooms & bathrooms
- Bedrooms: 3
- Bathrooms: 4
- Full bathrooms: 3
- 1/2 bathrooms: 1
Primary bedroom
- Features: Bath Adjoins, Walk-In Closet(s)
- Level: First
- Area: 272
- Dimensions: 17 x 16
Bedroom 2
- Level: Lower
- Area: 196
- Dimensions: 14 x 14
Bedroom 3
- Level: Lower
- Area: 224
- Dimensions: 14 x 16
Bedroom 4
- Area: 0
- Dimensions: 0 x 0
Bedroom 5
- Area: 0
- Dimensions: 0 x 0
Primary bathroom
- Features: Built-In Shower Seat, Shower, Tile Floor, Double Vanity, Heated Floors
Bathroom 1
- Features: Full
- Level: First
Bathroom 2
- Features: Full
- Level: Lower
Bathroom 3
- Features: Full
- Level: Third
Bathroom 4
- Features: Partial
- Level: Second
Dining room
- Features: Open
- Level: Second
- Area: 221
- Dimensions: 13 x 17
Family room
- Area: 234
- Dimensions: 18 x 13
Great room
- Features: Fireplace, Wood Floor
- Level: Second
- Area: 342
- Dimensions: 18 x 19
Kitchen
- Features: Pantry, Eat-in Kitchen, Kitchen Island, Wood Cabinets, Wood Floor, Marble/Granite/Slate
- Area: 255
- Dimensions: 15 x 17
Living room
- Area: 0
- Dimensions: 0 x 0
Office
- Area: 0
- Dimensions: 0 x 0
Heating
- Program Thermostat, ENERGY STAR Qualified Equipment, Geothermal
Cooling
- ENERGY STAR Qualified Equipment, Geothermal
Appliances
- Included: Dishwasher, Gas Cooktop, Microwave, Oven/Range, Refrigerator, Electric Water Heater
Features
- High Ceilings, Elevator, Heated Floors, Ceiling Fan(s), Recessed Lighting
- Doors: 31 5/8 Min Width
- Windows: Double Hung, Double Pane Windows, Insulated Windows
- Basement: Full,Finished,Walk-Out Access
- Number of fireplaces: 1
- Fireplace features: Gas, Great Room
Interior area
- Total structure area: 0
Property
Parking
- Total spaces: 3
- Parking features: On Street, Garage Door Opener
- Garage spaces: 3
- Has uncovered spaces: Yes
Accessibility
- Accessibility features: Handrails, Accessible Approach with Ramp
Features
- Stories: 3
- Patio & porch: Covered Deck/Patio
- Exterior features: Balcony, Entertain Ctr
- Has view: Yes
- View description: Valley
Lot
- Size: 3,750 Square Feet
- Dimensions: 37.5 x 100
- Features: Less than .5 Acre
- Topography: Sloping
Details
- Parcel number: NEW/UNDER CONST/TO BE BUILT
- Zoning description: Residential
- Other equipment: Dehumidifier
Construction
Type & style
- Home type: SingleFamily
- Architectural style: Transitional
- Property subtype: Single Family Residence
Materials
- Wood Siding
- Foundation: Concrete Perimeter
- Roof: Slate,Membrane
Condition
- New construction: Yes
Utilities & green energy
- Gas: At Street
- Sewer: Public Sewer, At Street
- Water: Public
Community & HOA
Community
- Security: Carbon Monoxide Detector(s), Smoke Alarm
HOA
- Has HOA: No
Location
- Region: Cincinnati
Financial & listing details
- Tax assessed value: $110,900
- Annual tax amount: $2,460
- Date on market: 2/19/2025
- Listing terms: No Special Financing
Estimated market value
Not available
Estimated sales range
Not available
Not available
Price history
| Date | Event | Price |
|---|---|---|
| 9/23/2025 | Pending sale | $1,329,999 |
Source:  Cincy MLS #1831329 Report a problem Cincy MLS #1831329 Report a problem | ||
| 2/19/2025 | Listed for sale | $1,329,999+1464.7% |
Source: Cincy MLS #1831329 Report a problem | ||
| 12/12/2024 | Sold | $85,000-15% |
Source: Cincy MLS #1797043 Report a problem | ||
| 7/6/2024 | Pending sale | $100,000 |
Source: Cincy MLS #1797043 Report a problem | ||
| 2/23/2024 | Listed for sale | $100,000-25.9% |
Source: Cincy MLS #1797043 Report a problem | ||
| 11/21/2017 | Sold | $135,000 |
Source: Public Record Report a problem | ||
Public tax history
| Year | Property taxes | Tax assessment |
|---|---|---|
| 2024 | $2,460 -0.2% | $38,815 |
| 2023 | $2,465 +120.2% | $38,815 +145.7% |
| 2022 | $1,119 -3.3% | $15,799 |
| 2021 | $1,157 +5% | $15,799 |
| 2020 | $1,102 | $15,799 |
| 2019 | -- | -- |
| 2018 | -- | -- |
Find assessor info on the county website
Monthly payment
Est. payment
Payment breakdown
Explore the cost of this home by adjusting the details. Changes won't be saved.Climate risks
Neighborhood: East End
Nearby schools
GreatSchools rating
- 4/10Riverview East AcademyGrades: PK,4,6,9-12Distance: 1.2 mi
- 6/10Clark Montessori High SchoolGrades: 7-12Distance: 2 mi
- 4/10Mt. Washington Elementary SchoolGrades: PK-8Distance: 2.6 mi
- $663,3004 bd3 ba2.3k sqft1008 Richwood Cres, Cincinnati, OH 45226Off Market
- $1,205,9004 bd4 ba3.3k sqft967 Richwood Cres, Cincinnati, OH 45226Off Market
- $370-- bd-- ba-- sqftParallel St, Cincinnati, OH 45226Off Market
- $1,080-- bd-- ba-- sqftMcVayle Ln, Cincinnati, OH 45226Off Market
- $2,660-- bd-- ba-- sqftMcVayle Ln, Cincinnati, OH 45226Off Market
- $1,475,0003 bd4 ba-- sqft455 Flinn Ave, Cincinnati, OH 45226New Construction
- $542,600-- bd-- ba-- sqft4951 Reeves Pl, Cincinnati, OH 45226Off Market
- $529,900-- bd-- ba-- sqft4949 Reeves Pl, Cincinnati, OH 45226Off Market
A local agent can set up tours, give advice and negotiate with sellers.
Similar homes
- $1,475,0003 bd4 ba-- sqft455 Flinn Ave, Cincinnati, OH 45226New Construction

 MLS ID #1881702, Elizabeth G Burk, Sibcy Cline, Inc.. Cincy MLS
 - $1,395,0003 bd5 ba1.4k sqft3120 Walworth Ave, Cincinnati, OH 45226New Construction
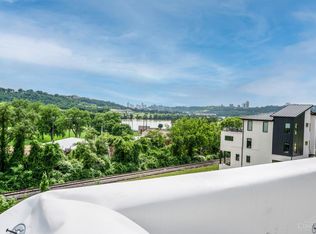 MLS ID #1884212, Michael C. Hinckley, Coldwell Banker Realty. Cincy MLS
 - $1,289,0003 bd5 ba3.2k sqft3635 Ault Park Ave, Cincinnati, OH 45208New Construction
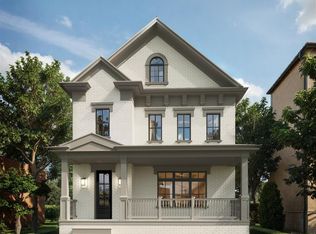 MLS ID #1863989, Michael P Hines, Coldwell Banker Realty. Cincy MLS
 - $900,0004 bd4 ba5k sqft255 Saint Peters St, Cincinnati, OH 45226New Construction
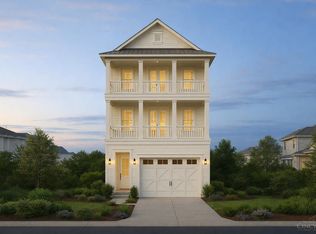 MLS ID #1864467, Katherine McCarty, Coldwell Banker Realty. Cincy MLS
 - $1,275,0003 bd4 ba3.6k sqft89 W 14th St, Newport, KY 41071New ConstructionMLS ID #638049, Cory Jennewein, RE/MAX Victory + Affiliates. NKMLS
- $1,390,0004 bd5 ba4.2k sqft83 W 14th St, Newport, KY 41071New ConstructionMLS ID #638050, Cory Jennewein, RE/MAX Victory + Affiliates. NKMLS
- $695,9002 bd2 ba1.7k sqft1199 Linden Hill Ln, Cincinnati, OH 45230New ConstructionMLS ID #1888515, Theodore Hoerstmann, Traditions Building and Dev.. Cincy MLS
- from $1,295,0004 bd4 ba3.8k sqftThe Auburn Plan, Reserves of Anderson, Cincinnati, OH 45230New ConstructionRedknot Homes
- $1,395,0003 bd4 ba-- sqft3506 Shaw Ave #A, Cincinnati, OH 45208New ConstructionMLS ID #1873040, Bob Dorger, Comey & Shepherd. Cincy MLS
- $1,075,0004 bd5 ba-- sqft2121 Clough Chase Dr, Cincinnati, OH 45244New ConstructionMLS ID #1878620, Patrick Gunning, Coldwell Banker Realty. Cincy MLS
- $1,350,0004 bd4 ba3.8k sqft10550 Cinderella Dr, Cincinnati, OH 45242New ConstructionMLS ID #1868454, Robert Hines, Coldwell Banker Realty. Cincy MLS
- $1,679,0003 bd5 ba4.1k sqft2945 Three Oaks Ln Lot 10, Cincinnati, OH 45209New ConstructionMLS ID #1871445, Michael P Hines, Coldwell Banker Realty. Cincy MLS
- $1,181,0003 bd3 ba-- sqft6944 Old Stone Rdg, Cincinnati, OH 45233New ConstructionMLS ID #1872134, Ronald A Bisher, Coldwell Banker Realty. Cincy MLS
- $1,317,2003 bd3 ba-- sqft5712 Hannahs Rdg, Cincinnati, OH 45248New ConstructionMLS ID #1872117, Ronald A Bisher, Coldwell Banker Realty. Cincy MLS
- $1,195,0005 bd5 ba4.4k sqft5000 Belleview Ave, Cincinnati, OH 45242New ConstructionMLS ID #1878471, Robert Hines, Coldwell Banker Realty. Cincy MLS
- $747,9604 bd3 ba2.9k sqft6690 Hitching Post Ln, Cincinnati, OH 45230New ConstructionMLS ID #1883481, Alexander A. Hencheck, HMS Real Estate. Cincy MLS
- $1,299,0004 bd5 ba3.4k sqft420 High St, Milford, OH 45150New ConstructionMLS ID #1877805, Sarah Robben, Coldwell Banker Realty. Cincy MLS
- $1,299,0004 bd5 ba3.4k sqft424 High St, Milford, OH 45150New ConstructionMLS ID #1877816, Sarah Robben, Coldwell Banker Realty. Cincy MLS
- from $1,220,0004 bd4 ba3.2k sqftThe Paddock Plan, Reserves of Anderson, Cincinnati, OH 45230New ConstructionRedknot Homes
- $1,156,4803 bd3 ba12k sqft41 Floral Ave, Fort Mitchell, KY 41017New ConstructionMLS ID #640312, Kimberly Nachazel, eXp Realty, LLC. NKMLS
