Don't miss one of our FAVORITE designs to date, located in Foundry Park at Three Oaks (Homearama 2025). This Classic Living Homes custom build boasts an elegant exterior with a thoughtfully designed interior. Spanning four stories and 4,131 sqft, this home offers unparalleled luxury and convenience. This unique lot includes a private courtyard on the ground level, while an elevator ensures effortless access to all floors. Don't miss the screened-in porch, ideally situated just off the gourmet kitchen, dining area, and great room, perfect for seamless indoor-outdoor living. The 3rd floor is home to the generous primary suite, a second suite and laundry room. On the 4th floor, you'll find a spacious media loft, flex room/wine room, and access to the huge rooftop deck. Located in vibrant Oakley, this home is just blocks from the lively restaurants, bars, and shops along Madison Rd and minutes from the amenities at Factory 52. This is urban living at its finest AND tax abatement eligible.
New construction
$1,679,000
2945 Three Oaks Ln Lot 10, Cincinnati, OH 45209
3beds
4,131sqft
:
Get pre-qualified$11,930/mo
Single Family Residence
Built in ----
3,310 Square Feet Lot
$-- Zestimate®
$406/sqft
$228/mo HOA
What's special
Screened-in porchThoughtfully designed interiorElegant exteriorHuge rooftop deck
- 141 days |
- 148 |
- 0 |
Zillow last checked:
Listing updated:
Listed by:
Michael P Hines 513-260-0424,
Coldwell Banker Realty 513-321-9944,
Heather M Stallmeyer 919-280-1946,
Coldwell Banker Realty
Source: Cincy MLS,MLS#: 1871445 Originating MLS: Cincinnati Area Multiple Listing Service
Originating MLS: Cincinnati Area Multiple Listing Service
Facts & features
Interior
Bedrooms & bathrooms
- Bedrooms: 3
- Bathrooms: 5
- Full bathrooms: 3
- 1/2 bathrooms: 2
Primary bedroom
- Features: Bath Adjoins, Walk-In Closet(s), Wood Floor
- Level: Third
- Area: 255
- Dimensions: 17 x 15
Bedroom 2
- Level: Third
- Area: 210
- Dimensions: 15 x 14
Bedroom 3
- Level: First
- Area: 225
- Dimensions: 15 x 15
Bedroom 4
- Area: 0
- Dimensions: 0 x 0
Bedroom 5
- Area: 0
- Dimensions: 0 x 0
Primary bathroom
- Features: Shower, Tile Floor, Double Vanity, Tub
Bathroom 1
- Features: Full
- Level: First
Bathroom 2
- Features: Full
- Level: Third
Bathroom 3
- Features: Full
- Level: Third
Bathroom 4
- Features: Partial
- Level: Second
Dining room
- Features: Chandelier, Wood Floor
- Level: Second
- Area: 224
- Dimensions: 16 x 14
Family room
- Features: Walkout, Wood Floor
- Area: 806
- Dimensions: 31 x 26
Great room
- Features: Fireplace, Wood Floor
- Level: Second
- Area: 225
- Dimensions: 15 x 15
Kitchen
- Features: Pantry, Eat-in Kitchen, Walkout, Gourmet, Kitchen Island, Wood Floor, Other
- Area: 306
- Dimensions: 18 x 17
Living room
- Area: 0
- Dimensions: 0 x 0
Office
- Features: Wood Floor
- Level: Second
- Area: 75
- Dimensions: 15 x 5
Heating
- Gas
Cooling
- Central Air
Appliances
- Included: Dishwasher, Microwave, Oven/Range, Refrigerator, Gas Water Heater
Features
- High Ceilings, Recessed Lighting
- Doors: Multi Panel Doors
- Basement: None
- Number of fireplaces: 1
- Fireplace features: Insert, Gas, Great Room
Interior area
- Total structure area: 4,131
- Total interior livable area: 4,131 sqft
Property
Parking
- Total spaces: 2
- Parking features: Off Street, Driveway
- Garage spaces: 2
- Has uncovered spaces: Yes
Features
- Stories: 3
- Patio & porch: Deck
- Exterior features: Other
Lot
- Size: 3,310 Square Feet
- Features: Less than .5 Acre
Details
- Parcel number: NEW/UNDER CONST/TO BE BUILT
- Zoning description: Residential
Construction
Type & style
- Home type: SingleFamily
- Architectural style: Traditional
- Property subtype: Single Family Residence
Materials
- Brick, Stucco
- Foundation: Concrete Perimeter
- Roof: Membrane
Condition
- New construction: Yes
Details
- Builder name: Classic Living Homes
Utilities & green energy
- Electric: 220 Volts
- Gas: Natural
- Sewer: Public Sewer
- Water: Public
Community & HOA
HOA
- Has HOA: Yes
- HOA fee: $228 monthly
Location
- Region: Cincinnati
Financial & listing details
- Price per square foot: $406/sqft
- Date on market: 3/12/2026
- Listing terms: No Special Financing
Estimated market value
Not available
Estimated sales range
Not available
Not available
Price history
| Date | Event | Price |
|---|---|---|
| 3/12/2026 | Listed for sale | $1,679,000+6.3%$406/sqft |
Source:  Cincy MLS #1871445 Report a problem Cincy MLS #1871445 Report a problem | ||
| 3/12/2026 | Listing removed | $1,579,000$382/sqft |
Source: Cincy MLS #1835169 Report a problem | ||
| 10/7/2025 | Pending sale | $1,579,000$382/sqft |
Source: Cincy MLS #1835169 Report a problem | ||
| 3/28/2025 | Listed for sale | $1,579,000+3.9%$382/sqft |
Source: Cincy MLS #1835169 Report a problem | ||
| 2/5/2025 | Listing removed | $1,519,000$368/sqft |
Source: Cincy MLS #1826932 Report a problem | ||
| 12/19/2024 | Listed for sale | $1,519,000$368/sqft |
Source: Cincy MLS #1826932 Report a problem | ||
Public tax history
Tax history is unavailable.
Monthly payment
Est. payment
Payment breakdown
Explore the cost of this home by adjusting the details. Changes won't be saved.Climate risks
Neighborhood: Oakley
Nearby schools
GreatSchools rating
- 7/10Hyde Park SchoolGrades: K-7Distance: 1.4 mi
- 6/10Clark Montessori High SchoolGrades: 7-12Distance: 1 mi
- 5/10Shroder Paideia High SchoolGrades: 8-12Distance: 1.3 mi
- $674,600-- bd-- ba-- sqftInterstate Highway 71, Cincinnati, OH 45209Off Market
- $--1 bd1 ba800 sqft4007 Allston Lenox #12, Cincinnati, OH 45209Off Market
- $--2 bd1 ba1.4k sqft4007 Allston Lenox #13, Cincinnati, OH 45209Off Market
- $--1 bd1 ba800 sqft4007 Allston Lenox #4, Cincinnati, OH 45209Off Market
- $--1 bd1 ba800 sqft4007 Allston Lenox #15, Cincinnati, OH 45209Off Market
- $--1 bd1 ba800 sqft4007 Allston Lenox #18, Cincinnati, OH 45209Off Market
- $--2 bd1 ba1.1k sqft4007 Allston Lenox #3, Cincinnati, OH 45209Off Market
- $--2 bd1 ba1.1k sqft4007 Allston Lenox #6, Cincinnati, OH 45209Off Market
- $899,9002 bd4 ba-- sqft4425 Pin Oak Cir LOT 81, Cincinnati, OH 45209New Construction
A local agent can set up tours, give advice and negotiate with sellers.
A local lender can help you make sure your offer is ready when you are.
Similar homes
- $1,289,0003 bd5 ba3.2k sqft3635 Ault Park Ave, Cincinnati, OH 45208New Construction
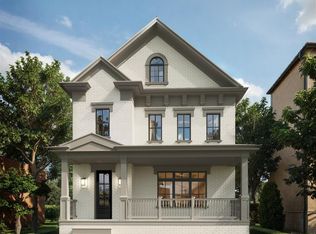
 MLS ID #1863989, Michael P Hines, Coldwell Banker Realty. Cincy MLS
 - $1,050,0004 bd5 ba4k sqft2121 Clough Chase Dr, Cincinnati, OH 45244New Construction
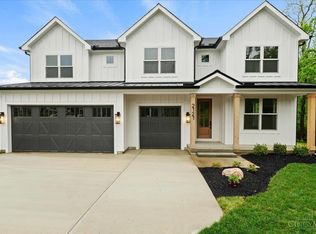 MLS ID #1888903, Patrick Gunning, Coldwell Banker Realty. Cincy MLS
 - $1,145,0004 bd4 ba3.4k sqft3617 Archer Ave, Cincinnati, OH 45208For Sale
 MLS ID #1885805, Eric Surkamp, Comey & Shepherd. Cincy MLS
 - $1,450,0005 bd5 ba4.5k sqft811 Myrtle Ave, Terrace Park, OH 45174For Sale
 MLS ID #1886813, Amy Hackett Roe, Coldwell Banker Realty. Cincy MLS
 - $1,195,0004 bd4 ba3.4k sqft1080 Tuscany Pl, Cincinnati, OH 45226New ConstructionMLS ID #1879421, Brian Hubert, Comey & Shepherd. Cincy MLS
- $1,695,0004 bd4 ba2.1k sqft10810 Deerfield Rd, Cincinnati, OH 45242New ConstructionMLS ID #1874762, Micha Gleisinger, Comey & Shepherd. Cincy MLS
- $1,250,0003 bd4 ba3.2k sqft1430 Riverside Dr, Cincinnati, OH 45202For SaleMLS ID #1875868, Tim Hinde, Coldwell Banker Realty. Cincy MLS
- $1,595,0005 bd5 ba5k sqft6695 Loveland Miamiville Rd #B, Loveland, OH 45140New ConstructionMLS ID #1886348, Patrick Gunning, Coldwell Banker Realty. Cincy MLS
- $965,0003 bd3 ba4k sqft5 Linden Ln, Cincinnati, OH 45215For SaleMLS ID #1887803, Sue S Lewis, Sibcy Cline, Inc.. Cincy MLS
- $875,0003 bd3 ba3.5k sqft265 Strader Ave, Cincinnati, OH 45226New ConstructionMLS ID #1885145, Katie A Kennard, Keller Williams Advisors. Cincy MLS
- $1,150,0003 bd3 ba2.8k sqft430 Oregon St, Cincinnati, OH 45202For SaleMLS ID #1885701, Vinni G. Brown, eXp Realty. Cincy MLS
- from $1,190,0003 bd4 ba2.5k sqftOakley Place Three Bedroom Plan, Oakley Place Townhomes, Cincinnati, OH 45209New ConstructionJustin Doyle Homes
- $1,850,0004 bd4 ba4k sqft5773 Sanctuary Pl, Cincinnati, OH 45230New ConstructionMLS ID #1863754, Jeff A. Rosa, eXp Realty. Cincy MLS
- $1,295,0004 bd5 ba5k sqft6551 Palmetto Dr, Mason, OH 45040For SaleMLS ID #1888760, Linda T Destefano, Sibcy Cline, Inc.. Cincy MLS
- $1,150,0003 bd3 ba3.5k sqft510 Corporation Aly, Cincinnati, OH 45202For SaleMLS ID #1882820, Jessica Back, Sibcy Cline, Inc.. Cincy MLS
- $1,150,0004 bd4 ba3.7k sqft5869 Buckingham Ln, Mason, OH 45040For SaleMLS ID #1888280, Andrea DeStefano, Sibcy Cline, Inc.. Cincy MLS
- $889,0003 bd3 ba2.7k sqft271 Strader Ave, Cincinnati, OH 45226New ConstructionMLS ID #1875776, Katie A Kennard, Keller Williams Advisors. Cincy MLS
- $875,0003 bd3 ba2.3k sqft269 Strader Ave, Cincinnati, OH 45226New ConstructionMLS ID #1875786, Katie A Kennard, Keller Williams Advisors. Cincy MLS
- $1,899,0005 bd6 ba5.8k sqft10420 Grandoaks Ln, Montgomery, OH 45242New ConstructionMLS ID #1880184, Michael P Hines, Coldwell Banker Realty. Cincy MLS
- $865,9003 bd4 ba3.1k sqft3912 Edwards Rd, Cincinnati, OH 45209New ConstructionMLS ID #1869423, Glen Whitten, Ohio Property Group, LLC. Cincy MLS
