Stunning NEW construction townhome at Parkview Corner of Hyde Park, one block from Hyde Park Square*One of three premium townhomes available, offering carefree luxury living and high-quality craftsmanship at every turn*15-year $500K LEED Gold tax abatement offering substantial property tax savings*Amenities include a practical and versatile open floorplan--great for entertaining--with a chef's kitchen, home office space, wood floors, custom built-ins, luxury high end finishes, primary suite with luxe ensuite bath + heated floors, finished lower level, private garage parking + a versatile bonus room with half bath above garage, and an individual outdoor terrace*Enjoy urban living at its finest steps from Hyde Park Square, Mt. Lookout Square and Rookwood.
New construction
$1,395,000
3506 Shaw Ave #A, Cincinnati, OH 45208
3beds
--sqft
:
Get pre-qualified$10,153/mo
Condominium, Townhouse
Built in ----
-- sqft lot
$-- Zestimate®
$--/sqft
$250/mo HOA
What's special
- 128 days |
- 534 |
- 15 |
Zillow last checked:
Listing updated:
Listed by:
Bob Dorger 513-518-8080,
Comey & Shepherd 513-561-5800,
Robbie Dorger 513-504-9135,
Comey & Shepherd
Source: Cincy MLS,MLS#: 1873040 Originating MLS: Cincinnati Area Multiple Listing Service
Originating MLS: Cincinnati Area Multiple Listing Service
Facts & features
Interior
Bedrooms & bathrooms
- Bedrooms: 3
- Bathrooms: 4
- Full bathrooms: 2
- 1/2 bathrooms: 2
Primary bedroom
- Features: Bath Adjoins, Walk-In Closet(s), Wood Floor
- Level: Second
- Area: 210
- Dimensions: 15 x 14
Bedroom 2
- Level: Third
- Area: 210
- Dimensions: 15 x 14
Bedroom 3
- Level: Third
- Area: 180
- Dimensions: 15 x 12
Bedroom 4
- Area: 0
- Dimensions: 0 x 0
Bedroom 5
- Area: 0
- Dimensions: 0 x 0
Primary bathroom
- Features: Shower, Tile Floor, Double Vanity
Bathroom 1
- Features: Full
- Level: Second
Bathroom 2
- Features: Full
- Level: Third
Bathroom 3
- Features: Partial
- Level: First
Bathroom 4
- Features: Partial
- Level: Second
Dining room
- Features: Built-in Features, Chandelier, Open, Wood Floor, Other
- Level: First
- Area: 126
- Dimensions: 18 x 7
Family room
- Area: 0
- Dimensions: 0 x 0
Great room
- Features: Bookcases, Walkout, Wet Bar, Fireplace, Wood Floor
- Level: First
- Area: 210
- Dimensions: 15 x 14
Kitchen
- Features: Quartz Counters, Counter Bar, Eat-in Kitchen, Gourmet, Kitchen Island, Wood Cabinets, Wood Floor
- Area: 160
- Dimensions: 16 x 10
Living room
- Area: 0
- Dimensions: 0 x 0
Office
- Features: Bookcases, Wet/Dry Bar, Wood Floor
- Level: Second
- Area: 306
- Dimensions: 18 x 17
Heating
- Mini-Split, Forced Air, Gas
Cooling
- Central Air
Appliances
- Included: Dishwasher, Oven/Range, Refrigerator, Gas Water Heater
- Laundry: In Unit
Features
- High Ceilings, Recessed Lighting
- Doors: Multi Panel Doors
- Windows: Double Pane Windows, Insulated Windows
- Basement: Full,Finished
- Number of fireplaces: 1
- Fireplace features: Gas, Great Room
Interior area
- Total structure area: 0
Property
Parking
- Total spaces: 2
- Parking features: On Street, Driveway, Garage Door Opener
- Garage spaces: 2
- Has uncovered spaces: Yes
Features
- Stories: 3
- Patio & porch: Porch
- Exterior features: Balcony
Lot
- Features: Busline Near
Construction
Type & style
- Home type: Townhouse
- Architectural style: Traditional,Transitional
- Property subtype: Condominium, Townhouse
Materials
- Brick, Other
- Foundation: Concrete Perimeter
- Roof: Shingle
Condition
- New construction: Yes
Utilities & green energy
- Gas: Natural
- Sewer: Public Sewer
- Water: Public
Community & HOA
Community
- Subdivision: Parkview Corner
HOA
- Has HOA: Yes
- HOA fee: $250 monthly
Location
- Region: Cincinnati
Financial & listing details
- Date on market: 3/26/2026
- Listing terms: No Special Financing
Estimated market value
Not available
Estimated sales range
Not available
Not available
Price history
| Date | Event | Price |
|---|---|---|
| 5/1/2026 | Price change | $1,395,000-6.7% |
Source:  Cincy MLS #1873040 Report a problem Cincy MLS #1873040 Report a problem | ||
| 3/26/2026 | Listed for sale | $1,495,000-6.3% |
Source: Cincy MLS #1873040 Report a problem | ||
| 3/26/2026 | Listing removed | $1,595,000 |
Source: Cincy MLS #1861745 Report a problem | ||
| 11/12/2025 | Price change | $1,595,000-5.9% |
Source: Cincy MLS #1861745 Report a problem | ||
| 8/21/2025 | Listed for sale | $1,695,000 |
Source: Cincy MLS #1849798 Report a problem | ||
Public tax history
Tax history is unavailable.
Monthly payment
Est. payment
Payment breakdown
Explore the cost of this home by adjusting the details. Changes won't be saved.Climate risks
Neighborhood: Hyde Park
Nearby schools
GreatSchools rating
- 7/10Hyde Park SchoolGrades: K-7Distance: 0.3 mi
- 6/10Clark Montessori High SchoolGrades: 7-12Distance: 0.6 mi
- 3/10Withrow University High SchoolGrades: 7-12Distance: 0.7 mi
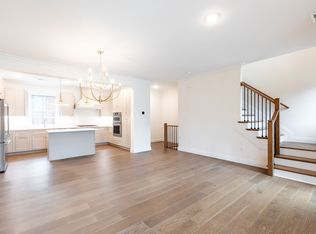
- $675,9002 bd3 ba1.7k sqft3506 Shaw Ave #B, Cincinnati, OH 45208Off Market
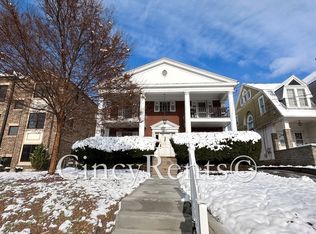
- $--2 bd1 ba1k sqft2804 Erie Ave APT 3, Cincinnati, OH 45208Off Market
- $--2 bd1 ba-- sqft2804 Erie Ave APT 4, Cincinnati, OH 45208Off Market

- $--2 bd1 ba850 sqft2804 Erie Ave APT 2, Cincinnati, OH 45208Off Market

- $--2 bd1 ba850 sqft2804 Erie Ave APT 1, Cincinnati, OH 45208Off Market
- $613,3004 bd2 ba2.2k sqft3515 Shaw Ave, Cincinnati, OH 45208Off Market
- $--3 bd2 ba1.6k sqft3515 Shaw Ave #2, Cincinnati, OH 45208Off Market
- $--2 bd1 ba1.4k sqft3515 Shaw Ave #1, Cincinnati, OH 45208Off Market
A local agent can set up tours, give advice and negotiate with sellers.
A local lender can help you make sure your offer is ready when you are.
Similar homes
- $1,140,0003 bd4 ba2.4k sqft3723 Isabella Ave #7, Cincinnati, OH 45209New Construction

 MLS ID #1876042, Daniel Baron, Keller Williams Advisors. Cincy MLS
 - $1,145,0004 bd4 ba3.4k sqft3617 Archer Ave, Cincinnati, OH 45208For Sale
 MLS ID #1885805, Eric Surkamp, Comey & Shepherd. Cincy MLS
 - from $1,190,0003 bd4 ba2.5k sqftOakley Place Three Bedroom Plan, Oakley Place Townhomes, Cincinnati, OH 45209New Construction
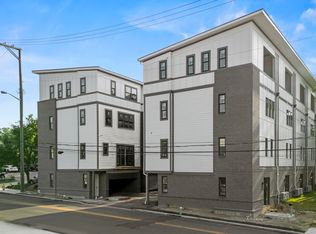 Justin Doyle Homes
 - $1,195,0004 bd4 ba3.4k sqft1080 Tuscany Pl, Cincinnati, OH 45226New Construction
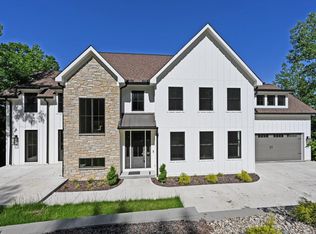 MLS ID #1879421, Brian Hubert, Comey & Shepherd. Cincy MLS
 - $1,150,0003 bd3 ba2.8k sqft430 Oregon St, Cincinnati, OH 45202For SaleMLS ID #1885701, Vinni G. Brown, eXp Realty. Cincy MLS
- $1,500,0003 bd4 ba3.7k sqft1130 Carney St, Cincinnati, OH 45202For SaleMLS ID #1880012, Megan Murray, Sibcy Cline, Inc.. Cincy MLS
- $775,0003 bd5 ba2.3k sqft3906 Edwards Rd Unit B, Cincinnati, OH 45209For SaleMLS ID #1873549, Taylor Wagner, eXp Realty. Cincy MLS
- $1,199,0004 bd5 ba2.9k sqft148 Mulberry St, Cincinnati, OH 45202New ConstructionMLS ID #1879939, Nickolas G. Welage, Plum Tree Realty. Cincy MLS
- $1,450,0005 bd5 ba4.5k sqft811 Myrtle Ave, Terrace Park, OH 45174For SaleMLS ID #1886813, Amy Hackett Roe, Coldwell Banker Realty. Cincy MLS
- from $975,0002 bd4 ba2.4k sqftOakley Place Two Bedroom Plan, Oakley Place Townhomes, Cincinnati, OH 45209New ConstructionJustin Doyle Homes
- $889,0003 bd3 ba2.7k sqft271 Strader Ave, Cincinnati, OH 45226New ConstructionMLS ID #1875776, Katie A Kennard, Keller Williams Advisors. Cincy MLS
- $1,050,0004 bd5 ba4k sqft2121 Clough Chase Dr, Cincinnati, OH 45244New ConstructionMLS ID #1888903, Patrick Gunning, Coldwell Banker Realty. Cincy MLS
- $875,0003 bd3 ba2.3k sqft269 Strader Ave, Cincinnati, OH 45226New ConstructionMLS ID #1875786, Katie A Kennard, Keller Williams Advisors. Cincy MLS
- $995,0003 bd4 ba2.6k sqft336 Boal St, Cincinnati, OH 45202For SaleMLS ID #1884542, M. Doug Spitz, Coldwell Banker Realty. Cincy MLS
- $875,0003 bd3 ba3.5k sqft265 Strader Ave, Cincinnati, OH 45226New ConstructionMLS ID #1885145, Katie A Kennard, Keller Williams Advisors. Cincy MLS
- $775,0003 bd5 ba2.3k sqft3906 Edwards Road, Cincinnati, OH 45209For SaleMLS ID #1873549, Taylor Wagner. eXp Realty
- $815,0003 bd3 ba2.5k sqft3259 Berwyn Pl, Cincinnati, OH 45209New ConstructionMLS ID #1867118, Patrick Gunning, Coldwell Banker Realty. Cincy MLS
- $1,599,9004 bd4 ba4.5k sqft404 Baum St, Cincinnati, OH 45202For SaleMLS ID #1879381, Lee G. Robinson, Robinson Sotheby's Internat'l. Cincy MLS
- $1,300,0003 bd3 ba-- sqft5749 Sanctuary Pl, Cincinnati, OH 45230For SaleMLS ID #1884167, Jeff A. Rosa, eXp Realty. Cincy MLS
- $724,9003 bd4 ba2.9k sqft1620 Merrimac St, Cincinnati, OH 45207For SaleMLS ID #1879025, Angelo M Pusateri, Comey & Shepherd. Cincy MLS
