Welcome to this beautifully maintained condo in the highly sought-after Babcock Ranch community! This spacious residence features an open-concept floor plan with abundant natural light, tile flooring throughout the main living areas, and a well-appointed kitchen with an oversized island, quartz countertops, white cabinetry, and stainless steel appliances. The generous living and dining areas flow seamlessly to the screened-in lanai, where you can enjoy peaceful lake and golf course views. The primary suite offers a spacious retreat with large windows, ample closet space, and a private bath featuring dual vanities and a tiled walk-in shower. Additional bedrooms provide flexibility for guests, an office, or family. With beautiful water views, a bright open layout, and all the amenities of Babcock Ranch nearby, this condo offers comfortable Florida living in a vibrant master-planned community.
For sale
$315,000
44230 Frontier DR, PUNTA GORDA, FL 33982
3beds
1,484sqft
Single Family Residence
Built in 2023
8,712 Square Feet Lot
$-- Zestimate®
$212/sqft
$338/mo HOA
What's special
Oversized islandScreened-in lanaiAdditional bedrooms provide flexibilityAbundant natural lightQuartz countertopsLarge windowsOpen-concept floor plan
- 15 days
- 288
- 13
Likely to sell faster than
Zillow last checked:
Listing updated:
Listed by:
Lindsey Moffat (863)368-0598,
DomainRealty.com LLC
Source: SWFLMLS,MLS#: 226033351 Originating MLS: Bonita Springs
Originating MLS: Bonita SpringsFacts & features
Interior
Bedrooms & bathrooms
- Bedrooms: 3
- Bathrooms: 2
- Full bathrooms: 2
Rooms
- Room types: 3 Bed
Dining room
- Features: Dining - Family
Kitchen
- Features: Island, Pantry
Heating
- Central
Cooling
- Ceiling Fan(s), Central Air
Appliances
- Included: Electric Cooktop, Dishwasher, Disposal, Dryer, Microwave, Range, Refrigerator, Self Cleaning Oven, Washer
- Laundry: Inside
Features
- Built-In Cabinets, Foyer, Pantry, Smoke Detectors, Walk-In Closet(s), Laundry in Residence
- Flooring: Carpet, Tile
- Windows: Shutters - Manual
- Has fireplace: No
Interior area
- Total structure area: 2,020
- Total interior livable area: 1,484 sqft
Property
Parking
- Total spaces: 2
- Parking features: Attached
- Attached garage spaces: 2
Features
- Stories: 1
- Patio & porch: Patio
- Pool features: Community
- Has view: Yes
- View description: Water
- Has water view: Yes
- Water view: Water
- Waterfront features: None
Lot
- Size: 8,712 Square Feet
- Features: Regular
Details
- Additional structures: Tennis Court(s)
- Parcel number: 422628200135
Construction
Type & style
- Home type: SingleFamily
- Architectural style: Ranch
- Property subtype: Single Family Residence
Materials
- Block, Stucco
- Foundation: Concrete Block
- Roof: Shingle
Condition
- New construction: No
- Year built: 2023
Utilities & green energy
- Gas: Natural
- Water: Central
Community & HOA
Community
- Features: Clubhouse, Park, Pool, Dog Park, Fishing, Restaurant, Sidewalks, Street Lights, Tennis Court(s), Gated
- Security: Gated Community, Smoke Detector(s)
- Subdivision: CRESCENT LAKES
HOA
- Has HOA: Yes
- Amenities included: Barbecue, Bike And Jog Path, Bike Storage, Business Center, Clubhouse, Community Boat Dock, Community Boat Ramp, Park, Pool, Community Room, Dog Park, Electric Vehicle Charging, Fishing Pier, Internet Access, Pickleball, Play Area, Restaurant, Shopping, Shuffleboard Court, Sidewalk, Streetlight, Tennis Court(s), Underground Utility
- HOA fee: $4,052 annually
Location
- Region: Punta Gorda
Financial & listing details
- Price per square foot: $212/sqft
- Tax assessed value: $334,390
- Annual tax amount: $6,758
- Date on market: 9/30/2026
- Lease term: Buyer Finance/Cash,FHA,VA
Estimated market value
Not available
Estimated sales range
Not available
Not available
Price history
| Date | Event | Price |
|---|---|---|
| 9/30/2026 | Listed for sale | $315,000-12.7%$212/sqft |
Source:  SWFLMLS #226033351 Report a problem SWFLMLS #226033351 Report a problem | ||
| 8/6/2024 | Listing removed | -- |
Source: Coconut Coast Realtors #223092712 Report a problem | ||
| 7/26/2024 | Price change | $2,100-6.7%$1/sqft |
Source: Coconut Coast Realtors #223092712 Report a problem | ||
| 7/24/2024 | Price change | $2,250-2.2%$2/sqft |
Source: Coconut Coast Realtors #223092712 Report a problem | ||
| 6/14/2024 | Price change | $2,300-11.5%$2/sqft |
Source: Coconut Coast Realtors #223092712 Report a problem | ||
| 1/30/2024 | Price change | $2,600+15.6%$2/sqft |
Source: Coconut Coast Realtors #223092712 Report a problem | ||
| 1/7/2024 | Price change | $2,250-25%$2/sqft |
Source: Coconut Coast Realtors #223092712 Report a problem | ||
| 1/5/2024 | Price change | $3,000+33.3%$2/sqft |
Source: Coconut Coast Realtors #223092712 Report a problem | ||
| 12/27/2023 | Sold | $360,965-2.7%$243/sqft |
Source:  Florida Gulf Coast MLS #223047587 Report a problem Florida Gulf Coast MLS #223047587 Report a problem | ||
| 12/16/2023 | Listed for rent | $2,250$2/sqft |
Source: Coconut Coast Realtors #223092712 Report a problem | ||
| 7/19/2023 | Pending sale | $370,965$250/sqft |
Source:  Florida Gulf Coast MLS #223047587 Report a problem Florida Gulf Coast MLS #223047587 Report a problem | ||
| 6/29/2023 | Price change | $370,965+8.8%$250/sqft |
Source: Florida Gulf Coast MLS #223047587 Report a problem | ||
| 6/13/2023 | Listed for sale | $340,965$230/sqft |
Source:  Meritage Homes Report a problem Meritage Homes Report a problem | ||
Public tax history
| Year | Property taxes | Tax assessment |
|---|---|---|
| 2025 | $6,758 -4.9% | $273,479 -9% |
| 2024 | $7,103 | $300,525 |
Find assessor info on the county website
Monthly payment
Est. payment
Payment breakdown
Explore the cost of this home by adjusting the details. Changes won't be saved.Climate risks
Neighborhood: 33982
Nearby schools
Schools provided by the listing agent
- Elementary: Babcock Ranch Neighborhood Schools
- Middle: Babcock Ranch Neighborhood Schools
- High: Babcock Ranch Neighborhood Schools
Source: SWFLMLS. This data may not be complete. We recommend contacting the local school district to confirm school assignments for this home.


Similar homes
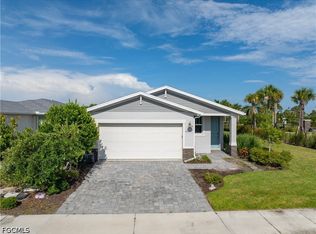
- $304,9003 bd2 ba1.4k sqft44125 Frontier Dr, Punta Gorda, FL 33982For Sale
 MLS ID #2026034835, Jonathan Semple, RE/MAX Realty Team. Florida Gulf Coast MLS
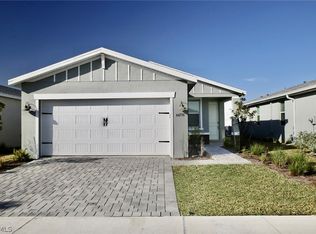
 - $325,0004 bd2 ba1.6k sqft44236 Frontier Dr, Punta Gorda, FL 33982For Sale
 MLS ID #2026012168, Bill Erickson, Genesis Realty Team. Florida Gulf Coast MLS
 - $295,0003 bd2 ba1.2k sqft44197 Frontier DR, PUNTA GORDA, FL 33982For Sale

 MLS ID #226024376, Jodi Kaplan, PA, Coldwell Banker Realty. SWFLMLS
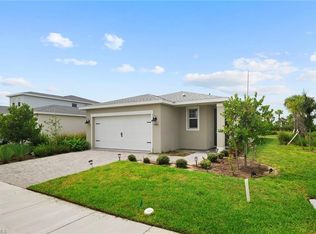
 - $305,0003 bd2 ba1.4k sqft44415 Diamond TRL, PUNTA GORDA, FL 33982For Sale
 MLS ID #226028229, Dali Mihajlovic, Realty One Group MVP. SWFLMLS
 - $349,5003 bd2 ba1.6k sqft44317 Timberland Ter, Punta Gorda, FL 33982For SaleMLS ID #2026034517, Berlie Hochmuth, Coldwell Banker Realty. Florida Gulf Coast MLS
- $319,9004 bd2 ba1.5k sqft44201 Kelly Dr, Punta Gorda, FL 33982For SaleMLS ID #2026020325, John Garuti, EXP Realty LLC. Florida Gulf Coast MLS
- $302,0004 bd2 ba1.7k sqft44259 Saddlewood Ct, Punta Gorda, FL 33982For SaleMLS ID #2026022629, John Garuti, EXP Realty LLC. Florida Gulf Coast MLS
- $334,4903 bd2 ba1.6k sqft44544 Frontier Dr, Punta Gorda, FL 33982New ConstructionFlorida Gulf Coast MLS
- $338,9903 bd2 ba1.6k sqft17137 River Otter RD, PUNTA GORDA, FL 33982New ConstructionMLS ID #226034905, Nancy Pruitt, Olympus Executive Realty. SWFLMLS
- $335,0003 bd2 ba1.6k sqft17892 Shade Tree LOOP, PUNTA GORDA, FL 33982For SaleMLS ID #226036638, Dina Covato, Coastal Intl Properties LLC. SWFLMLS
- $345,0003 bd2 ba1.4k sqft44458 Diamond Trl, Punta Gorda, FL 33982For SaleMLS ID #2026042567, Ashlyn Reid, Sellstate Max Performance. Florida Gulf Coast MLS
- $289,0002 bd2 ba1.5k sqft43789 Sparrow Dr, Punta Gorda, FL 33982For SaleMLS ID #2026042053, John Garuti, EXP Realty LLC. Florida Gulf Coast MLS
- $345,9903 bd2 ba1.6k sqft16928 Cottontail CIR, PUNTA GORDA, FL 33982New ConstructionMLS ID #226034908, Nancy Pruitt, Olympus Executive Realty. SWFLMLS
- $314,7153 bd2 ba1.5k sqft17613 Shade Tree LOOP, PUNTA GORDA, FL 33982New ConstructionSWFLMLS
- $309,9993 bd2 ba1.5k sqft17571 Shade Tree LOOP, PUNTA GORDA, FL 33982New ConstructionSWFLMLS
- $309,9993 bd2 ba1.5k sqft17565 Shade Tree LOOP, PUNTA GORDA, FL 33982New ConstructionSWFLMLS
