Elevate your living experience in this expansive 4-bedroom, 2-story residence adorned with a family room and loft, nestled in a charming community boasting fantastic amenities. Flooded with an abundance of natural light, this home offers a bright and inviting atmosphere, complemented by blinds on all windows. The dining area seamlessly transitions into the eat-in kitchen, complete with a breakfast bar for both casual and formal dining options. The floor was partially updated in 2021, adding a contemporary touch to the living spaces. Outside, a covered patio and artificial grass beckons for al fresco enjoyment. This home is a harmonious blend of spacious design, updated features, and access to a community with amenities that enhance every aspect of daily living.
For sale
Price cut: $5K (7/6)
$360,000
44235 W MCCLELLAND Drive, Maricopa, AZ 85138
4beds
2,605sqft
:
Get pre-qualified$2,334/mo
Single Family Residence
Built in 2005
4,951 Square Feet Lot
$-- Zestimate®
$138/sqft
$86/mo HOA
What's special
Covered patioArtificial grassBlinds on all windowsFamily room and loft
- 76 days |
- 295 |
- 10 |
Zillow last checked:
Listing updated:
Listed by:
George Laughton 623-256-6510,
EveryPlace,
Judith Donnelson 602-999-2897,
EveryPlace
Source: ARMLS,MLS#: 7032298
Facts & features
Interior
Bedrooms & bathrooms
- Bedrooms: 4
- Bathrooms: 3
- Full bathrooms: 2
- 1/2 bathrooms: 1
Heating
- Natural Gas
Cooling
- Central Air
Appliances
- Included: Dryer, Washer, Refrigerator, Built-in Microwave, Dishwasher, Disposal
Features
- High Speed Internet, Double Vanity, Master Downstairs, Eat-in Kitchen, Breakfast Bar, Vaulted Ceiling(s), Kitchen Island, Pantry, Full Bth Master Bdrm, Separate Shwr & Tub
- Flooring: Carpet, Tile
- Has basement: No
- Number of fireplaces: 1
- Fireplace features: Family Room, Gas
Interior area
- Total structure area: 2,605
- Total interior livable area: 2,605 sqft
Property
Parking
- Total spaces: 4
- Parking features: Garage Door Opener
- Garage spaces: 2
- Uncovered spaces: 2
Features
- Stories: 2
- Patio & porch: Covered
- Spa features: None
- Fencing: Block
Lot
- Size: 4,951 Square Feet
- Features: North/South Exposure, Sprinklers In Rear, Sprinklers In Front, Gravel/Stone Front, Gravel/Stone Back, Synthetic Grass Back
Details
- Parcel number: 51204713
Construction
Type & style
- Home type: SingleFamily
- Property subtype: Single Family Residence
Materials
- Stucco, Wood Frame, Painted
- Roof: Tile
Condition
- Year built: 2005
Utilities & green energy
- Sewer: Public Sewer
- Water: Pvt Water Company
Green energy
- Energy efficient items: Solar Panels
Community & HOA
Community
- Features: Tennis Court(s), Playground, Biking/Walking Path
- Subdivision: PARCEL 13A OF THE VILLAGES AT RANCHO EL DORADO
HOA
- Has HOA: Yes
- Services included: Maintenance Grounds
- HOA fee: $86 monthly
- HOA name: Villages at Rancho E
- HOA phone: 602-437-4777
Location
- Region: Maricopa
Financial & listing details
- Price per square foot: $138/sqft
- Tax assessed value: $254,026
- Annual tax amount: $2,025
- Date on market: 5/25/2026
- Cumulative days on market: 76 days
- Listing terms: Cash,Conventional,FHA,VA Loan
- Ownership: Fee Simple
Estimated market value
Not available
Estimated sales range
Not available
Not available
Price history
| Date | Event | Price |
|---|---|---|
| 7/6/2026 | Price change | $360,000-1.4%$138/sqft |
Source:  ARMLS #7032298 Report a problem ARMLS #7032298 Report a problem | ||
| 5/25/2026 | Listed for sale | $365,000-8.8%$140/sqft |
Source: ARMLS #7032298 Report a problem | ||
| 5/14/2025 | Listing removed | $400,000$154/sqft |
Source: ARMLS #6842894 Report a problem | ||
| 5/9/2025 | Listed for sale | $400,000$154/sqft |
Source: ARMLS #6842894 Report a problem | ||
| 4/29/2025 | Listing removed | $400,000$154/sqft |
Source: ARMLS #6842894 Report a problem | ||
| 4/17/2025 | Price change | $400,000-2.4%$154/sqft |
Source: ARMLS #6842894 Report a problem | ||
| 4/1/2025 | Listed for sale | $410,000$157/sqft |
Source: ARMLS #6842894 Report a problem | ||
| 4/9/2024 | Listing removed | $410,000$157/sqft |
Source: ARMLS #6658739 Report a problem | ||
| 4/2/2024 | Listing removed | -- |
Source:  HomeSmart Report a problem HomeSmart Report a problem | ||
| 3/24/2024 | Listed for rent | $2,300+70.4%$1/sqft |
Source: HomeSmart Report a problem | ||
| 3/16/2024 | Listed for sale | $410,000$157/sqft |
Source: ARMLS #6658739 Report a problem | ||
| 2/15/2024 | Contingent | $410,000$157/sqft |
Source: ARMLS #6658739 Report a problem | ||
| 2/2/2024 | Listed for sale | $410,000+10.8%$157/sqft |
Source: ARMLS #6658739 Report a problem | ||
| 9/27/2021 | Sold | $370,000+146.7%$142/sqft |
Source: ARMLS #6278667 Report a problem | ||
| 8/24/2018 | Listing removed | $1,350$1/sqft |
Source: P. J. Hussey & Associates Inc. Report a problem | ||
| 8/1/2018 | Listed for rent | $1,350+17.4%$1/sqft |
Source: P. J. Hussey & Associates Inc. Report a problem | ||
| 10/2/2015 | Listing removed | $1,150 |
Source: P. J. Hussey & Associates Inc. Report a problem | ||
| 6/2/2015 | Price change | $1,150+5% |
Source: P. J. Hussey & Associates Inc. Report a problem | ||
| 4/21/2015 | Listed for rent | $1,095 |
Source: P. J. Hussey & Associates Inc. Report a problem | ||
| 4/26/2013 | Listing removed | $1,095 |
Source: P. J. Hussey & Associates Inc. #4900114 Report a problem | ||
| 4/16/2013 | Price change | $1,095-2.7% |
Source: P. J. Hussey & Associates Inc. #4900114 Report a problem | ||
| 3/23/2013 | Price change | $1,125-4.3% |
Source: P. J. Hussey & Associates Inc. #4900114 Report a problem | ||
| 3/7/2013 | Listed for rent | $1,175 |
Source: P. J. Hussey & Associates Inc. #4900114 Report a problem | ||
| 2/22/2013 | Sold | $150,000-55.2%$58/sqft |
Source: ARMLS #4853713 Report a problem | ||
| 1/4/2006 | Sold | $335,000+29.9%$129/sqft |
Source: Public Record Report a problem | ||
| 12/2/2005 | Sold | $257,922$99/sqft |
Source: Public Record Report a problem | ||
Public tax history
| Year | Property taxes | Tax assessment |
|---|---|---|
| 2026 | $2,025 +3.5% | $25,402 +4.7% |
| 2025 | $1,955 +2.7% | $24,252 -18.5% |
| 2024 | $1,904 -11.4% | $29,766 +26.2% |
| 2023 | $2,149 -25.5% | $23,592 -11.9% |
| 2022 | $2,886 +4.6% | $26,769 +9.3% |
| 2021 | $2,759 +8.1% | $24,492 +4.2% |
| 2020 | $2,553 +2% | $23,505 +62.6% |
| 2019 | $2,504 +2.4% | $14,460 +7% |
| 2018 | $2,446 +9.4% | $13,509 -1.3% |
| 2017 | $2,236 -0.4% | $13,685 |
| 2016 | $2,244 +4.6% | -- |
| 2014 | $2,146 | $9,784 |
| 2013 | -- | -- |
| 2012 | -- | -- |
| 2011 | -- | $9,763 -20.9% |
| 2010 | -- | $12,341 |
| 2009 | -- | -- |
| 2008 | -- | -- |
| 2007 | -- | -- |
| 2006 | -- | -- |
| 2005 | -- | -- |
| 2004 | -- | -- |
Find assessor info on the county website
Monthly payment
Est. payment
Payment breakdown
Explore the cost of this home by adjusting the details. Changes won't be saved.Climate risks
Neighborhood: Rancho el Dorado
Nearby schools
GreatSchools rating
- 3/10Butterfield Elementary SchoolGrades: PK-5Distance: 0.4 mi
- 4/10Maricopa High SchoolGrades: 6-12Distance: 0.7 mi
- 4/10Maricopa Wells Middle SchoolGrades: 6-8Distance: 1.2 mi
Schools provided by the listing agent
- Elementary: Butterfield Elementary School
- Middle: Maricopa Wells Middle School
- High: Maricopa High School
- District: Maricopa Unified School District
Source: ARMLS. This data may not be complete. We recommend contacting the local school district to confirm school assignments for this home.
- $319,0004 bd2 ba2.7k sqft44249 W McClelland Dr, Maricopa, AZ 85138Off Market
- $267,8834 bd3 ba2.6k sqft44221 W McClelland Dr, Maricopa, AZ 85138Off Market

- $373,5004 bd2 ba2.6k sqft44263 W McClelland Dr, Maricopa, AZ 85138Off Market

- $321,200-- bd-- ba2.6k sqft44207 W McClelland Dr, Maricopa, AZ 85138Off Market
- $323,0004 bd-- ba2.6k sqft44234 W Oster Dr, Maricopa, AZ 85138Off Market
- $332,2004 bd3 ba2.6k sqft44248 W Oster Dr, Maricopa, AZ 85138Off Market
- $328,5004 bd2 ba2.6k sqft44220 W Oster Dr, Maricopa, AZ 85138Off Market
- $307,5004 bd3 ba2k sqft44193 W McClelland Dr, Maricopa, AZ 85138Off Market
A local agent can set up tours, give advice and negotiate with sellers.
Similar homes
- $370,0004 bd2 ba2.3k sqft43186 W LINDGREN Drive, Maricopa, AZ 85138For Sale
 MLS ID #7064113, David Morgan, HomeSmart Premier. ARMLS
 - $360,0004 bd3 ba2.2k sqft43222 W PALMEN Drive, Maricopa, AZ 85138For Sale
 MLS ID #7040349, Michelle Rae O'Connell, eXp Realty. ARMLS
 - $375,0004 bd3 ba2.8k sqft22093 N DIETZ Drive, Maricopa, AZ 85138For Sale
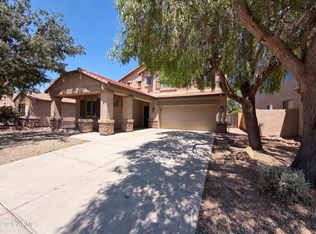 MLS ID #7056790, Tara Jones, Opendoor Brokerage, LLC. ARMLS
 - $379,0003 bd2 ba1.3k sqft43301 W CHISHOLM Drive, Maricopa, AZ 85138For Sale
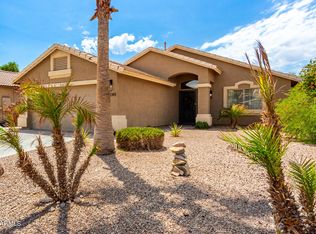 MLS ID #7062156, Adrian Keller, HomeSmart. ARMLS
 - $425,0004 bd3 ba2.9k sqft20621 N JONES Drive, Maricopa, AZ 85138For SaleMLS ID #7043384, Andrew Myers, Keller Williams Legacy One Realty. ARMLS
- $330,0003 bd2 ba1.8k sqft43961 W KRAMER Lane, Maricopa, AZ 85138For SaleMLS ID #7058276, Cleopatra A Avery, eXp Realty. ARMLS
- $360,0005 bd3 ba2.1k sqft41382 W ANNE Lane, Maricopa, AZ 85138For SaleMLS ID #7021961, Carlos C. Martinez, West USA Realty. ARMLS
- $345,9003 bd3 ba2.4k sqft19600 N PORTAROSA Court, Maricopa, AZ 85138For SaleMLS ID #7041173, Mari Sandoval, American Freedom Realty. ARMLS
- $415,0005 bd3 ba2.2k sqft43760 W MAGNOLIA Road, Maricopa, AZ 85138For SaleMLS ID #7051652, Alison M Gilmore, Keller Williams Realty Sonoran Living. ARMLS
- $334,9004 bd2 ba1.8k sqft43936 W KRAMER Lane, Maricopa, AZ 85138For SaleMLS ID #6911792, Richard Harless, AZ Flat Fee. ARMLS
- $325,0003 bd3 ba1.9k sqft44395 W BAILEY Drive, Maricopa, AZ 85138For SaleMLS ID #6983533, Mindy Jones, Real Broker. ARMLS
- $299,0004 bd3 ba2.1k sqft21737 N KIRKLAND Drive, Maricopa, AZ 85138For SaleMLS ID #7047119, Mayra Reyes, W and Partners, LLC. ARMLS
- $362,9993 bd2 ba1.5k sqft42430 W MONTEVERDE Drive #42430 W Mo, Maricopa, AZ 85138For SaleMLS ID #7056025, JoAnn Bartlett, Southwest Mountain Realty, LLC. ARMLS
- $360,0003 bd3 ba2.5k sqft45793 W TUCKER Road, Maricopa, AZ 85139For SaleMLS ID #7042004, Brandon Baumruk, The BrokerEDGE. ARMLS
- $324,9003 bd3 ba2k sqft18305 N LARKSPUR Drive, Maricopa, AZ 85138For SaleMLS ID #7014428, Rute Haag, HomeSmart Premier. ARMLS
- $399,0004 bd3 ba2.5k sqft44470 W PALO NUEZ Street, Maricopa, AZ 85138For SaleMLS ID #6901745, Jeffrey Cayton, Delex Realty. ARMLS
- $345,0004 bd3 ba2k sqft40026 W HENSLEY Way, Maricopa, AZ 85138For SaleMLS ID #6969608, Jacquelynn Hamilton, Maricopa Home Realty. ARMLS
- $305,0003 bd2 ba1.5k sqft20242 N Jill Avenue, Maricopa, AZ 85138For SaleMLS ID #7063730, Alex Li, eXp Realty. ARMLS
- $375,0003 bd2 ba2.1k sqft20790 N LAUREN Road, Maricopa, AZ 85138For SaleMLS ID #7008015, Lisa Hannosh, HomeSmart. ARMLS
- $315,0004 bd3 ba2.3k sqft43822 W BAKER Drive, Maricopa, AZ 85138For SaleMLS ID #7036543, Raoul Loustaunau, eXp Realty. ARMLS
