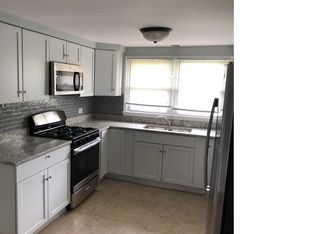
WELCOME TO THIS BEAUTIFULLY UPDATED 4 BEDROOM, 2 FULL BATH HOME BURSTING WITH CHARM AND PERFECTLY SET ON A SCENIC LOT! THOUGHTFULLY IMPROVED THROUGHOUT, THIS HOME FEATURES NEWER WINDOWS AND DOORS, ALL NEW BLINDS (2023), AND A NEW WATER HEATER (2024) FOR PEACE OF MIND. THE INVITING LIVING AND DINING ROOMS SHOWCASE CUSTOM MILLWORK, TRAY CEILINGS, RECESSED LIGHTING, AND RICH HARDWOOD FLOORING. FRESH, MODERN PAINT COLORS FLOW SEAMLESSLY THROUGHOUT THE HOME. THE STUNNING EAT-IN KITCHEN IS DESIGNED TO IMPRESS WITH CUSTOM SOFT-CLOSE CABINETRY, GRANITE COUNTERTOPS, TILE BACKSPLASH, STAINLESS STEEL APPLIANCES, AND A BUTLER'S BAR COMPLETE WITH A WINE FRIDGE. UPDATED LIGHT FIXTURES AND INTERIOR DOORS ADD A POLISHED FINISH. THE EXPANSIVE FAMILY ROOM OFFERS RECESSED LIGHTING, AN ELECTRIC FIREPLACE, AND BEAUTIFUL CUSTOM TILE FLOORING-PERFECT FOR ENTERTAINING OR RELAXING. THE LOWER LEVEL FULL BATH HAS BEEN COMPLETELY RENOVATED AND FEATURES A SPACIOUS WALK-IN SHOWER. UPSTAIRS YOU'LL FIND THREE GENEROUSLY SIZED BEDROOMS WITH AMPLE CLOSET SPACE AND A REMODELED HALL BATH BOASTING A WHIRLPOOL TUB AND DOUBLE VANITY. THE MAIN LEVEL BEDROOM (12X20) FEATURES VAULTED CEILINGS, HARDWOOD FLOORING, AND A LARGE WALK-IN CLOSET-IDEAL FOR A PRIVATE PRIMARY SUITE OR FLEX SPACE. THE LAUNDRY ROOM INCLUDES CERAMIC TILE FLOORING, A UTILITY SINK, AND NEWER WASHER AND DRYER. THE ATTACHED 1-CAR GARAGE HAS A NEWER DOOR (2018). STEP OUTSIDE TO ENJOY THE NEWLY STAINED DECK, CONCRETE PATIO, AND OVERSIZED FENCED YARD COMPLETE WITH A BRAND-NEW PRIVACY FENCE (2023). ENJOY SERENE PARK VIEWS, FRUIT TREES, AND DIRECT ACCESS TO WALKING PATHS, PARKS, AND SCHOOLS. THIS MOVE-IN READY HOME TRULY STANDS OUT!
Contingent
$290,000
4424 175th Pl, Country Club Hills, IL 60478
4beds
1,498sqft
Single Family Residence
Built in 1969
10,123 Square Feet Lot
$-- Zestimate®
$194/sqft
$-- HOA
What's special
Electric fireplaceFresh modern paint colorsRecessed lightingFruit treesExpansive family roomSerene park viewsRich hardwood flooring
- 170 days
- 16
- 0
Likely to sell faster than
Zillow last checked:
Listing updated:
Listed by:
Jennifer Cashman 708-945-6839,
@properties Christie's International Real Estate
Source: MRED as distributed by MLS GRID,MLS#: 12577651
Facts & features
Interior
Bedrooms & bathrooms
- Bedrooms: 4
- Bathrooms: 2
- Full bathrooms: 2
Rooms
- Room types: Foyer, Walk In Closet
Primary bedroom
- Features: Flooring (Carpet), Window Treatments (Blinds)
- Level: Main
- Area: 240 Square Feet
- Dimensions: 20X12
Bedroom 2
- Features: Flooring (Carpet), Window Treatments (Blinds)
- Level: Second
- Area: 130 Square Feet
- Dimensions: 13X10
Bedroom 3
- Features: Flooring (Carpet), Window Treatments (Blinds)
- Level: Second
- Area: 121 Square Feet
- Dimensions: 11X11
Bedroom 4
- Features: Flooring (Carpet), Window Treatments (Blinds)
- Level: Second
- Area: 126 Square Feet
- Dimensions: 14X9
Dining room
- Features: Flooring (Hardwood), Window Treatments (Blinds)
- Level: Main
- Area: 110 Square Feet
- Dimensions: 11X10
Family room
- Features: Flooring (Ceramic Tile), Window Treatments (Blinds)
- Level: Lower
- Area: 320 Square Feet
- Dimensions: 20X16
Foyer
- Features: Flooring (Hardwood)
- Level: Main
- Area: 78 Square Feet
- Dimensions: 13X6
Kitchen
- Features: Kitchen (Eating Area-Breakfast Bar, Eating Area-Table Space, Pantry-Butler, Custom Cabinetry, Granite Counters, SolidSurfaceCounter, Updated Kitchen), Flooring (Hardwood), Window Treatments (Blinds)
- Level: Main
- Area: 150 Square Feet
- Dimensions: 15X10
Laundry
- Features: Flooring (Ceramic Tile), Window Treatments (Blinds)
- Level: Lower
- Area: 84 Square Feet
- Dimensions: 12X7
Living room
- Features: Flooring (Hardwood), Window Treatments (Blinds)
- Level: Main
- Area: 247 Square Feet
- Dimensions: 19X13
Walk in closet
- Features: Flooring (Hardwood)
- Level: Main
- Area: 20 Square Feet
- Dimensions: 5X4
Heating
- Natural Gas, Forced Air
Cooling
- Central Air
Appliances
- Included: Range, Microwave, Dishwasher, Refrigerator, Washer, Dryer, Wine Refrigerator
- Laundry: In Unit, Sink
Features
- Cathedral Ceiling(s), 1st Floor Bedroom, Walk-In Closet(s)
- Flooring: Hardwood
- Basement: Crawl Space
- Attic: Unfinished
- Number of fireplaces: 1
- Fireplace features: Electric, Family Room
Interior area
- Total structure area: 0
- Total interior livable area: 1,498 sqft
Property
Parking
- Total spaces: 1
- Parking features: Concrete, Garage Door Opener, Yes, Garage Owned, Attached, Garage
- Attached garage spaces: 1
- Has uncovered spaces: Yes
Accessibility
- Accessibility features: No Disability Access
Features
- Levels: Tri-Level
- Patio & porch: Deck, Patio
- Fencing: Fenced
- Has view: Yes
Lot
- Size: 10,123 Square Feet
- Dimensions: 76X135
- Features: Landscaped, Views
Details
- Parcel number: 28341130110000
- Special conditions: None
- Other equipment: Ceiling Fan(s)
Construction
Type & style
- Home type: SingleFamily
- Property subtype: Single Family Residence
Materials
- Vinyl Siding, Brick
- Foundation: Concrete Perimeter
- Roof: Asphalt
Condition
- New construction: No
- Year built: 1969
Utilities & green energy
- Electric: Circuit Breakers
- Sewer: Public Sewer
- Water: Lake Michigan, Public
Community & HOA
Community
- Features: Park, Curbs, Sidewalks, Street Lights, Street Paved
HOA
- Services included: None
Location
- Region: Country Club Hills
Financial & listing details
- Price per square foot: $194/sqft
- Tax assessed value: $255,440
- Annual tax amount: $13,955
- Date on market: 4/28/2026
- Ownership: Fee Simple
Estimated market value
Not available
Estimated sales range
Not available
Not available
Price history
| Date | Event | Price |
|---|---|---|
| 5/20/2026 | Listing removed | $290,000$194/sqft |
Source:  MRED as distributed by MLS GRID #12577651 Report a problem MRED as distributed by MLS GRID #12577651 Report a problem | ||
| 5/19/2026 | Contingent | $290,000$194/sqft |
Source: MRED as distributed by MLS GRID #12577651 Report a problem | ||
| 4/28/2026 | Listed for sale | $290,000+1.4%$194/sqft |
Source: MRED as distributed by MLS GRID #12577651 Report a problem | ||
| 5/27/2022 | Sold | $286,000+6%$191/sqft |
Source: MRED as distributed by MLS GRID #11384935 Report a problem | ||
| 5/20/2022 | Pending sale | $269,900$180/sqft |
Source: MRED as distributed by MLS GRID #11384935 Report a problem | ||
| 4/29/2022 | Contingent | $269,900$180/sqft |
Source: MRED as distributed by MLS GRID #11384935 Report a problem | ||
| 4/25/2022 | Listed for sale | $269,900$180/sqft |
Source: MRED as distributed by MLS GRID #11384935 Report a problem | ||
| 4/25/2022 | Listing removed | -- |
Source: MRED as distributed by MLS GRID #11373797 Report a problem | ||
| 4/15/2022 | Contingent | $269,900$180/sqft |
Source: MRED as distributed by MLS GRID #11373797 Report a problem | ||
| 4/13/2022 | Listed for sale | $269,900+90.1%$180/sqft |
Source: MRED as distributed by MLS GRID #11373797 Report a problem | ||
| 2/18/2014 | Sold | $142,000-5.3%$95/sqft |
Source: Public Record Report a problem | ||
| 10/5/2013 | Price change | $149,900-3.2%$100/sqft |
Source: RE/MAX 10 #08416470 Report a problem | ||
| 8/10/2013 | Listed for sale | $154,900+317.5%$103/sqft |
Source: Remax 10 #08416470 Report a problem | ||
| 5/6/2013 | Sold | $37,100+2.3%$25/sqft |
Source: MRED as distributed by MLS GRID #08276781 Report a problem | ||
| 2/23/2013 | Listed for sale | $36,250-77.6%$24/sqft |
Source: Realty Executives Target #08276781 Report a problem | ||
| 7/19/2006 | Sold | $162,000$108/sqft |
Source: Public Record Report a problem | ||
Public tax history
| Year | Property taxes | Tax assessment |
|---|---|---|
| 2024 | $13,956 +9.7% | $25,544 +0% |
| 2023 | $12,722 +72.3% | $25,543 +83.6% |
| 2022 | $7,384 -1.6% | $13,911 |
| 2021 | $7,505 -3.7% | $13,911 |
| 2020 | $7,795 +12.9% | $13,911 +8.8% |
| 2019 | $6,902 +4.7% | $12,782 |
| 2018 | $6,593 -25.6% | $12,782 |
| 2017 | $8,856 +59.3% | $12,782 +55.8% |
| 2016 | $5,559 +2.9% | $8,205 |
| 2015 | $5,405 +1.8% | $8,205 |
| 2014 | $5,309 -6.5% | $8,205 -15.6% |
| 2013 | $5,677 +4% | $9,722 |
| 2012 | $5,458 +8.3% | $9,722 |
| 2011 | $5,038 -35.1% | $9,722 -41.1% |
| 2010 | $7,763 +3.3% | $16,506 |
| 2009 | $7,517 +9.1% | $16,506 -5% |
| 2008 | $6,890 +10.1% | $17,375 +9% |
| 2007 | $6,257 +16.7% | $15,940 |
| 2006 | $5,360 +52.5% | $15,940 |
| 2005 | $3,514 -1.6% | $15,940 +24.7% |
| 2004 | $3,571 +0.2% | $12,778 |
| 2003 | $3,564 +7.5% | $12,778 |
| 2002 | $3,316 +12.4% | $12,778 +18.6% |
| 2001 | $2,949 +9.1% | $10,770 |
| 2000 | $2,702 +10.4% | $10,770 |
| 1999 | $2,448 | $10,770 |
Find assessor info on the county website
Monthly payment
Est. payment
Payment breakdown
Explore the cost of this home by adjusting the details. Changes won't be saved.Climate risks
Neighborhood: 60478
Nearby schools
Schools provided by the listing agent
- District: 160
Source: MRED as distributed by MLS GRID. This data may not be complete. We recommend contacting the local school district to confirm school assignments for this home.
- $254,1004 bd2 ba2k sqft4416 175th Pl, Country Club Hills, IL 60478Off Market
- $230,2003 bd2 ba1.8k sqft4432 175th Pl, Country Club Hills, IL 60478Off Market
- $242,7004 bd2 ba1.6k sqft4412 175th Pl, Country Club Hills, IL 60478Off Market
- $249,5004 bd2 ba2.5k sqft4440 175th Pl, Country Club Hills, IL 60478Off Market
Similar homes
- $255,0004 bd2 ba1.8k sqft17731 Arlington Dr, Country Club Hills, IL 60478Active
 MLS ID #12692615, Brittnea Tait, 3G Realty Group. MRED as distributed by MLS GRID
 - $319,9003 bd2 ba1.7k sqft4936 153rd St, Oak Forest, IL 60452Active
 MLS ID #12776585, Leticia Marquez, You Properties LLC. MRED as distributed by MLS GRID
 - $285,5004 bd3 ba1.3k sqft733 Caryn Cir, South Holland, IL 60473Price Change
 MLS ID #12757862, Cynthia Frye, Cynthia Frye. MRED as distributed by MLS GRID
 - $300,0004 bd2 ba1.8k sqft520 N Kinzie Pl, Thornton, IL 60476Active
 MLS ID #12743822, Richard Dykstra, Redfin Corporation. MRED as distributed by MLS GRID
