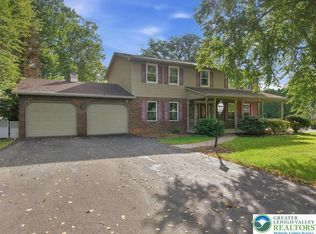
Nazareth School District – Beautiful Single-Family Home for sale! Welcome to this well-maintained Colonial home in desirable Lower Nazareth Township. This south-facing home is filled with abundant natural sunlight, creating a warm and inviting atmosphere throughout. Nestled in a quiet, scenic, and well-kept community within a top-rated school district, it offers both comfort and peace of mind, with convenient access to major highways, shopping, and everyday amenities. Inside, a bright two-story foyer with hardwood floors leads to formal living and dining rooms—perfect for entertaining—along with a private study ideal for working from home. The spacious family room features a cozy gas fireplace, and the main level also includes a laundry room and a half bath (with an additional half bath in the basement for added convenience). Upstairs, the primary suite offers French-door entry, a large walk-in closet, and a spa-like bath with dual vanities, soaking tub, and separate shower. Three additional generously sized bedrooms and a full hall bath complete the second floor. Additional Highlights include an oversized 2-car garage, public water/sewer, and a beautiful yard perfect for relaxing or entertaining. This exceptional home combines space, style, and location—schedule your showing today!
For sale
Price cut: $22K (9/25)
$558,000
4424 Beech Dr, Nazareth, PA 18064
4beds
2,289sqft
Single Family Residence
Built in 2016
8,015 Square Feet Lot
$552,900 Zestimate®
$244/sqft
$35/mo HOA
What's special
South-facing homeAbundant natural sunlightLaundry roomSpacious family roomCozy gas fireplaceLarge walk-in closet
- 61 days
- 1,275
- 42
Likely to sell faster than
Zillow last checked:
Listing updated:
Listed by:
Mei Chen 484-402-7516,
Realty Mark LLC 215-376-4444
Source: GLVR,MLS#: 782049 Originating MLS: Lehigh Valley MLS
Originating MLS: Lehigh Valley MLSFacts & features
Interior
Bedrooms & bathrooms
- Bedrooms: 4
- Bathrooms: 4
- Full bathrooms: 2
- 1/2 bathrooms: 2
Primary bedroom
- Level: Second
- Dimensions: 18.00 x 15.00
Bedroom
- Level: Second
- Dimensions: 10.00 x 10.00
Bedroom
- Level: Second
- Dimensions: 11.00 x 11.00
Bedroom
- Level: Second
- Dimensions: 12.00 x 10.00
Primary bathroom
- Description: Master Bath Ensuite
- Level: Second
- Dimensions: 6.00 x 10.00
Den
- Level: First
- Dimensions: 12.00 x 10.00
Dining room
- Level: First
- Dimensions: 13.00 x 10.00
Foyer
- Level: First
- Dimensions: 5.00 x 3.00
Other
- Description: Hall Bath
- Level: Second
- Dimensions: 10.00 x 5.00
Half bath
- Level: First
- Dimensions: 5.00 x 4.00
Half bath
- Level: Basement
- Dimensions: 5.00 x 4.00
Laundry
- Level: First
- Dimensions: 9.00 x 6.00
Living room
- Description: Gas fireplace
- Level: First
- Dimensions: 14.00 x 15.00
Heating
- Gas
Cooling
- Central Air
Appliances
- Included: Electric Cooktop, Electric Dryer, Electric Oven, Electric Water Heater, Disposal, Microwave, Refrigerator, Washer
- Laundry: Electric Dryer Hookup
Features
- Dining Area, Separate/Formal Dining Room
- Basement: Partial
- Has fireplace: Yes
- Fireplace features: Living Room
Interior area
- Total interior livable area: 2,289 sqft
- Finished area above ground: 2,239
- Finished area below ground: 50
Property
Parking
- Total spaces: 2
- Parking features: Attached, Garage, Parking Garage, Garage Door Opener
- Attached garage spaces: 2
Features
- Stories: 2
Lot
- Size: 8,015 Square Feet
Details
- Parcel number: K7 19 1396 0418
- Zoning: A
- Special conditions: None
Construction
Type & style
- Home type: SingleFamily
- Architectural style: Colonial
- Property subtype: Single Family Residence
Materials
- Brick, Vinyl Siding
- Roof: Asphalt,Fiberglass
Condition
- Unknown
- Year built: 2016
Utilities & green energy
- Sewer: Public Sewer
- Water: Public
Community & HOA
Community
- Subdivision: Trio Fields
HOA
- Has HOA: Yes
- HOA fee: $35 monthly
Location
- Region: Nazareth
Financial & listing details
- Price per square foot: $244/sqft
- Tax assessed value: $88,500
- Annual tax amount: $6,748
- Date on market: 8/4/2026
- Ownership type: Fee Simple
Estimated market value
$552,900
$525,000 - $581,000
$3,169/mo
Price history
| Date | Event | Price |
|---|---|---|
| 9/25/2026 | Price change | $558,000-3.8%$244/sqft |
Source:  GLVR #782049 Report a problem GLVR #782049 Report a problem | ||
| 8/18/2026 | Price change | $580,000-3.3%$253/sqft |
Source: GLVR #782049 Report a problem | ||
| 8/10/2026 | Listing removed | $3,200$1/sqft |
Source: GLVR #775254 Report a problem | ||
| 8/4/2026 | Listed for sale | $600,000+86.2%$262/sqft |
Source: GLVR #782049 Report a problem | ||
| 5/10/2026 | Price change | $3,200-3%$1/sqft |
Source: GLVR #775254 Report a problem | ||
| 4/20/2026 | Listed for rent | $3,300$1/sqft |
Source: GLVR #775254 Report a problem | ||
| 1/17/2017 | Sold | $322,150$141/sqft |
Source: Public Record Report a problem | ||
Public tax history
| Year | Property taxes | Tax assessment |
|---|---|---|
| 2026 | $6,748 +2.3% | $88,500 |
| 2025 | $6,596 +2.4% | $88,500 |
| 2024 | $6,444 +1% | $88,500 |
| 2023 | $6,381 | $88,500 |
| 2022 | $6,381 +511% | $88,500 |
| 2021 | $1,044 | $88,500 |
| 2020 | $1,044 | $88,500 |
| 2018 | $1,044 | $88,500 +88400% |
| 2017 | -- | $100 |
Find assessor info on the county website
Monthly payment
Est. payment
Payment breakdown
Explore the cost of this home by adjusting the details. Changes won't be saved.Climate risks
Neighborhood: 18064
Nearby schools
Schools provided by the listing agent
- Elementary: Lower Nazareth EL School
- Middle: Nazareth Area Middle School
- High: Nazareth Area High School
- District: Nazareth
Source: GLVR. This data may not be complete. We recommend contacting the local school district to confirm school assignments for this home.

Similar homes
- $525,0004 bd3 ba3.1k sqft714 Lexington Rd, Nazareth, PA 18064For Sale
 MLS ID #785034, Christopher C. George, Coldwell Banker Hearthside. GLVR
 - $535,0004 bd3 ba2k sqft534 Seip Ave, Nazareth, PA 18064For Sale
 MLS ID #784851, Kristina Fattorusso, RE/MAX Real Estate. GLVR
 - $599,9005 bd4 ba2.7k sqft271 Kurt Dr, Nazareth, PA 18064For Sale
 MLS ID #784819, Cathy A. Karp, IronValley RE of Lehigh Valley. GLVR
 - $589,9004 bd3 ba2.9k sqft384 Henry Rd, Nazareth, PA 18064For Sale
 MLS ID #784192, Jason R. Kocsis, Home Team Real Estate. GLVR
