Welcome to this move-in ready 3 bedroom brick ranch in the desirable Nazareth School District, conveniently located within walking distance to the school. This well-maintained home offers comfortable one-level living with hardwood floors throughout the living room, hallway, and bedrooms.
The eat-in kitchen has been refreshed with new vinyl flooring and a new faucet and includes an electric range, refrigerator, dishwasher, and microwave. Just off the breakfast nook, sliding glass doors lead to the deck, creating an easy connection to the backyard and outdoor space.
The lower level offers plenty of flexible space with two separate rooms plus a large open room, providing options for a recreation room, home office, hobby area, or additional living space. A slate pool table can remain with the home. Washer and dryer hookups are available in both the basement and the one-car garage. The garage also features a new garage door opener and a convenient side entry door.
The brick exterior is complemented by newer HardiePlank siding accents, new shutters, and a ventilated roof. Additional features include a new roof, new soffits, spouting and leaf guards
The seller is currently working through the subdivision process for portions of the lot along the left side and rear of the property. Plans have been submitted to the Planning Commission and are awaiting approval. A fence is planned following approval, making the lot smaller which could impact tax amounts - be sure to check with the tax assessor. Driveway will be sealed shortly as well.
With its classic brick ranch design, thoughtful updates, flexible lower-level space, and convenient location, this home is ready for its next owner to move in and make it their own.
Pending
$365,000
171 Victory Ln, Nazareth, PA 18064
3beds
1,433sqft
Single Family Residence
Built in 1963
0.5 Acres Lot
$-- Zestimate®
$255/sqft
$-- HOA
What's special
Comfortable one-level livingClassic brick ranch designNew shuttersEat-in kitchenVentilated roofBreakfast nook
- 10 days
- 1,376
- 69
Likely to sell faster than
Zillow last checked:
Listing updated:
Listed by:
Kristina Fattorusso 610-730-5178,
RE/MAX Real Estate 610-691-6100
Source: GLVR,MLS#: 785300 Originating MLS: Lehigh Valley MLS
Originating MLS: Lehigh Valley MLSFacts & features
Interior
Bedrooms & bathrooms
- Bedrooms: 3
- Bathrooms: 1
- Full bathrooms: 1
Primary bedroom
- Description: Hardwood floors and ceiling fans
- Level: First
- Dimensions: 12.00 x 13.00
Bedroom
- Description: Hardwood floors and ceiling fans
- Level: First
- Dimensions: 12.00 x 9.00
Bedroom
- Description: Hardwood floors and ceiling fans
- Level: First
- Dimensions: 12.00 x 13.00
Breakfast room nook
- Description: Ceiling fan and new vinyl flooring
- Level: First
- Dimensions: 12.00 x 8.00
Other
- Description: Ceramic tile, tub shower
- Level: First
- Dimensions: 10.00 x 9.00
Kitchen
- Description: New vinyl flooring
- Level: First
- Dimensions: 12.00 x 11.00
Living room
- Description: Hardwood floor, ceiling fan
- Level: First
- Dimensions: 14.00 x 19.00
Other
- Description: Unfinished basement
- Level: Lower
- Dimensions: 24.00 x 26.00
Other
- Description: Bonus Room
- Level: Lower
- Dimensions: 11.00 x 13.00
Other
- Description: Bonus Room
- Level: Lower
- Dimensions: 12.00 x 13.00
Other
- Description: Garage - new garage door opener
- Level: First
- Dimensions: 22.00 x 9.00
Heating
- Baseboard, Hot Water, Oil
Cooling
- Ceiling Fan(s), Wall/Window Unit(s)
Appliances
- Included: Dishwasher, Electric Oven, Electric Range, Humidifier, Microwave, Oil Water Heater, Refrigerator
- Laundry: Washer Hookup, Dryer Hookup, Main Level
Features
- Attic, Eat-in Kitchen, Storage
- Flooring: Ceramic Tile, Hardwood, Luxury Vinyl, Luxury VinylPlank
- Basement: Full,Concrete,Partially Finished
Interior area
- Total interior livable area: 1,433 sqft
- Finished area above ground: 1,134
- Finished area below ground: 299
Property
Parking
- Total spaces: 1
- Parking features: Attached, Driveway, Garage, Garage Door Opener
- Attached garage spaces: 1
- Has uncovered spaces: Yes
Features
- Stories: 1
- Patio & porch: Deck, Porch
- Exterior features: Deck, Porch
Lot
- Size: 0.5 Acres
- Features: Corner Lot, Not In Subdivision, Sloped
- Residential vegetation: Partially Wooded
Details
- Parcel number: J8SW4D210421
- Zoning: R10-Low Density Residenti
- Special conditions: None
Construction
Type & style
- Home type: SingleFamily
- Architectural style: Ranch
- Property subtype: Single Family Residence
Materials
- Blown-In Insulation, Brick, Other, StructuralInsulatedPanelsSystem
- Foundation: Basement
- Roof: Asphalt,Fiberglass
Condition
- Year built: 1963
Utilities & green energy
- Electric: 100 Amp Service, Circuit Breakers
- Sewer: Public Sewer
- Water: Public
Community & HOA
Community
- Security: Smoke Detector(s)
- Subdivision: Not in Development
Location
- Region: Nazareth
Financial & listing details
- Price per square foot: $255/sqft
- Tax assessed value: $59,900
- Annual tax amount: $5,346
- Date on market: 10/2/2026
- Ownership type: Fee Simple
Estimated market value
Not available
Estimated sales range
Not available
Not available
Price history
| Date | Event | Price |
|---|---|---|
| 10/5/2026 | Pending sale | $365,000$255/sqft |
Source:  GLVR #785300 Report a problem GLVR #785300 Report a problem | ||
| 10/2/2026 | Listed for sale | $365,000+155.2%$255/sqft |
Source: GLVR #785300 Report a problem | ||
| 12/13/2012 | Sold | $143,000-7.7%$100/sqft |
Source: GLVR #438171 Report a problem | ||
| 9/25/2012 | Listed for sale | $154,900$108/sqft |
Source: PW Fox Real Estate LP #438171 Report a problem | ||
Public tax history
| Year | Property taxes | Tax assessment |
|---|---|---|
| 2026 | $5,346 +3.1% | $59,900 |
| 2025 | $5,183 +1.4% | $59,900 |
| 2024 | $5,110 +2% | $59,900 |
| 2023 | $5,008 | $59,900 |
| 2022 | $5,008 +608.5% | $59,900 |
| 2021 | $707 | $59,900 |
| 2020 | $707 | $59,900 |
| 2018 | $707 | $59,900 |
| 2017 | -- | $59,900 |
| 2016 | -- | $59,900 |
| 2015 | -- | $59,900 |
| 2014 | -- | $59,900 |
| 2013 | -- | $59,900 |
| 2012 | -- | $59,900 |
| 2011 | -- | $59,900 |
| 2010 | -- | $59,900 |
| 2004 | -- | $59,900 |
| 2003 | -- | $59,900 |
| 2002 | -- | $59,900 |
| 2000 | -- | $59,900 |
Find assessor info on the county website
Monthly payment
Est. payment
Payment breakdown
Explore the cost of this home by adjusting the details. Changes won't be saved.Climate risks
Neighborhood: 18064
Nearby schools
Schools provided by the listing agent
- Elementary: Shafer Elementary School
- Middle: Nazareth Area Middle School
- High: Nazareth Area High School
- District: Nazareth
Source: GLVR. This data may not be complete. We recommend contacting the local school district to confirm school assignments for this home.
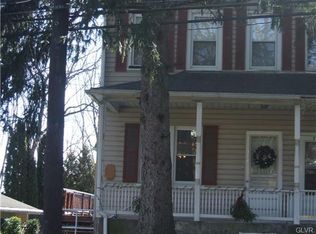
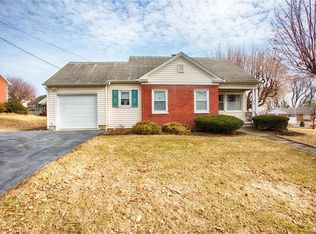

Similar homes
- $330,0003 bd1 ba1.3k sqft1294 Seifert Rd, Nazareth, PA 18064For Sale
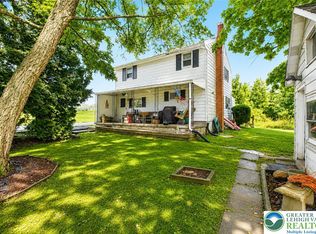 MLS ID #781821, Trischia Gostony, Grace Realty Co Inc. GLVR
 - $324,8003 bd2 ba1.3k sqft2601 Seip Ave, Easton, PA 18045For Sale
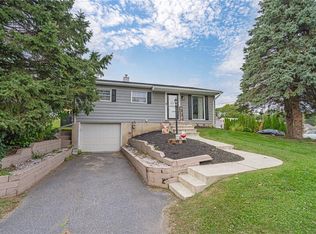 MLS ID #785482, Jonathan A. Miller, RE/MAX Real Estate. GLVR
 - $365,0003 bd2 ba1.3k sqft2632 Eldridge Ave, Easton, PA 18045For Sale
 MLS ID #781765, Michael J. Seitz, BHHS Fox & Roach Easton. GLVR
 - $374,9003 bd3 ba1.6k sqft2231 Fuller St, Whitehall, PA 18052For Sale
 MLS ID #785007, Kristi L. Smith, RE/MAX Real Estate. GLVR
