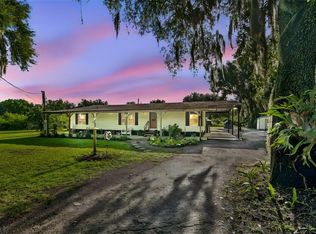
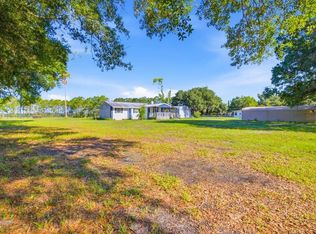
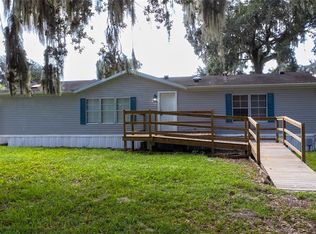
Seller Motivated -Welcome to 4424 Keene Street in Plant City! This well-maintained manufactured home offers 3 bedrooms, 2 bathrooms, and 1,296 square feet of living space situated on approximately 1.14 acres. The property features a well that is approximately 5 years old and a septic system approximately 6 years old. A 16' x 16' workshop with electricity provides an excellent space for hobbies, projects, equipment, or additional storage. An 8' x 20' shipping container gives even more secure storage space. An engineer's report from October 2025 is also available. Enjoy the space and flexibility that this property has to offer, with plenty of room to make it your own. Don't miss this opportunity to own a home with acreage and valuable improvements in Plant City!
For sale
$249,000
4424 KEENE ROAD, PLANT CITY, FL 33565
3beds
1,296sqft
Manufactured Home, Single Family Residence
Built in 1998
1.14 Acres Lot
$243,400 Zestimate®
$192/sqft
$-- HOA
What's special
Well-maintained manufactured home
- 16 days
- 914
- 116
Likely to sell faster than
Zillow last checked:
Listing updated:
Listed by:
Jennifer O'Neal 813-638-2560,
QUICKSILVER REAL ESTATE GROUP 813-288-0300
Source: Stellar MLS,MLS#: TB8546907 Originating MLS: Suncoast Tampa
Originating MLS: Suncoast Tampa
Facts & features
Interior
Bedrooms & bathrooms
- Bedrooms: 3
- Bathrooms: 2
- Full bathrooms: 2
Rooms
- Room types: Family Room
Primary bedroom
- Features: Built-in Closet
- Level: First
- Area: 132 Square Feet
- Dimensions: 12x11
Bedroom 2
- Features: Built-in Closet
- Level: First
Bedroom 2
- Features: Built-in Closet
- Level: First
Great room
- Level: First
- Area: 180 Square Feet
- Dimensions: 12x15
Kitchen
- Level: First
- Area: 80 Square Feet
- Dimensions: 8x10
Heating
- Central
Cooling
- Central Air
Appliances
- Included: Oven, Refrigerator
- Laundry: Inside
Features
- Eating Space In Kitchen, Walk-In Closet(s)
- Flooring: Carpet, Ceramic Tile
- Has fireplace: No
Interior area
- Total structure area: 1,296
- Total interior livable area: 1,296 sqft
Video & virtual tour
Property
Parking
- Parking features: Driveway, None, Open
- Has uncovered spaces: Yes
Features
- Levels: One
- Stories: 1
- Exterior features: None
Lot
- Size: 1.14 Acres
- Residential vegetation: Mature Landscaping, Trees/Landscaped
Details
- Additional structures: Shed(s)
- Parcel number: U072822ZZZ00000465800.0
- Zoning: AS-1
- Special conditions: None
Construction
Type & style
- Home type: MobileManufactured
- Property subtype: Manufactured Home, Single Family Residence
Materials
- Other
- Foundation: Slab
- Roof: Shingle
Condition
- New construction: No
- Year built: 1998
Utilities & green energy
- Sewer: Septic Tank
- Water: Public
- Utilities for property: Public
Community & HOA
Community
- Pet fee: $0 monthly
- Subdivision: SOPHIE ACRES PLATTED
HOA
- Has HOA: No
Location
- Region: Plant City
Financial & listing details
- Price per square foot: $192/sqft
- Tax assessed value: $115,523
- Annual tax amount: $1,188
- Date on market: 9/11/2026
- Cumulative days on market: 16 days
- Listing terms: Cash,Conventional,FHA,VA Loan
- Ownership: Fee Simple
- Total actual rent: 0
- Road surface type: Asphalt, Gravel
- Body type: Double Wide
Estimated market value
$243,400
$231,000 - $256,000
Not available
Price history
| Date | Event | Price |
|---|---|---|
| 9/11/2026 | Listed for sale | $249,000+111.9%$192/sqft |
Source:  Stellar MLS #TB8546907 Report a problem Stellar MLS #TB8546907 Report a problem | ||
| 6/9/2018 | Sold | $117,500+2.3%$91/sqft |
Source: Public Record Report a problem | ||
| 3/23/2018 | Price change | $114,900+9.5%$89/sqft |
Source: STATION SQUARE REALTY LLC #U7844230 Report a problem | ||
| 3/23/2018 | Pending sale | $104,900$81/sqft |
Source: STATION SQUARE REALTY LLC #U7844230 Report a problem | ||
| 3/13/2018 | Price change | $104,900-8%$81/sqft |
Source: STATION SQUARE REALTY LLC #U7844230 Report a problem | ||
| 2/23/2018 | Price change | $114,000-4.2%$88/sqft |
Source: STATION SQUARE REALTY LLC #U7844230 Report a problem | ||
| 1/13/2018 | Listed for sale | $119,000$92/sqft |
Source: STATION SQUARE REALTY LLC #U7844230 Report a problem | ||
Public tax history
| Year | Property taxes | Tax assessment |
|---|---|---|
| 2025 | $1,238 +10.2% | $80,055 +2.9% |
| 2024 | $1,123 +7.5% | $77,799 +3% |
| 2023 | $1,045 +10.6% | $75,533 +3% |
| 2022 | $945 -0.4% | $73,333 +3% |
| 2021 | $950 +7.2% | $71,197 +1.4% |
| 2020 | $886 +6.9% | $70,214 +2.3% |
| 2019 | $829 | $68,635 +7.4% |
| 2018 | $829 -40.4% | $63,901 +16.3% |
| 2017 | $1,393 +9% | $54,968 +3.4% |
| 2016 | $1,278 +1.6% | $53,171 +10% |
| 2015 | $1,257 +5.9% | $48,337 -1.1% |
| 2014 | $1,187 | $48,881 -4.6% |
| 2013 | $1,187 -10.3% | $51,216 -4.6% |
| 2012 | $1,322 -8.2% | $53,694 -9.6% |
| 2011 | $1,441 -10% | $59,419 -12.4% |
| 2010 | $1,601 -8.7% | $67,798 -10.1% |
| 2009 | $1,754 -11.9% | $75,383 -13.6% |
| 2008 | $1,991 +0.9% | $87,286 -1.2% |
| 2007 | $1,974 +2.9% | $88,317 +11.8% |
| 2006 | $1,919 -0.1% | $79,010 +17.6% |
| 2005 | $1,920 | $67,165 +9.7% |
| 2004 | -- | $61,250 +11.2% |
| 2003 | -- | $55,080 +2.2% |
| 2002 | -- | $53,895 +0.7% |
| 2001 | -- | $53,546 -3.7% |
| 2000 | $656 | $55,628 |
Find assessor info on the county website
Monthly payment
Climate risks
Neighborhood: 33565

Similar homes
- $269,9003 bd2 ba1.4k sqft4404 PLATT ROAD, PLANT CITY, FL 33565For Sale
 MLS ID #TB8535536, Brandon Rimes, KELLER WILLIAMS REALTY- PALM HARBOR. Stellar MLS
 - $269,9003 bd1 ba1.2k sqft6709 FIVE ACRE RD, PLANT CITY, FL 33565For Sale
 MLS ID #TB8525344, Mike Griffin, REALTY ADVISOR EXPERTS. Stellar MLS
 - $254,9003 bd2 ba1.2k sqft509 E DREW STREET, PLANT CITY, FL 33563For Sale
 MLS ID #TB8543990, Jatnna Jimenez, LPT REALTY, LLC. Stellar MLS
 - $254,9993 bd2 ba1.5k sqft4706 MYRTLE VIEW DRIVE S, MULBERRY, FL 33860For Sale
 MLS ID #TB8545546, Scarlett De La Mota, SHARKS REALTY GROUP LLC. Stellar MLS
 - $275,0003 bd2 ba1.2k sqft3429 PALM ROAD, LAKELAND, FL 33810For SaleMLS ID #TB8552433, Adam Loaknauth, KELLER WILLIAMS TAMPA PROPERTIES. Stellar MLS
- $255,0004 bd2 ba1.4k sqft4332 UPPER MEADOW ROAD, MULBERRY, FL 33860For SaleMLS ID #TB8536514, Keegan Siegfried, LPT REALTY, LLC. Stellar MLS
- $239,0003 bd2 ba1.6k sqft36731 TARA AVENUE, ZEPHYRHILLS, FL 33542For SaleMLS ID #TB8550006, Troy Duprey, KELLER WILLIAMS RLTY NEW TAMPA. Stellar MLS
- $265,0003 bd2 ba1.4k sqft13821 ROCKRIDGE ROAD, LAKELAND, FL 33809For SaleMLS ID #L4960785, Ashley Bearden, KELLER WILLIAMS REALTY. Stellar MLS
- $279,0004 bd2 ba1.2k sqft12011 OLD LAKELAND HIGHWAY, DADE CITY, FL 33525For SaleMLS ID #TB8502135, Matt Pereira, BLUE PEAK REALTY LLC. Stellar MLS
- $239,9003 bd2 ba1.5k sqft4917 HERNDON WAY, AUBURNDALE, FL 33823For SaleMLS ID #P4939190, Misty McTeer, TFP FLORIDA REALTY LLC. Stellar MLS
- $231,9003 bd2 ba1.2k sqft487 LINDSEY DRIVE, LAKELAND, FL 33809For SaleMLS ID #L4964328, Kathy Agner, REMAX EXPERTS. Stellar MLS
- $266,0003 bd2 ba960 sqft10810 SPORTSMAN TRAIL, LAKELAND, FL 33809For SaleMLS ID #L4958296, Jessica Sippel, LIVE FLORIDA REALTY. Stellar MLS
- $240,0003 bd2 ba1.2k sqft38932 CENTRAL AVENUE, ZEPHYRHILLS, FL 33540For SaleMLS ID #A4693634, Lorian Harris, ZAP HOMES LLC. Stellar MLS
- $285,0003 bd2 ba1.2k sqft1801 BETHUNE DRIVE, PLANT CITY, FL 33563For SaleMLS ID #TB8542908, Miriam Crispin, REALUXE. Stellar MLS
- $220,0003 bd2 ba1.5k sqft6141 ZEPHYR RIDGE DRIVE, ZEPHYRHILLS, FL 33542For SaleMLS ID #O6440176, Tony Cruz, PA, EXP REALTY LLC. Stellar MLS
- $299,9993 bd2 ba1.3k sqft5055 CAMBRY LANE, LAKELAND, FL 33805For SaleMLS ID #TB8536107, Nehad Darwish, DIVINE ESTATES REALTY LLC. Stellar MLS
- $239,0003 bd2 ba1.2k sqft4416 MEADOW RIDGE AVENUE, MULBERRY, FL 33860For SaleMLS ID #L4963933, Sonya Duke, 241 REAL ESTATE LLC. Stellar MLS
- $229,9003 bd2 ba1.7k sqft38417 MONET DRIVE, ZEPHYRHILLS, FL 33540For SaleMLS ID #TB8543827, Troy Duprey, KELLER WILLIAMS RLTY NEW TAMPA. Stellar MLS
- $270,0003 bd2 ba1.3k sqft4920 17TH STREET, ZEPHYRHILLS, FL 33542For SaleMLS ID #TB8545113, Keegan Siegfried, LPT REALTY, LLC. Stellar MLS
- $295,0003 bd2 ba1.6k sqft257 LINDALE STREET, LAKELAND, FL 33809For SaleMLS ID #TB8543483, Clarisa Moody, MARZUCCO REAL ESTATE. Stellar MLS
