Welcome home to 4424 Meadow Drive in High Ridge! This charming 1.5-story home offers 3 bedrooms, 2 full bathrooms, and a comfortable layout with plenty of possibilities! Step outside and enjoy the beautiful multi-level deck, perfect for entertaining, grilling, or simply relaxing outdoors. You'll appreciate the peace of mind that comes with a roof that's only one year old! The partially finished lower level offers a versatile space ideal for a home office, study, hobby room, or whatever fits your needs. With its inviting charm, functional living spaces, and convenient High Ridge location, this home has so much to offer. Don't miss your opportunity to make it yours! Schedule your private showing today! . Home is being sold as is and seller is offering a 1 year ACHOSA Home Warranty
Pending
Listed by: MORE, REALTORS • Summer Husereau • 314-809-2804
$310,000
4424 Meadow Dr, High Ridge, MO 63049
3beds
1,628sqft
Single Family Residence
Built in 1985
0.47 Acres Lot
$303,300 Zestimate®
$190/sqft
$-- HOA
What's special
Partially finished lower levelInviting charmBeautiful multi-level deckComfortable layout
- 2 days
- 870
- 81
Zillow last checked:
Listing updated:
Listed by:
Summer Husereau 314-809-2804,
MORE, REALTORS
Source: MARIS,MLS#: 26071294 Originating MLS: St. Louis Association of REALTORS
Facts & features
Interior
Bedrooms & bathrooms
- Bedrooms: 3
- Bathrooms: 2
- Full bathrooms: 2
- Main level bathrooms: 1
- Main level bedrooms: 2
Heating
- Electric
Cooling
- Central Air
Features
- Basement: Partially Finished
- Number of fireplaces: 1
- Fireplace features: Living Room
Interior area
- Total structure area: 1,628
- Total interior livable area: 1,628 sqft
- Finished area above ground: 1,428
- Finished area below ground: 200
Property
Parking
- Total spaces: 3
- Parking features: Garage - Attached
- Attached garage spaces: 3
Features
- Levels: One and One Half
Lot
- Size: 0.47 Acres
- Features: Other
Details
- Parcel number: 023.006.04008005.01
- Special conditions: Standard
Construction
Type & style
- Home type: SingleFamily
- Architectural style: Cabin
- Property subtype: Single Family Residence
Materials
- Log
Condition
- Year built: 1985
Details
- Warranty included: Yes
Utilities & green energy
- Electric: Ameren
- Sewer: Public Sewer
- Water: Public
- Utilities for property: Cable Available
Community & HOA
Community
- Subdivision: Meadow Lark
HOA
- Has HOA: No
Location
- Region: High Ridge
Financial & listing details
- Price per square foot: $190/sqft
- Tax assessed value: $133,700
- Annual tax amount: $1,814
- Date on market: 11/8/2026
- Cumulative days on market: 3 days
- Listing terms: Cash,Conventional,FHA,VA Loan
Estimated market value
$303,300
$288,000 - $318,000
$1,523/mo
Price history
| Date | Event | Price |
|---|---|---|
| 11/11/2026 | Pending sale | $310,000$190/sqft |
Source:  MARIS #26071294 Report a problem | ||
| 11/8/2026 | Listed for sale | $310,000$190/sqft |
Source: MARIS #26071294 Report a problem | ||
Public tax history
| Year | Property taxes | Tax assessment |
|---|---|---|
| 2025 | $1,809 +8.5% | $25,400 +10% |
| 2024 | $1,668 +0.5% | $23,100 |
| 2023 | $1,659 -0.1% | $23,100 |
| 2022 | $1,660 +0.6% | $23,100 |
| 2021 | $1,650 +9.5% | $23,100 +12.1% |
| 2020 | $1,507 +0.1% | $20,600 |
| 2019 | $1,506 | $20,600 |
| 2018 | $1,506 +8% | $20,600 |
| 2017 | $1,394 | $20,600 +9% |
| 2016 | $1,394 +8.1% | $18,900 |
| 2015 | $1,290 | $18,900 |
| 2013 | $1,290 | $18,900 +16% |
| 2005 | -- | $16,300 +7.2% |
| 2004 | -- | $15,200 |
| 2003 | -- | $15,200 |
| 2002 | -- | $15,200 |
| 2001 | -- | $15,200 |
Find assessor info on the county website
Monthly payment
Est. payment
Payment breakdown
Explore the cost of this home by adjusting the details. Changes won't be saved.Climate risks
Neighborhood: 63049
Nearby schools
Schools provided by the listing agent
- Elementary: Brennan Woods Elem.
- Middle: Wood Ridge Middle School
- High: Northwest High
Source: MARIS. This data may not be complete. We recommend contacting the local school district to confirm school assignments for this home.

Similar homes
- $284,9004 bd2 ba2.2k sqft5224 Hunning Rd, High Ridge, MO 63049For Sale
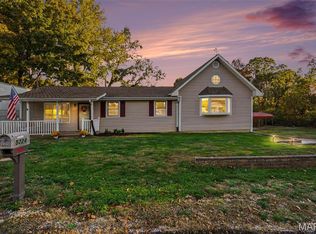
 MLS ID #26071483, Tony Brown, Realty Executives Premiere. MARIS
- $--3 bd2 ba1.4k sqft4670 Brennan Woods Dr, High Ridge, MO 63049Auction
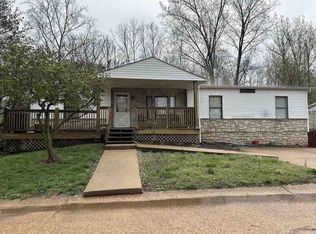 ServiceLink Auction
- $--3 bd2 ba1.3k sqft4638 Brennan Woods Dr, High Ridge, MO 63049Auction
 Auction.com 2
- $307,0003 bd3 ba1.2k sqft5360 Diehl Ln, High Ridge, MO 63049For Sale
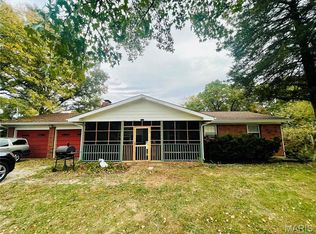 MLS ID #26069867, Karrie Risk, Worth Clark Realty. MARIS
- $329,0003 bd2 ba1.7k sqft6 Club Ct, High Ridge, MO 63049For SaleMLS ID #26062194, Chuck R Maher, Realty Executives Premiere. MARIS
- $304,0003 bd2 ba1k sqft194 Rutherglen Dr, Valley Park, MO 63088For SaleMLS ID #26071746, Roberta Boyce, Janet McAfee Inc.. MARIS
- $267,5003 bd3 ba2k sqft2553 Tricia Ln, High Ridge, MO 63049For SaleMLS ID #26048926, Linda R Frierdich, Century 21 Advantage. MARIS
- $325,0004 bd2 ba1.7k sqft1306 Cypress Trail Ln, Fenton, MO 63026For SaleMLS ID #26067730, Susan C Pigg, Worth Clark Realty. MARIS
- $310,0003 bd3 ba1.5k sqft1405 Windrider Ct, Fenton, MO 63026For SaleMLS ID #26058199, Chad A Klaus, Mikat, LLC. MARIS
- $375,0003 bd3 ba1.9k sqft1604 Creightonwood Ct, High Ridge, MO 63049For SaleMLS ID #26045878, Kay M Bova, Select Group Realty. MARIS
- $289,9003 bd2 ba1.2k sqft3841 Miller Valley Dr, Imperial, MO 63052For SaleMLS ID #26069776, Leslie L Horton, Coldwell Banker Realty - Gundaker. MARIS
- $321,9003 bd2 ba1.2k sqft3605 N Meadow Mill Dr, Arnold, MO 63010For SaleMLS ID #26068773, Trevor J Hollock, Coldwell Banker Realty - Gundaker. MARIS
- $227,0003 bd1 ba1.3k sqft3850 Gail Dr, Imperial, MO 63052For SaleMLS ID #26067026, Amy L Kent, Faith Land & Homes Realty. MARIS
- $295,0002 bd3 ba1.9k sqft2714 Royal Oak Dr, High Ridge, MO 63049For SaleMLS ID #26049831, Sidney P Florence, Main Key Realty LLC. MARIS
- $279,0003 bd2 ba1.4k sqft1835 San Pedro Ln, Fenton, MO 63026For SaleMLS ID #26065230, Erin M Zinselmeyer, Coldwell Banker Realty - Gundaker. MARIS
- $293,0003 bd2 ba1.1k sqft1052 Deleon Ct, Fenton, MO 63026For SaleMLS ID #26048107, Dianne J Stasa, ReeceNichols Real Estate. MARIS
- $299,9002 bd2 ba1.7k sqft1237 Lakemont Dr, Arnold, MO 63010For SaleMLS ID #26067702, Carrie S Thomas, EXP Realty, LLC. MARIS
- $340,0004 bd2 ba1.6k sqft1721 Vandover Rd, Fenton, MO 63026For SaleMLS ID #26030271, Dianne J Stasa, ReeceNichols Real Estate. MARIS
- $319,9003 bd3 ba2.2k sqft5603 Duchesne Parque Dr, Saint Louis, MO 63128For SaleMLS ID #26069214, Dan E Bartnett, Realty Executives of St. Louis. MARIS
