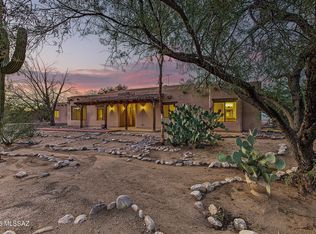
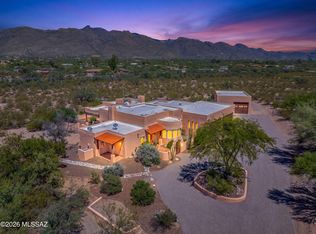
Contemporary Ranch-Style Horse Property on Nearly 3 Acres! Enjoy Arizona living on this beautiful, saguaro-studded property! A spacious enclosed courtyard welcomes you into a split floor plan home featuring 3 bedrooms & 2.5 baths. The inviting great room is centered around a 2-way wood-burning fireplace, creating a warm connection between living spaces. Separate formal living & dining rooms provide additional space for entertaining. The kitchen has beautiful granite countertops, a separate breakfast nook & pantry closet. Laundry room is located off kitchen. The large bonus room offers endless possibilities for a home office, exercise room, hobby area or a game room. The 2-car garage provides plenty of room for vehicles & storage, while the impressive 3rd extended-height garage is heated & cooled by a mini-split & includes a sink - perfect for a workshop, studio, recreational toys or your work truck. Step outside to the long, wood-beamed covered patio overlooking the natural desert landscape. The backyard is enclosed with block walls & wrought-iron fencing. Horse property with small corral on the lot. New shingle roof & the flat roof recently coated. There's a brand-new Rheem water heater! Yard has stand alone shed & space for RV with sewer clean-out. With nearly 3 acres of mature desert landscape & towering saguaros, this property offers a opportunity to enjoy privacy & the beauty of Arizona desert living. See attached Features and Updates list
Pending
$750,000
4425 N Soldier Trl, Tucson, AZ 85749
3beds
3,261sqft
Single Family Residence
Built in 1985
2.79 Acres Lot
$742,200 Zestimate®
$230/sqft
$-- HOA
What's special
Split floor plan homeSpacious enclosed courtyardSeparate breakfast nookLong wood-beamed covered patioPantry closetBeautiful granite countertopsLarge bonus room
- 40 days
- 202
- 6
Likely to sell faster than
Zillow last checked:
Listing updated:
Listed by:
Erin Dicken 520-403-0000,
Tierra Antigua Realty
Source: MLS of Southern Arizona,MLS#: 22621476
Facts & features
Interior
Bedrooms & bathrooms
- Bedrooms: 3
- Bathrooms: 3
- Full bathrooms: 2
- 1/2 bathrooms: 1
Heating
- Heat Pump, Electric
Cooling
- Zoned, Ceiling Fan(s), Ductless
Appliances
- Included: Exhaust Fan, Dishwasher, Disposal, Refrigerator, Electric Range, Microwave
- Laundry: Laundry Room, Washer, Dryer
Features
- Entrance Foyer, Walk-In Closet(s), High Ceilings
- Flooring: Carpet, Ceramic Tile
- Windows: Skylight(s), Bay Window(s), Double Pane Windows
- Number of fireplaces: 1
- Fireplace features: See Through, Wood Burning, Living Room, Great Room
Interior area
- Total structure area: 3,261
- Total interior livable area: 3,261 sqft
Property
Parking
- Total spaces: 3
- Parking features: Circular Driveway, Garage Door Opener, Oversized
- Attached garage spaces: 3
- Has uncovered spaces: Yes
Accessibility
- Accessibility features: None
Features
- Levels: One
- Stories: 1
- Entry location: 1
- Patio & porch: Covered, Patio
- Exterior features: Native Plants, Courtyard
- Spa features: None
- Fencing: Block,Wrought Iron
- Has view: Yes
- View description: Mountain(s), Sunrise
Lot
- Size: 2.79 Acres
- Dimensions: 270' x 520.38' x 210.22' X 480.93'
- Features: Subdivided, East/West Exposure
Details
- Additional structures: Shed(s), Second Garage
- Parcel number: 205331140
- Zoning: Pima County - CR1
- Special conditions: None
Construction
Type & style
- Home type: SingleFamily
- Architectural style: Contemporary,Ranch
- Property subtype: Single Family Residence
Materials
- Frame - Stucco
- Roof: Shingle,Built-Up - Reflect
Condition
- Year built: 1985
Utilities & green energy
- Sewer: Septic Tank
- Water: Public
Green energy
- Energy generation: Solar
Community & HOA
Community
- Features: Paved Street
- Security: Prewired, Security System Owned, Smoke Detector(s)
- Subdivision: La Bella Vista (1-80)
HOA
- Has HOA: No
Location
- Region: Tucson
Financial & listing details
- Price per square foot: $230/sqft
- Tax assessed value: $551,966
- Annual tax amount: $3,936
- Date on market: 9/3/2026
- Cumulative days on market: 15 days
- Listing terms: FHA,VA Loan,Conventional,Cash
- Road surface type: Paved
Estimated market value
$742,200
$705,000 - $779,000
$3,643/mo
Price history
| Date | Event | Price |
|---|---|---|
| 10/6/2026 | Pending sale | $750,000$230/sqft |
Source:  MLS of Southern Arizona #22621476 Report a problem MLS of Southern Arizona #22621476 Report a problem | ||
| 9/11/2026 | Contingent | $750,000$230/sqft |
Source: MLS of Southern Arizona #22621476 Report a problem | ||
| 9/3/2026 | Listed for sale | $750,000+87.7%$230/sqft |
Source: MLS of Southern Arizona #22621476 Report a problem | ||
| 3/10/2016 | Sold | $399,500-7.8%$123/sqft |
Source: MLS of Southern Arizona #21514307 Report a problem | ||
| 1/23/2016 | Pending sale | $433,500$133/sqft |
Source: Tierra Antigua Realty #21514307 Report a problem | ||
| 11/25/2015 | Price change | $433,500-0.1%$133/sqft |
Source: Tierra Antigua Realty #21514307 Report a problem | ||
| 9/24/2015 | Price change | $434,000-3.3%$133/sqft |
Source: Tierra Antigua Realty #21514307 Report a problem | ||
| 8/26/2015 | Price change | $449,000-3.2%$138/sqft |
Source: Tierra Antigua Realty #21514307 Report a problem | ||
| 7/31/2015 | Price change | $464,000-1.2%$142/sqft |
Source: Tierra Antigua Realty #21514307 Report a problem | ||
| 5/16/2015 | Listed for sale | $469,500$144/sqft |
Source: Tierra Antigua Realty #21514307 Report a problem | ||
Public tax history
| Year | Property taxes | Tax assessment |
|---|---|---|
| 2026 | $3,936 +5.3% | $55,197 +2.6% |
| 2025 | $3,737 +3.5% | $53,809 +2.1% |
| 2024 | $3,612 -17.3% | $52,726 +17.1% |
| 2023 | $4,366 -3.3% | $45,010 +19.9% |
| 2022 | $4,517 +3.6% | $37,554 -3.7% |
| 2021 | $4,358 +1.3% | $39,001 +3.3% |
| 2020 | $4,303 | $37,742 +8.3% |
| 2019 | $4,303 +4.1% | $34,840 +16.2% |
| 2018 | $4,133 -0.4% | $29,976 |
| 2017 | $4,151 +6.5% | $29,976 -12.1% |
| 2016 | $3,898 -0.1% | $34,119 +2% |
| 2015 | $3,901 | $33,463 |
| 2014 | -- | -- |
| 2013 | -- | $358,861 |
| 2012 | -- | -- |
| 2011 | -- | -- |
| 2010 | -- | -- |
| 2009 | -- | -- |
| 2007 | -- | -- |
| 2006 | -- | -- |
| 2005 | -- | -- |
| 2004 | -- | -- |
| 2003 | -- | -- |
| 2002 | -- | -- |
| 2001 | $2,511 +5.1% | -- |
| 2000 | $2,389 | -- |
Find assessor info on the county website
Monthly payment
Est. payment
Payment breakdown
Explore the cost of this home by adjusting the details. Changes won't be saved.Climate risks
Neighborhood: Tanque Verde
Nearby schools
Schools provided by the listing agent
- Elementary: Agua Caliente
- Middle: Emily Gray
- High: Tanque Verde
Source: MLS of Southern Arizona. This data may not be complete. We recommend contacting the local school district to confirm school assignments for this home.

Similar homes
- $775,0004 bd4 ba4.7k sqft11201 E Hash Knife Cir, Tucson, AZ 85749For Sale
 MLS ID #22622663, Angela Marie Kuzma, Keller Williams Integrity First. MLS of Southern Arizona
 - $700,0005 bd3 ba2.6k sqft4094 N Hidden Cove Pl, Tucson, AZ 85749For Sale
 MLS ID #22621232, Leslie Heros, Long Realty. MLS of Southern Arizona
 - $950,0003 bd3 ba2.9k sqft10041 E Rayann Pl, Tucson, AZ 85749For Sale
 MLS ID #22623331, Jesse M Lapham, Realty Executives Arizona Territory. MLS of Southern Arizona
 - $1,000,0003 bd3 ba2.8k sqft13350 E Camino La Cebadilla, Tucson, AZ 85749For Sale
 MLS ID #22624147, Sonya M. Lucero, Realty Executives Arizona Territory. MLS of Southern Arizona
 - $795,0004 bd3 ba2.7k sqft4701 N Nesting Ln, Tucson, AZ 85718For SaleMLS ID #22624731, Lee Ann Gettinger, OMNI Homes International. MLS of Southern Arizona
- $1,050,0004 bd3 ba3k sqft11743 E Limberlost Rd, Tucson, AZ 85749For SaleMLS ID #22618215, Dale R Slaughter, HomeSmart Advantage Group. MLS of Southern Arizona
- $699,9003 bd3 ba2.5k sqft770 N Lazy J Way, Tucson, AZ 85748For SaleMLS ID #22610644, Joel B Garcia, Tierra Antigua Realty. MLS of Southern Arizona
- $929,9004 bd3 ba3.4k sqft10369 E Sonoran Vista Trl, Tucson, AZ 85749For SaleMLS ID #22522971, Matt McMullen, United Real Estate Specialists. MLS of Southern Arizona
- $1,125,0003 bd2 ba3.1k sqft2305 N El Camino Rinconado, Tucson, AZ 85749For SaleMLS ID #22614284, Susanne Grogan, Russ Lyon Sotheby's International Realty. MLS of Southern Arizona
- $750,0004 bd3 ba2.5k sqft5875 E Calle Del Ciervo, Tucson, AZ 85750For SaleMLS ID #22622387, Didi Holmes, Long Realty. MLS of Southern Arizona
- $724,0004 bd3 ba2.5k sqft4931 N Hidden Valley Rd, Tucson, AZ 85750For SaleMLS ID #22621382, Amy Star, Lawrence C Potter. MLS of Southern Arizona
- $549,0003 bd2 ba1.7k sqft9801 E Prospect Ln, Tucson, AZ 85749For SaleMLS ID #22620949, Janelle E Morales, OMNI Homes International. MLS of Southern Arizona
- $649,0003 bd2 ba2k sqft5311 N Spring Canyon Pl, Tucson, AZ 85749For SaleMLS ID #22619794, Kelly A. Miller, Realty Executives Arizona Territory. MLS of Southern Arizona
- $935,0004 bd3 ba3.4k sqft8541 E Solar Pl, Tucson, AZ 85750For SaleMLS ID #22619515, Emily Nordstrom Taylor, OMNI Homes International. MLS of Southern Arizona
- $650,0005 bd3 ba2.8k sqft3362 N Camino Los Brazos, Tucson, AZ 85750For SaleMLS ID #22619210, Anthony D Schaefer, Long Realty. MLS of Southern Arizona
- $745,0004 bd2 ba2.5k sqft4318 E Desert Oak Trl, Tucson, AZ 85718For SaleMLS ID #22615808, Jennifer Uhlmann, United Real Estate Specialists. MLS of Southern Arizona
- $625,0003 bd3 ba2.2k sqft4725 N Craycroft Rd, Tucson, AZ 85718For SaleMLS ID #22622140, Catherine S Donovan, Berkshire Hathaway HomeServices Arizona Properties. MLS of Southern Arizona
- $1,040,0004 bd4 ba3.2k sqft9465 E Sanctuary Pl, Tucson, AZ 85749For SaleMLS ID #22605974, Christina M Duffy, D.L. White Real Estate, Inc.. MLS of Southern Arizona
- $785,0002 bd2 ba2.6k sqft4980 N Calle Bujia, Tucson, AZ 85718For SaleMLS ID #22610448, Yolanda P Weinberger, Engel & Volkers Tucson. MLS of Southern Arizona
- $649,0004 bd3 ba2.8k sqft7411 E Calle Cabo, Tucson, AZ 85750For SaleMLS ID #22616549, Marta Harvey, Russ Lyon Sotheby's International Realty. MLS of Southern Arizona
