Beautifully Updated Rio Rancho Retreat.Discover refined comfort and modern style in this beautifully updated three-bedroom, two-bath residence, ideally situated on a quiet street with no thru traffic in one of Rio Rancho's most desirable neighborhoods. Vaulted ceilings, expansive windows, and an inviting open layout fill the home with natural light and create an effortlessly warm ambiance.The welcoming family room features a gas-log fireplace offering cozy elegance during cooler evenings. Stylish wood-look plank flooring, installed in 2024, complements the home's original bullnose detailing and contemporary finishes. At the heart of the home, the open-concept kitchen showcases a nearly new 2024 stainless-steel LG appliance suite, striking 2024 quartz countertops with waterfall edges, a generous center island, abundant cabinetry, and exceptional functionality for both everyday living and entertaining. All kitchen appliances convey with the home.The spacious owner's suite is a private retreat, featuring a vaulted ceiling, comfortable sitting area, walk-in closet, and luxurious soaking tub. Outdoors, the intimate backyard offers a large, covered patio, storage shed, sprinkler system, and a lush grassy area designed for easy enjoyment.Thoughtfully updated and beautifully maintained, this exceptional home offers elevated living in a peaceful, highly sought after setting. Schedule your private showing today.
Pending
$375,000
4428 Alpine Cir SE, Rio Rancho, NM 87124
3beds
1,634sqft
Single Family Residence
Built in 2002
5,662 Square Feet Lot
$369,200 Zestimate®
$229/sqft
$-- HOA
What's special
Gas-log fireplaceSprinkler systemContemporary finishesStorage shedPrivate retreatStylish wood-look plank flooringOpen-concept kitchen
- 26 days
- 997
- 89
Likely to sell faster than
Zillow last checked:
Listing updated:
Listed by:
Sherry L Fowler 505-301-4425,
Signature Southwest Properties 505-508-0596
Source: SWMLS,MLS#: 1109505
Facts & features
Interior
Bedrooms & bathrooms
- Bedrooms: 3
- Bathrooms: 2
- Full bathrooms: 2
Primary bedroom
- Level: Main
- Area: 266
- Dimensions: 19 x 14
Bedroom 2
- Level: Main
- Area: 132
- Dimensions: 12 x 11
Bedroom 3
- Level: Main
- Area: 109.2
- Dimensions: 10.5 x 10.4
Dining room
- Level: Main
- Area: 93.24
- Dimensions: 12.6 x 7.4
Kitchen
- Level: Main
- Area: 149.94
- Dimensions: 12.6 x 11.9
Living room
- Level: Main
- Area: 302.27
- Dimensions: 18.1 x 16.7
Heating
- Central, Forced Air, Natural Gas
Cooling
- Evaporative Cooling
Appliances
- Included: Dishwasher, Free-Standing Gas Range, Disposal
- Laundry: Washer Hookup, Electric Dryer Hookup, Gas Dryer Hookup
Features
- Breakfast Area, Ceiling Fan(s), Cathedral Ceiling(s), Dual Sinks, Entrance Foyer, Great Room, Garden Tub/Roman Tub, Living/Dining Room, Main Level Primary, Skylights, Separate Shower
- Flooring: Carpet, Tile
- Windows: Thermal Windows, Skylight(s)
- Has basement: No
- Number of fireplaces: 1
Interior area
- Total structure area: 1,634
- Total interior livable area: 1,634 sqft
Property
Parking
- Total spaces: 2
- Parking features: Garage
- Garage spaces: 2
Features
- Levels: One
- Stories: 1
- Patio & porch: Covered, Patio
- Exterior features: Private Yard, Sprinkler/Irrigation
- Fencing: Back Yard,Wall
Lot
- Size: 5,662 Square Feet
- Features: Sprinklers In Rear, Lawn, Landscaped, Sprinklers Automatic
Details
- Parcel number: 1014068323218
- Zoning description: SU
Construction
Type & style
- Home type: SingleFamily
- Architectural style: Mediterranean
- Property subtype: Single Family Residence
Materials
- Frame, Stucco
- Foundation: Slab
- Roof: Pitched,Tile
Condition
- Resale
- New construction: No
- Year built: 2002
Details
- Builder name: Roberson
Utilities & green energy
- Electric: Net Meter
- Sewer: Public Sewer
- Water: Public
- Utilities for property: Cable Available, Electricity Connected, Natural Gas Connected, Phone Connected, Sewer Connected, Water Connected
Green energy
- Energy generation: None
Community & HOA
Community
- Subdivision: North Ridge
Location
- Region: Rio Rancho
Financial & listing details
- Price per square foot: $229/sqft
- Tax assessed value: $162,703
- Annual tax amount: $1,954
- Date on market: 8/20/2026
- Cumulative days on market: 27 days
- Listing terms: Cash,Conventional,FHA,VA Loan
- Road surface type: Paved
Estimated market value
$369,200
$351,000 - $388,000
$2,465/mo
Price history
| Date | Event | Price |
|---|---|---|
| 9/14/2026 | Pending sale | $375,000$229/sqft |
Source:  SWMLS #1109505 Report a problem SWMLS #1109505 Report a problem | ||
| 8/20/2026 | Listed for sale | $375,000+63.8%$229/sqft |
Source: SWMLS #1109505 Report a problem | ||
| 11/6/2020 | Sold | -- |
Source: Agent Provided Report a problem | ||
| 9/20/2020 | Pending sale | $229,000$140/sqft |
Source: Ida Kelly Realtors #977320 Report a problem | ||
| 9/18/2020 | Listed for sale | $229,000$140/sqft |
Source: Ida Kelly Realtors #977320 Report a problem | ||
| 1/24/2018 | Listing removed | $1,225$1/sqft |
Source: Deacon Property Services Report a problem | ||
| 12/29/2017 | Listed for rent | $1,225+2.1%$1/sqft |
Source: Deacon Property Services Report a problem | ||
| 9/24/2013 | Listing removed | $1,200$1/sqft |
Source: Deacon Property Services Report a problem | ||
| 9/6/2013 | Listed for rent | $1,200$1/sqft |
Source: Deacon Property Services Report a problem | ||
Public tax history
| Year | Property taxes | Tax assessment |
|---|---|---|
| 2025 | $1,893 -0.3% | $54,234 +3% |
| 2024 | $1,898 +2.6% | $52,655 +3% |
| 2023 | $1,849 +1.9% | $51,122 +3% |
| 2022 | $1,814 +0.8% | $49,633 +3% |
| 2021 | $1,800 +4.3% | $48,188 |
| 2020 | $1,726 -0.7% | $48,188 |
| 2019 | $1,738 +9.7% | $48,188 +3% |
| 2018 | $1,585 -6.7% | $46,785 +3% |
| 2017 | $1,699 | $45,422 |
| 2016 | $1,699 +2.1% | $45,422 |
| 2014 | $1,665 | $45,422 +7.9% |
| 2013 | $1,665 | $42,100 -71.4% |
| 2011 | -- | $146,997 |
Find assessor info on the county website
Monthly payment
Est. payment
Payment breakdown
Explore the cost of this home by adjusting the details. Changes won't be saved.Climate risks
Neighborhood: 87124
Nearby schools
Schools provided by the listing agent
- Elementary: Rio Rancho
- Middle: Rio Rancho Mid High
- High: Rio Rancho
Source: SWMLS. This data may not be complete. We recommend contacting the local school district to confirm school assignments for this home.
- $345,2003 bd2 ba1.5k sqft4424 Alpine Cir SE, Rio Rancho, NM 87124Off Market
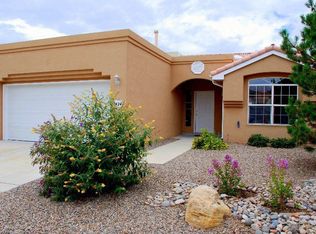
- $323,3003 bd2 ba1.4k sqft4432 Alpine Cir SE, Rio Rancho, NM 87124Off Market
- $336,1003 bd2 ba1.5k sqft4420 Alpine Cir SE, Rio Rancho, NM 87124Off Market
- $330,4003 bd2 ba1.4k sqft4433 Alpine Cir SE, Rio Rancho, NM 87124Off Market
Similar homes
- $345,0003 bd2 ba1.5k sqft4804 Dolores Hidalgo Dr SE, Rio Rancho, NM 87124For Sale
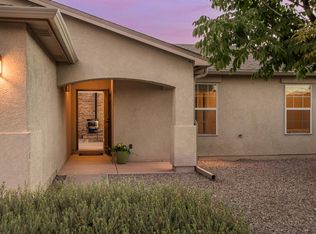 MLS ID #1110867, Joanna Rene Kessel, Coldwell Banker Legacy. SWMLS
 - $364,9003 bd2 ba1.6k sqft4529 Alpine Cir SE, Rio Rancho, NM 87124For Sale
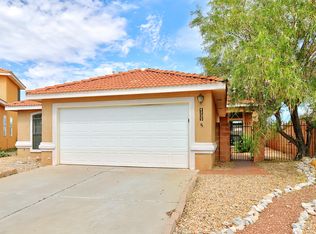 MLS ID #1110640, Remington Properties LLC, Realty One of New Mexico. SWMLS
 - $--3 bd2 ba2.2k sqft1608 33rd St SE, Rio Rancho, NM 87124Auction
 ServiceLink Auction
 - $399,5003 bd2 ba2k sqft302 Villa Verde Dr SE, Rio Rancho, NM 87124For Sale
 MLS ID #1110951, Mark & Sheila, Coldwell Banker Legacy. SWMLS
