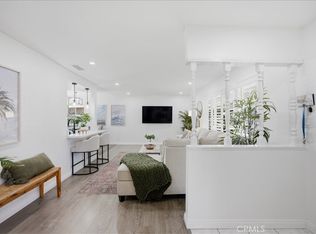
Maximize your most valuable asset—time—by choosing a home that puts everything within easy reach. This updated, one-level South Torrance gem is ideally located just blocks from Seaside Elementary, Calle Mayor Middle School, and South High School, providing a convenient gateway to the sought-after South Bay lifestyle. The neighborhood itself is known for its serene, tree-lined streets and exceptional walkability. The eye-catching curb appeal starts just beyond the picket fence with a grassy front yard and a classic Dutch door—perfect for inviting in those afternoon breezes and light. Inside, the layout is designed for modern living, centered around a spacious great room, made for gathering with family and friends. Entertain easily with the well-equipped kitchen, featuring stainless steel appliances, abundant counter and storage space, and a large island with a breakfast bar. The family room provides a cozy space with a wood burning fireplace and built-in shelves and cabinets to keep life's odds and ends neatly tucked away. Extend your gatherings outdoors as the living and dining rooms flow into a private backyard, a true extension of your living space. This area is ready for relaxation with a patio, trellis, and low-maintenance turf, providing a perfect, private play area for the kids with the added benefit of no immediate rear neighbors. Back inside the primary bedroom offers a walk-in closet and a private bathroom with a shower. Two additional bedrooms and a remodeled hall bathroom complete this side of the house, while a versatile fourth bedroom is perfect as a home office, guest quarters, or space for a growing family. Whether you are looking for proximity to great schools or want to be centrally located for shopping, Torrance’s amazing parks (ever play a round at Sea-Aire Golf Course?), or the beach, this property truly covers all of your needs.
Pending
Listed by: Strand Hill Properties • Kyle Daniels • Contact: 310.374.2100
$1,589,000
4428 W 234th St, Torrance, CA 90505
4beds
1,672sqft
:
Get pre-qualified$9,865/mo
Single Family Residence
Built in 1960
6,052 Square Feet Lot
$1,554,500 Zestimate®
$950/sqft
$-- HOA
What's special
- 56 days |
- 1,928 |
- 146 |
Zillow last checked:
Listing updated:
Listed by:
Kyle Daniels DRE #01843670 310.374.2100,
Strand Hill Properties
Source: CRMLS,MLS#: SB26139188 Originating MLS: California Regional MLS
Originating MLS: California Regional MLSFacts & features
Interior
Bedrooms & bathrooms
- Bedrooms: 4
- Bathrooms: 2
- Full bathrooms: 1
- 3/4 bathrooms: 1
- Main level bathrooms: 2
- Main level bedrooms: 4
Rooms
- Room types: Bedroom, Dining Room
Bedroom
- Features: All Bedrooms Down
Bathroom
- Features: Bathtub, Walk-In Shower
Kitchen
- Features: Stone Counters
Heating
- Central
Cooling
- None
Appliances
- Included: Dishwasher, Electric Oven, Gas Range, Refrigerator
- Laundry: In Garage
Features
- Breakfast Bar, Separate/Formal Dining Room, All Bedrooms Down
- Flooring: Wood
- Windows: Double Pane Windows
- Has fireplace: Yes
- Fireplace features: Living Room
- Common walls with other units/homes: No Common Walls
Interior area
- Total interior livable area: 1,672 sqft
Property
Parking
- Total spaces: 2
- Parking features: Door-Multi, Driveway, Garage
- Attached garage spaces: 2
Features
- Levels: One
- Stories: 1
- Entry location: 1
- Pool features: None
- Spa features: None
- Fencing: Vinyl,Wood
- Has view: Yes
- View description: Hills
Lot
- Size: 6,052 Square Feet
- Features: Sprinklers In Rear, Sprinklers In Front, Rectangular Lot
Details
- Parcel number: 7529007013
- Special conditions: Standard
Construction
Type & style
- Home type: SingleFamily
- Architectural style: Ranch
- Property subtype: Single Family Residence
Materials
- Stucco
- Foundation: Raised
- Roof: Composition
Condition
- Turnkey
- New construction: No
- Year built: 1960
Utilities & green energy
- Electric: Electricity - On Property, Photovoltaics Third-Party Owned, 220 Volts
- Sewer: Public Sewer
- Water: Public
- Utilities for property: Electricity Connected, Natural Gas Connected, Sewer Connected, Water Connected
Community & HOA
Community
- Features: Street Lights, Sidewalks
Location
- Region: Torrance
Financial & listing details
- Price per square foot: $950/sqft
- Tax assessed value: $895,238
- Annual tax amount: $10,280
- Date on market: 6/25/2026
- Cumulative days on market: 56 days
- Listing terms: Cash to New Loan
- Inclusions: Washer and Dryer
- Exclusions: Garage Fridge and freezer
- Road surface type: Paved
Estimated market value
$1,554,500
$1.48M - $1.63M
$6,226/mo
Price history
| Date | Event | Price |
|---|---|---|
| 7/16/2026 | Pending sale | $1,589,000$950/sqft |
Source:  CRMLS #SB26139188 Report a problem CRMLS #SB26139188 Report a problem | ||
| 6/25/2026 | Listed for sale | $1,589,000+135.4%$950/sqft |
Source: CRMLS #SB26139188 Report a problem | ||
| 7/29/2011 | Sold | $675,000$404/sqft |
Source: Public Record Report a problem | ||
| 6/29/2011 | Price change | $675,000-3.4%$404/sqft |
Source: Northwest Realty #S11047141 Report a problem | ||
| 4/17/2011 | Listed for sale | $699,000+27.1%$418/sqft |
Source: Northwest Realty #S11047141 Report a problem | ||
| 6/19/2003 | Sold | $550,000+134%$329/sqft |
Source: Public Record Report a problem | ||
| 11/16/1995 | Sold | $235,000$141/sqft |
Source: Public Record Report a problem | ||
Public tax history
| Year | Property taxes | Tax assessment |
|---|---|---|
| 2025 | $10,280 +1.8% | $895,238 +2% |
| 2024 | $10,099 +1.9% | $877,685 +2% |
| 2023 | $9,911 +1.4% | $860,477 +2% |
| 2022 | $9,778 +1.8% | $843,606 +2% |
| 2021 | $9,601 +7.1% | $827,065 +6.7% |
| 2020 | $8,964 | $775,234 +2% |
| 2019 | $8,964 +4.7% | $760,034 +2% |
| 2018 | $8,558 | $745,132 +2% |
| 2017 | $8,558 +2.2% | $730,522 +2% |
| 2016 | $8,375 +2.4% | $716,199 +1.5% |
| 2015 | $8,179 +5% | $705,442 +2% |
| 2014 | $7,788 | $691,625 +2.5% |
| 2012 | -- | $675,000 +12.7% |
| 2011 | -- | $598,900 |
| 2010 | -- | $598,900 |
| 2009 | -- | $598,900 -1.2% |
| 2008 | -- | $606,447 +2% |
| 2007 | -- | $594,557 +2% |
| 2006 | -- | $582,900 |
| 2005 | -- | $582,900 +4% |
| 2004 | -- | $560,267 +210% |
| 2003 | -- | $180,708 +2% |
| 2002 | -- | $177,165 +4% |
| 2000 | -- | $170,287 |
Find assessor info on the county website
Monthly payment
Est. payment
Payment breakdown
Explore the cost of this home by adjusting the details. Changes won't be saved.Climate risks
Neighborhood: Southwood Riviera
Nearby schools
GreatSchools rating
- 7/10Seaside Elementary SchoolGrades: K-5Distance: 0.5 mi
- 10/10Calle Mayor Middle SchoolGrades: 6-8Distance: 0.1 mi
- 10/10South High SchoolGrades: 9-12Distance: 0.3 mi
- $1,371,6004 bd2 ba1.5k sqft4432 W 234th St, Torrance, CA 90505Off Market
- $1,377,1004 bd2 ba1.8k sqft4424 W 234th St, Torrance, CA 90505Off Market
- $1,483,8004 bd2 ba1.9k sqft4436 W 234th St, Torrance, CA 90505Off Market
- $1,344,5004 bd2 ba1.5k sqft4420 W 234th St, Torrance, CA 90505Off Market
- $1,525,0004 bd2 ba1.6k sqft4413 W 234th Pl, Torrance, CA 90505Sold
- $1,265,4003 bd2 ba1.4k sqft4419 W 234th Pl, Torrance, CA 90505Off Market
- $1,485,2005 bd3 ba2.3k sqft4407 W 234th Pl, Torrance, CA 90505Off Market
- $1,373,5004 bd2 ba1.5k sqft4421 W 234th St, Torrance, CA 90505Off Market
A local agent can set up tours, give advice and negotiate with sellers.
Similar homes
- $1,549,0004 bd2 ba1.8k sqft19207 Ronald Ave, Torrance, CA 90503For Sale
 MLS ID #PW26147360, Jason Thorman, eXp Realty of California Inc. CRMLS
 - $1,298,0003 bd2 ba1.2k sqft2649 Dalemead St, Torrance, CA 90505For Sale
 MLS ID #SB26159242, Jack Mangin, The Sotto Sol Property Collect. CRMLS
 - $1,495,0003 bd2 ba1.3k sqft20610 Mansel Ave, Torrance, CA 90503For Sale
 MLS ID #DW26141565, Judi Reimer, First Team Real Estate. CRMLS
 - $1,799,0003 bd3 ba2k sqft6505 Monero Dr, Rancho Palos Verdes, CA 90275For Sale
 MLS ID #PV26157062, Sep Ebrahimi, Berkshire Hathaway HomeService. CRMLS
 - $1,599,0003 bd2 ba1.4k sqft28752 Plainfield Dr, Rancho Palos Verdes, CA 90275For SaleMLS ID #PV26117010, Larissa Rubijevsky, Estate Properties. CRMLS
- $1,599,0003 bd3 ba1.9k sqft2301 Marshallfield Ln #A, Redondo Beach, CA 90278For SaleMLS ID #SB26125754, Kristen Novoa, Vista Sotheby’s International Realty. CRMLS
- $1,315,0003 bd3 ba1.5k sqft3918 W 242nd St, Torrance, CA 90505For SaleMLS ID #SB26111353, Gary Kooba, Vista Sotheby’s International Realty. CRMLS
- $1,699,0005 bd3 ba2k sqft27569 Longhill Dr, Rancho Palos Verdes, CA 90275For SaleMLS ID #PV26130524, Kerry LaPine, Vista Sotheby's International Realty. CRMLS
- $1,699,0004 bd3 ba2.1k sqft2611 Alvord Ln, Redondo Beach, CA 90278For SaleMLS ID #SB26104273, Joshua Hammond, Compass. CRMLS
- $1,225,0003 bd2 ba1.3k sqft2522 Robinson St, Redondo Beach, CA 90278For SaleMLS ID #SB26150026, Christina Blue, Real Broker. CRMLS
- $925,0003 bd2 ba1.2k sqft1540 W 215th St, Torrance, CA 90501For SaleMLS ID #SB26159642, Karynne Thim, Pacifica Properties Group, Inc.. CRMLS
- $1,190,0003 bd2 ba1.5k sqft3730 W 173rd St, Torrance, CA 90504For SaleMLS ID #OC26141300, Preston Amarillo, Redfin. CRMLS
- $1,295,0004 bd3 ba2.2k sqft2117 Grant Ave #1, Redondo Beach, CA 90278For SaleMLS ID #GD26160131, Raz Zadorian, Rockwell Properties. CRMLS
- $1,495,0003 bd3 ba1.3k sqft5535 W 142nd Pl, Hawthorne, CA 90250For SaleMLS ID #SB26149461, Austin Krock, Vista Sotheby’s International Realty. CRMLS
- $1,675,0003 bd3 ba1.9k sqft1715 Morgan Ln, Redondo Beach, CA 90278For SaleMLS ID #SB26103193, Claire Gillespie, Vista Sotheby’s International Realty. CRMLS
- $1,699,0003 bd2 ba1.8k sqft1732 Palos Verdes Dr W, Palos Verdes, CA 90274For SaleMLS ID #SB25250801, Dennis Hartley, Compass. CRMLS
- $1,585,0004 bd2 ba1.6k sqft3342 Hillrose Dr, Los Alamitos, CA 90720For SaleMLS ID #PW26060535, Janie Bruce, JohnHart Real Estate. CRMLS
- $2,195,0003 bd2 ba1.7k sqft4012 Via Opata, Palos Verdes Estates, CA 90274For SaleMLS ID #SB26123296, Kyle Daniels, Strand Hill Properties. CRMLS
- $1,495,0004 bd2 ba1.4k sqft8916 Rayford Dr, Los Angeles, CA 90045For SaleMLS ID #PV26130710, Matthew Engle, Vista Sotheby's International Realty. CRMLS
- $1,330,0003 bd3 ba1.9k sqft18438 Amie Ave, Torrance, CA 90504For SaleMLS ID #SB26126072, Aaron Aalcides, Epique Realty. CRMLS
Local buyer's agents are ready to help
