One-Owner Custom-Built Home with Water Views in Lake Meade’s Gated Community Pride of ownership shines in this one-owner, custom-built 3-bedroom, 3-bath home, thoughtfully designed and well-maintained. Situated on a highly desirable corner lot within the secure, gated Lake Meade community, this property offers quality construction, comfort, and a relaxed lake lifestyle. The home features many unique details and tasteful updates completed in 2008. The main level includes a bright eat-in kitchen, a separate formal dining room, a full bath, and a convenient laundry room. An oversized attached 2-car garage pairs with an additional 1-car garage—ideal for storing lawn equipment, tools, or lake gear. A paved driveway and landscaped yard add curb appeal, while the fenced backyard provides space for outdoor enjoyment with the family & pets. The lower level offers a spacious family room with a cozy fireplace and a private home office. Plenty of outdoor decks for grilling, enjoyment, and entertaining. You’ll be within walking distance of the community center, pool, tennis and pickleball courts, and just moments from boating, fishing, and swimming on beautiful Lake Meade. Combining thoughtful design, comfort, and location, this home captures the best of lake life living at Lake Meade! Schedule a tour today, as this home will be ready for showings soon!
Pending
$347,000
443 Lake Meade Dr, East Berlin, PA 17316
3beds
2,633sqft
Single Family Residence
Built in 1972
0.52 Acres Lot
$-- Zestimate®
$132/sqft
$171/mo HOA
What's special
Cozy fireplaceLandscaped yardWater viewsPrivate home officeHighly desirable corner lotPaved drivewayFenced backyard
- 143 days |
- 198 |
- 6 |
Zillow last checked:
Listing updated:
Listed by:
Petula Yingling 717-476-9520,
Samson Properties 7033788810
Source: Bright MLS,MLS#: PAAD2022482
Facts & features
Interior
Bedrooms & bathrooms
- Bedrooms: 3
- Bathrooms: 3
- Full bathrooms: 3
- Main level bathrooms: 1
Rooms
- Room types: Living Room, Dining Room, Primary Bedroom, Bedroom 2, Bedroom 3, Kitchen, Family Room, Foyer, Laundry, Office, Primary Bathroom, Full Bath
Primary bedroom
- Level: Upper
Bedroom 2
- Level: Upper
Bedroom 3
- Level: Upper
Primary bathroom
- Level: Upper
Dining room
- Level: Main
Family room
- Level: Lower
Foyer
- Level: Main
Other
- Level: Upper
Other
- Level: Main
Kitchen
- Level: Main
Laundry
- Level: Main
Living room
- Level: Main
Office
- Level: Lower
Heating
- Forced Air, Baseboard, Heat Pump, Electric
Cooling
- Ceiling Fan(s), Central Air, Electric
Appliances
- Included: Microwave, Dishwasher, Dryer, Disposal, Oven, Refrigerator, Washer, Water Heater, Electric Water Heater
- Laundry: Main Level, Laundry Room
Features
- Bathroom - Stall Shower, Bathroom - Tub Shower, Breakfast Area, Built-in Features, Ceiling Fan(s), Dining Area, Floor Plan - Traditional, Formal/Separate Dining Room, Eat-in Kitchen, Kitchen - Table Space, Primary Bath(s), Upgraded Countertops
- Flooring: Carpet, Wood
- Windows: Window Treatments
- Basement: Full,Garage Access,Finished,Heated,Improved,Interior Entry,Exterior Entry,Walk-Out Access
- Number of fireplaces: 1
Interior area
- Total structure area: 2,633
- Total interior livable area: 2,633 sqft
- Finished area above ground: 2,033
- Finished area below ground: 600
Property
Parking
- Total spaces: 3
- Parking features: Storage, Basement, Built In, Garage Faces Side, Garage Door Opener, Inside Entrance, Oversized, Other, Asphalt, Attached, Driveway
- Attached garage spaces: 3
- Has uncovered spaces: Yes
- Details: Garage Sqft: 800
Accessibility
- Accessibility features: None
Features
- Levels: Two
- Stories: 2
- Patio & porch: Brick, Deck, Porch
- Exterior features: Bump-outs, Lighting
- Pool features: Community
- Fencing: Board,Partial,Picket,Back Yard
- Has view: Yes
- View description: Lake
- Has water view: Yes
- Water view: Lake
- Waterfront features: Boat - Length Limit, Boat - Powered, Canoe/Kayak, Fishing Allowed, Private Access, Sail, Swimming Allowed, Waterski/Wakeboard, Lake
- Body of water: Lake Meade
- Frontage type: Road Frontage
Lot
- Size: 0.52 Acres
- Features: Cleared, Corner Lot, Front Yard, Landscaped, Level, Premium, Rear Yard
Details
- Additional structures: Above Grade, Below Grade
- Parcel number: 361100099000
- Zoning: RESIDENTIAL
- Special conditions: Standard
Construction
Type & style
- Home type: SingleFamily
- Architectural style: Traditional
- Property subtype: Single Family Residence
Materials
- Brick, Aluminum Siding
- Foundation: Block
- Roof: Asphalt,Shingle
Condition
- Good
- New construction: No
- Year built: 1972
Utilities & green energy
- Electric: 200+ Amp Service
- Sewer: Public Sewer
- Water: Public, Community
Community & HOA
Community
- Features: Pool
- Security: Exterior Cameras
- Subdivision: Lake Meade
HOA
- Has HOA: Yes
- Amenities included: Baseball Field, Basketball Court, Boat Dock/Slip, Boat Ramp, Common Grounds, Community Center, Gated, Lake, Marina/Marina Club, Party Room, Picnic Area, Pier/Dock, Pool, Security, Tennis Court(s), Tot Lots/Playground, Volleyball Courts, Water/Lake Privileges
- Services included: Common Area Maintenance, Management, Pier/Dock Maintenance, Recreation Facility, Reserve Funds, Road Maintenance, Security, Pool(s)
- HOA fee: $2,054 annually
- HOA name: LAKE MEADE PROPERTY OWNERS ASSOCIATION
Location
- Region: East Berlin
- Municipality: READING TWP
Financial & listing details
- Price per square foot: $132/sqft
- Tax assessed value: $198,400
- Annual tax amount: $3,804
- Date on market: 4/3/2026
- Listing agreement: Exclusive Right To Sell
- Listing terms: FHA
- Inclusions: Refrigerator, Microwave, Dishwasher, Washer, Dryer
- Ownership: Fee Simple
Estimated market value
Not available
Estimated sales range
Not available
Not available
Price history
| Date | Event | Price |
|---|---|---|
| 7/30/2026 | Pending sale | $347,000$132/sqft |
Source:  Bright MLS #PAAD2022482 Report a problem Bright MLS #PAAD2022482 Report a problem | ||
| 7/30/2026 | Listed for sale | $347,000$132/sqft |
Source: Bright MLS #PAAD2022482 Report a problem | ||
| 7/9/2026 | Contingent | $347,000$132/sqft |
Source: Bright MLS #PAAD2022482 Report a problem | ||
| 6/12/2026 | Listed for sale | $347,000$132/sqft |
Source: Bright MLS #PAAD2022482 Report a problem | ||
| 5/31/2026 | Contingent | $347,000$132/sqft |
Source: Bright MLS #PAAD2022482 Report a problem | ||
| 5/21/2026 | Price change | $347,000-3.3%$132/sqft |
Source: Bright MLS #PAAD2022482 Report a problem | ||
| 4/3/2026 | Listed for sale | $359,000$136/sqft |
Source: Bright MLS #PAAD2022482 Report a problem | ||
Public tax history
| Year | Property taxes | Tax assessment |
|---|---|---|
| 2025 | $3,710 +3.9% | $198,400 |
| 2024 | $3,571 +2.6% | $198,400 |
| 2023 | $3,479 +7.4% | $198,400 |
| 2022 | $3,239 -3.5% | $198,400 |
| 2021 | $3,356 +2.6% | $198,400 |
| 2020 | $3,270 +270.5% | $198,400 |
| 2019 | $882 -71.8% | $198,400 |
| 2018 | $3,124 | $198,400 |
| 2017 | -- | $198,400 |
| 2016 | -- | $198,400 |
| 2015 | -- | $198,400 |
| 2014 | -- | $198,400 |
| 2013 | -- | -- |
| 2012 | -- | -- |
| 2011 | -- | -- |
| 2010 | -- | $50,284 |
| 2009 | -- | $50,284 |
| 2008 | -- | $50,284 |
| 2007 | -- | $50,284 |
| 2006 | -- | $50,284 |
| 2005 | -- | $50,284 |
| 2004 | -- | $50,284 -0.9% |
| 2003 | -- | $50,762 |
| 2002 | -- | $50,762 |
| 2000 | -- | $50,762 |
Find assessor info on the county website
Monthly payment
Est. payment
Payment breakdown
Explore the cost of this home by adjusting the details. Changes won't be saved.Climate risks
Neighborhood: Lake Meade
Nearby schools
GreatSchools rating
- 6/10Bermudian Springs Middle SchoolGrades: 5-8Distance: 2.2 mi
- 6/10Bermudian Springs High SchoolGrades: 9-12Distance: 2.2 mi
- 7/10Bermudian Springs Elementary SchoolGrades: K-4Distance: 2.2 mi
Schools provided by the listing agent
- Elementary: Bermudian Springs
- Middle: Bermudian Springs
- High: Bermudian Springs
- District: Bermudian Springs
Source: Bright MLS. This data may not be complete. We recommend contacting the local school district to confirm school assignments for this home.
- $61,3000.43 acres449 Lake Meade Dr, East Berlin, PA 17316Off Market
- $274,1003 bd2 ba1k sqft77 Longstreet Dr, East Berlin, PA 17316Off Market
- $361,1003 bd2 ba1.9k sqft441 Lake Meade Dr, East Berlin, PA 17316Off Market
- $317,9003 bd2 ba1.6k sqft455 Lake Meade Dr, East Berlin, PA 17316Off Market
- $387,9004 bd2 ba2.2k sqft75 Longstreet Dr, East Berlin, PA 17316Off Market
- $320,5003 bd2 ba1.9k sqft439 Lake Meade Dr, East Berlin, PA 17316Off Market
- $789,7003 bd2 ba1.8k sqft442 Lake Meade Dr, East Berlin, PA 17316Off Market
- $554,4003 bd2 ba1.4k sqft444 Lake Meade Dr, East Berlin, PA 17316Off Market
A local agent can set up tours, give advice and negotiate with sellers.
Similar homes
- $345,0003 bd2 ba2.3k sqft13 Ewell Dr, East Berlin, PA 17316For Sale
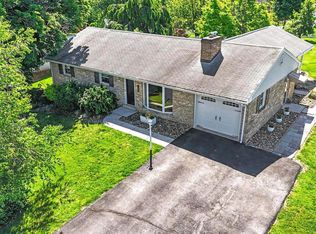
 MLS ID #PAAD2024832, TONYA M. LUCAS, RE/MAX Realty Associates. Bright MLS
 - $435,9003 bd2 ba2k sqft22 Burnside Dr, East Berlin, PA 17316For Sale
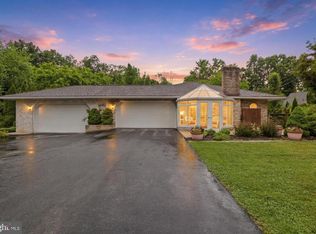 MLS ID #PAAD2024230, Eugene H Shaffer JR., Elite Property Sales, LLC. Bright MLS
 - $479,9003 bd2 ba1.8k sqft16 Howard Dr, East Berlin, PA 17316For Sale
 MLS ID #PAAD2025070, John Lindemulder, Iron Valley Real Estate of Central PA. Bright MLS
 - $439,9995 bd3 ba2k sqft21 Wadsworth Dr, East Berlin, PA 17316For Sale
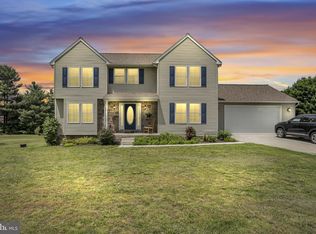 MLS ID #PAAD2023686, Ivan Vega, Samson Properties. Bright MLS
 - $279,9004 bd2 ba1.4k sqft298 Lake Meade Dr, East Berlin, PA 17316For SaleMLS ID #PAAD2017864, Petula Yingling, Samson Properties. Bright MLS
- $365,0003 bd2 ba2k sqft3564 Old Harrisburg Rd, Gettysburg, PA 17325For SaleMLS ID #PAAD2025246, Lisa Leonard, Sites Realty, Inc.. Bright MLS
- $375,0004 bd3 ba2.8k sqft175 Pickett Rd, Dover, PA 17315For SaleMLS ID #PAYK2109370, Tracy Wandress, House Broker Realty LLC. Bright MLS
- $349,9003 bd3 ba2.5k sqft2780 Northvue Ln, York, PA 17408For SaleMLS ID #PAYK2109478, Logan Chappel, JRHeller.com LLC. Bright MLS
- $465,0004 bd4 ba3k sqft137 Kimberly Ln, East Berlin, PA 17316For SaleMLS ID #PAAD2024534, Brian Kelly, Coldwell Banker Realty. Bright MLS
- $350,0003 bd2 ba1.8k sqft2708 Sunset Ln, York, PA 17408For SaleMLS ID #PAYK2107296, Dominic Davis, Keller Williams Keystone Realty. Bright MLS
- $375,0004 bd3 ba2.3k sqft621 Ensminger Dr, York, PA 17407For SaleMLS ID #PAYK2110008, Brittany Harmon, Berkshire Hathaway HomeServices Homesale Realty. Bright MLS
- $385,5004 bd3 ba2.4k sqft116 Scarboro Dr, York, PA 17403For SaleMLS ID #PAYK2109726, Tina Llorente, Keller Williams Keystone Realty. Bright MLS
- $329,9003 bd2 ba1.9k sqft65 Hill Dr, York Haven, PA 17370For SaleMLS ID #PAYK2109596, Paula Musselman, Berkshire Hathaway HomeServices Homesale Realty. Bright MLS
- $369,9993 bd2 ba2.6k sqft406 Clearview Rd, Hanover, PA 17331For SaleMLS ID #PAYK2108630, Mike Vanderpool, EXP Realty, LLC. Bright MLS
- $325,0003 bd3 ba1.4k sqft4024 Grandview Rd, Hanover, PA 17331For SaleMLS ID #PAYK2109418, Chrissie Barrick, Berkshire Hathaway HomeServices Homesale Realty. Bright MLS
- $305,0003 bd2 ba1.7k sqft115 Allen Ct, Camp Hill, PA 17011For SaleMLS ID #PACB2057760, Trevor Stuck, Coldwell Banker Realty. Bright MLS
- $350,0004 bd3 ba1.8k sqft2720 Sparrow Dr, York, PA 17408For SaleMLS ID #PAYK2108900, Seth Trone, Iron Valley Real Estate of York County. Bright MLS
- $309,9004 bd3 ba2.1k sqft5 Impala Dr, Dillsburg, PA 17019For SaleMLS ID #PAYK2108014, Ashley Motter, House Broker Realty LLC. Bright MLS
- $395,0004 bd3 ba2.3k sqft2280 Trotter Ridge Ct, York, PA 17408For SaleMLS ID #PAYK2109852, Marie Arcuri, Coldwell Banker Realty. Bright MLS
- $349,9003 bd2 ba1.9k sqft20 Oak Dr, Mount Wolf, PA 17347For SaleMLS ID #PAYK2106434, Mike Watroba, EXP Realty, LLC. Bright MLS
