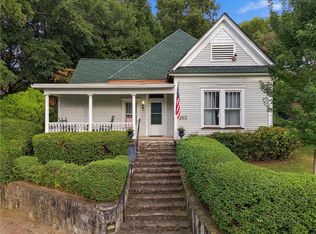
Charming historic Candler Park bungalow, beautifully renovated and nestled on one of the most coveted streets in the neighborhood. Enjoy the best of intown living with a walkable location to Candler Park, Mulberry Farms, neighborhood shops, and local restaurants. Thoughtful renovations include a bright and open kitchen connected to a bonus nook with a window seat and custom built-ins. Designer lighting, custom Roman shades, and original crown moulding & hardwoods add timeless character. The spacious second-floor primary suite offers a versatile retreat with room for a sitting area or home office, along with two generously sized closets. The screened-in porch with gas fireplace is the perfect serene spot to relax and enjoy the outdoors nearly year round. Fenced-in backyard features low-maintenance turf and overlooks a protected land trust. Interior stairwell to the unfinished basement provides easy access to additional storage. Blending timeless character with modern comfort, 443 Sterling St. offers the best of classic Craftsman charm and an exceptional in-town neighborhood lifestyle.
Active
$1,099,000
443 Sterling St NE, Atlanta, GA 30307
3beds
2,380sqft
Single Family Residence, Residential
Built in 1920
5,662 Square Feet Lot
$-- Zestimate®
$462/sqft
$-- HOA
What's special
Spacious second-floor primary suiteDesigner lightingCustom roman shadesTwo generously sized closetsBright and open kitchen
- 1 day
- 291
- 44
Zillow last checked:
Listing updated:
Listed by:
Alexandra Lioy,
Wynd Realty, LLC 404-578-6538
Source: FMLS GA,MLS#: 7851897
Facts & features
Interior
Bedrooms & bathrooms
- Bedrooms: 3
- Bathrooms: 2
- Full bathrooms: 2
- Main level bathrooms: 1
- Main level bedrooms: 2
Rooms
- Room types: Basement
Primary bedroom
- Features: Oversized Master, Sitting Room
- Level: Oversized Master, Sitting Room
Bedroom
- Features: Oversized Master, Sitting Room
Primary bathroom
- Features: None
Dining room
- Features: Separate Dining Room
Kitchen
- Features: Kitchen Island, Stone Counters
Heating
- Central
Cooling
- Central Air
Appliances
- Included: Dishwasher, Disposal
- Laundry: In Hall, Main Level
Features
- Bookcases, Crown Molding, His and Hers Closets
- Flooring: Hardwood
- Windows: Window Treatments
- Basement: Interior Entry,Unfinished
- Number of fireplaces: 1
- Fireplace features: Decorative
- Common walls with other units/homes: No Common Walls
Interior area
- Total structure area: 2,380
- Total interior livable area: 2,380 sqft
- Finished area above ground: 2,380
Video & virtual tour
Property
Parking
- Total spaces: 2
- Parking features: Driveway, On Street
- Has uncovered spaces: Yes
Accessibility
- Accessibility features: None
Features
- Levels: Two
- Stories: 2
- Patio & porch: Front Porch, Glass Enclosed, Rear Porch, Screened
- Exterior features: Private Yard, Rain Gutters, No Dock
- Pool features: None
- Spa features: None
- Fencing: Back Yard
- Has view: Yes
- View description: City, Neighborhood
- Waterfront features: None
- Body of water: None
Lot
- Size: 5,662 Square Feet
- Dimensions: 117 x 50
- Features: Back Yard, Front Yard
Details
- Additional structures: None
- Parcel number: 443SterlingSTNE
- Other equipment: None
- Horse amenities: None
Construction
Type & style
- Home type: SingleFamily
- Architectural style: Bungalow
- Property subtype: Single Family Residence, Residential
Materials
- Brick, Wood Siding
- Foundation: Pillar/Post/Pier
- Roof: Shingle
Condition
- Updated/Remodeled
- New construction: No
- Year built: 1920
Utilities & green energy
- Electric: 110 Volts
- Sewer: Public Sewer
- Water: Public
- Utilities for property: Cable Available, Electricity Available, Natural Gas Available, Water Available
Green energy
- Energy efficient items: None
- Energy generation: None
Community & HOA
Community
- Features: Near Public Transport, Near Schools, Near Shopping, Park, Playground, Pool, Restaurant, Sidewalks
- Security: Fire Alarm
- Subdivision: Candler Park
HOA
- Has HOA: No
Location
- Region: Atlanta
Financial & listing details
- Price per square foot: $462/sqft
- Annual tax amount: $7,605
- Date on market: 10/9/2026
- Electric utility on property: Yes
- Road surface type: Asphalt, Paved
Estimated market value
Not available
Estimated sales range
Not available
Not available
Price history
| Date | Event | Price |
|---|---|---|
| 10/9/2026 | Listed for sale | $1,099,000$462/sqft |
Source:  FMLS GA #7851897 Report a problem FMLS GA #7851897 Report a problem | ||
Public tax history
Tax history is unavailable.
Monthly payment
Est. payment
Payment breakdown
Explore the cost of this home by adjusting the details. Changes won't be saved.Climate risks
Neighborhood: Candler Park
Nearby schools
Schools provided by the listing agent
- Elementary: Mary Lin
- Middle: David T Howard
- High: Midtown
Source: FMLS GA. This data may not be complete. We recommend contacting the local school district to confirm school assignments for this home.

Similar homes
- $1,095,0003 bd2 ba2.7k sqft1074 Colquitt Ave NE, Atlanta, GA 30307Active
 MLS ID #10869611, Margaret Jones, Ansley RE|Christie's Int'l RE. GAMLS
 - $1,100,0004 bd4 ba2.7k sqft1456 Miller Ave NE, Atlanta, GA 30307Active
 MLS ID #10848085, Jeff Raw, Keller Williams Realty. GAMLS
 - $1,375,0003 bd3 ba3k sqft409 Sinclair Ave NE, Atlanta, GA 30307For Sale

 MLS ID #7848413, LEIGH HAYS, Atlanta Fine Homes Sotheby's International. FMLS GA
 - $850,0004 bd3 ba2.8k sqft863 Lake Ave NE, Atlanta, GA 30307For Sale
 MLS ID #7852068, Ward Bradshaw, Compass. FMLS GA
 - $1,200,0003 bd3 ba3.2k sqft1133 Hudson Dr NE, Atlanta, GA 30306ActiveMLS ID #10867753, Tanya Pickens, Opendoor Brokerage. GAMLS
- $890,0003 bd3 ba2.1k sqft452 Euclid Ter NE, Atlanta, GA 30307For SaleMLS ID #7831110, Tracy Roberson, HomeSmart. FMLS GA
- $1,195,0003 bd3 ba2.1k sqft925 Highland Ter NE, Atlanta, GA 30306ActiveMLS ID #10854814, Kristen S Pollock, Compass. GAMLS
- $1,095,0003 bd2 ba1.9k sqft1058 Rosedale Rd NE, Atlanta, GA 30306Active Under ContractMLS ID #10846895, Cindi Blackwood, eXp Realty. GAMLS
- $995,0004 bd5 ba2.6k sqft32 Walthall St NE #A, Atlanta, GA 30307ActiveMLS ID #10868586, Todd Jackson, Ansley RE|Christie's Int'l RE. GAMLS
- $1,078,5004 bd3 ba2.5k sqft1582 Alder Ct, Atlanta, GA 30317For SaleMLS ID #7837846, Betsy Meagher, Atlanta Fine Homes Sotheby's International. FMLS GA
- $1,100,0004 bd3 ba2.8k sqft322 Candler St NE #A, Atlanta, GA 30307ActiveMLS ID #10833942, Anna Kilinski, Keller Williams Realty. GAMLS
- $1,495,0003 bd3 ba2.5k sqft1103 Lanier Blvd NE, Atlanta, GA 30306For SaleMLS ID #7849913, Harvin Greene, Dossier. FMLS GA
- $720,0004 bd2 ba2k sqft1230 Briarwood Dr, Atlanta, GA 30306ActiveMLS ID #10869429, David W Vaughan, Ansley RE|Christie's Int'l RE. GAMLS
- $749,0004 bd3 ba2.3k sqft198 Hutchinson St NE #B, Atlanta, GA 30307ActiveMLS ID #10854912, Kiley King, HOME Luxury Real Estate. GAMLS
- $750,0003 bd3 ba2.4k sqft1295 Hardee St NE, Atlanta, GA 30307ActiveMLS ID #10855378, Craig Witte, Atlanta Communities. GAMLS
- $1,099,9004 bd4 ba3k sqft546 Highland Ave NE, Atlanta, GA 30312ActiveMLS ID #10847845, Justin Landis, Bolst. GAMLS
- $995,0002 bd3 ba1.9k sqft783 Edgewood Ave NE, Atlanta, GA 30307Active Under ContractMLS ID #10850519, Todd Brunsvold, Coldwell Banker Realty. GAMLS
- $1,099,0003 bd2 ba1.6k sqft1224 Stillwood Dr NE, Atlanta, GA 30306ActiveMLS ID #10694613, Kathleen Furukawa, Knapp Realty. GAMLS
- $1,050,0004 bd5 ba2.9k sqft289 Heritage Ln SE, Atlanta, GA 30316ActiveMLS ID #10870098, Trey Newton, Knapp Realty. GAMLS
- $995,0003 bd3 ba2.2k sqft285 Alaska Ave NE, Atlanta, GA 30312ActiveMLS ID #10849620, Hal Freeman, Compass. GAMLS
