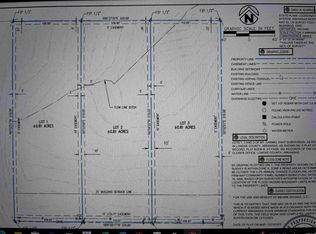
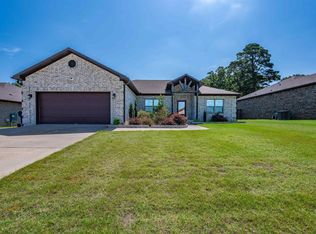
Beautiful new construction home situated on a spacious 1-acre lot! This open-concept design features stunning brick, rock, and Hardie board exterior finishes, a spacious kitchen with farmhouse sink and abundant cabinet storage, and a stylish accent wall that adds character throughout. The private primary suite offers a luxurious soaker tub and separate walk-in shower. Enjoy tile flooring in all bathrooms, a two-car garage, and a covered back patio with a gorgeous wood ceiling—perfect for relaxing or entertaining. Country living with modern finishes and thoughtful design!
Active
$275,500
4430 Highway 321, Cabot, AR 72023
3beds
1,480sqft
Single Family Residence
Built in 2026
1 Acres Lot
$275,300 Zestimate®
$186/sqft
$-- HOA
What's special
Two-car garagePrivate primary suiteLuxurious soaker tubAbundant cabinet storageSeparate walk-in showerOpen-concept designSpacious kitchen
- 21 days |
- 133 |
- 12 |
Zillow last checked:
Listing updated:
Listed by:
Tami Davis 501-351-6690,
PorchLight Realty 501-286-6025
Source: CARMLS,MLS#: 26024016
Loading...
Facts & features
Interior
Bedrooms & bathrooms
- Bedrooms: 3
- Bathrooms: 2
- Full bathrooms: 2
Rooms
- Room types: Great Room
Dining room
- Features: Eat-in Kitchen, Living/Dining Combo
Heating
- Electric
Cooling
- Electric
Appliances
- Included: Free-Standing Range, Microwave, Dishwasher, Electric Water Heater
- Laundry: Washer Hookup, Electric Dryer Hookup, Laundry Room
Features
- Walk-In Closet(s), Ceiling Fan(s), Walk-in Shower, Granite Counters, Primary Bedroom Apart, 3 Bedrooms Same Level
- Flooring: Tile, Luxury Vinyl
- Doors: Insulated Doors
- Windows: Insulated Windows
- Has fireplace: No
- Fireplace features: None
Interior area
- Total structure area: 1,480
- Total interior livable area: 1,480 sqft
Property
Parking
- Total spaces: 2
- Parking features: Garage, Two Car
- Has garage: Yes
Features
- Levels: One
- Stories: 1
- Patio & porch: Porch
Lot
- Size: 1 Acres
- Features: Level, Cleared
Construction
Type & style
- Home type: SingleFamily
- Architectural style: Traditional
- Property subtype: Single Family Residence
Materials
- Brick
- Foundation: Slab
- Roof: Shingle
Condition
- New construction: Yes
- Year built: 2026
Utilities & green energy
- Electric: Elec-Municipal (+Entergy)
- Water: Public
Green energy
- Energy efficient items: Doors
Community & HOA
Community
- Security: Smoke Detector(s)
- Subdivision: MT CARMEL EAST
HOA
- Has HOA: No
Location
- Region: Cabot
Financial & listing details
- Price per square foot: $186/sqft
- Annual tax amount: $100
- Date on market: 6/15/2026
- Listing terms: VA Loan,FHA,Conventional,Cash,USDA Loan
- Road surface type: Paved
Estimated market value
$275,300
$262,000 - $289,000
$1,666/mo
Price history
| Date | Event | Price |
|---|---|---|
| 6/15/2026 | Listed for sale | $275,500$186/sqft |
Source:  CARMLS #26024016 Report a problem CARMLS #26024016 Report a problem | ||
Public tax history
Tax history is unavailable.
Monthly payment
Est. payment$--/mo
Payment breakdown
Explore the cost of this home by adjusting the details. Changes won't be saved.All calculations are estimates and provided by Zillow, Inc. for informational purposes only. Actual amounts may vary.
HOA fees may include property taxes on listings classified as Co-Ops. Contact the listing agent and/or owner for fee details.
Mortgage interest rates are dependent on a number of factors, including credit score, down payment, and repayment length. Interest rate data provided by Zillow Group Marketplace, Inc. as of 1/1/1970 from various mortgage lenders with which we have lead or other similar arrangements; the Estimated Payment is an average of those rates.
See how much you could borrow to make a competitive offer.
Climate risks
Neighborhood: 72023
Nearby schools
GreatSchools rating
- 9/10Stagecoach Elementary SchoolGrades: K-4Distance: 3.2 mi
- 7/10Cabot Junior High SouthGrades: 7-8Distance: 4.6 mi
- 8/10Cabot High SchoolGrades: 9-12Distance: 5 mi

A local agent can set up tours, give advice and negotiate with sellers.
A local lender can help you make sure your offer is ready when you are.


- Arkansas
- Lonoke County
- Austin
- 72023
- 4430 Highway 321
Nearby cities
Nearby zip codes
Other Austin Topics
