Experience the epitome of coastal living at Ocean Pines, West Beach’s newest luxury residences, which includes seven buildings consisting of two, three, and four-bedroom plans blending modern form and classic Kiawah coastal charm. Those who call Ocean Pines home will uncover a wealth of harmonious and bountiful beauty–protected by lush green layers of coastal pines and featuring a central lagoon view with sweeping walkways and gathering spaces, the true magic found here is exclusively reserved for the viewing pleasure of its residents.
Embracing the Island’s natural beauty and offering scenic views of the Kiawah River, 4433 Southern Pines Lane is located on the third floor and features a harmonious color palette of ocean blues, boardwalk grays, and marsh-inspired greens. This three-bedroom, three-and-a-half-bath residence spans 2,270 square feet and is abundant in natural light.
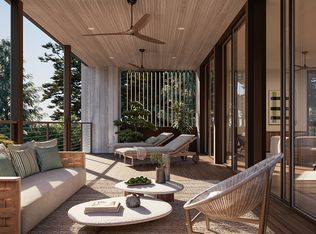
A personal oasis for entertainment and relaxation awaits you. A chef-inspired kitchen with sleek countertops, high-end appliances, luxurious bedrooms, and bathrooms adorned with elegant fixtures and spa-like amenities. Step onto your expansive patio and immerse yourself in the tranquil vistas of the community’s central lagoon. Retreat to the primary suite, a haven of comfort and sophistication with a spacious layout, en suite bath, and private patio. Indulge your guests in comfort and luxury with two additional spacious bedrooms and two full baths, each meticulously designed to ensure a memorable stay amidst the coastal charm.
With a Kiawah Island Club Membership, your connection deepens with award-winning golf and recreation, exclusive events, inspired cuisine, and private concierge service. The Club's newest amenities at The Cape, including an oceanfront infinity-edge pool, al fresco bar and grill, and state-of-the-art fitness center, are just steps from Ocean Pines.
This information has been provided to you by Kiawah Island Real Estate. All information is deemed reliable but not guaranteed. This is not an offer to sell or solicitation to buy real estate in any jurisdiction in which such an offer or solicitation is prohibited by applicable law or that requires prior approval or registration. Prices, plans, improvements, facilities and availability are subject to change without notice. Improvements, facilities, and programs may be in formative stages and cannot be guaranteed. Use of recreational facilities and amenities may require Club Membership.
All illustrations are artist renderings only and may differ from completed improvements. They are conceptual in nature and subject to change without notice. No guarantee, warranty, or representation is made as to the accuracy and/or completeness of the renderings.
All information deemed reliable but not guaranteed and should be independently verified.
Pending
$4,059,000
4433 Southern Pines Ln, Johns Island, SC 29455
3beds
2,270sqft
Condominium
Built in ----
-- sqft lot
$3,721,700 Zestimate®
$1,788/sqft
$-- HOA
What's special
Private patioCentral lagoon viewExpansive patioSleek countertopsSpa-like amenitiesHarmonious color paletteElegant fixtures
- 412 days
- 11
- 0
Zillow last checked:
Listed by:
Kiawah Island Real Estate
Source: Kiawah Island Real Estate,MLS#: a09TP00000BugkdYAB
Facts & features
Interior
Bedrooms & bathrooms
- Bedrooms: 3
- Bathrooms: 4
- Full bathrooms: 3
- 1/2 bathrooms: 1
Features
- Has basement: No
Interior area
- Total structure area: 2,270
- Total interior livable area: 2,270 sqft
Construction
Type & style
- Home type: Condo
- Property subtype: Condominium
Community & HOA
Community
- Subdivision: Ocean Pines
Location
- Region: Johns Island
Financial & listing details
- Price per square foot: $1,788/sqft
- Date on market: 8/13/2025
- Lease term: Contact For Details
Estimated market value
$3,721,700
$3.54M - $3.91M
Not available
Price history
| Date | Event | Price |
|---|---|---|
| 3/5/2026 | Pending sale | $4,059,000$1,788/sqft |
Source:  Kiawah Island Real Estate #a09TP00000BugkdYAB Report a problem Kiawah Island Real Estate #a09TP00000BugkdYAB Report a problem | ||
| 8/13/2025 | Listed for sale | $4,059,000$1,788/sqft |
Source: Kiawah Island Real Estate #a09TP00000BugkdYAB Report a problem | ||
Public tax history
Tax history is unavailable.
Monthly payment
Est. payment
Payment breakdown
Explore the cost of this home by adjusting the details. Changes won't be saved.Climate risks
Neighborhood: 29455
- $587,5003 bd3 ba2.4k sqft3 Southern Pines Ln #121, Kiawah Island, SC 29455Sold
- $590,0003 bd3 ba2.3k sqft3 Southern Pines Ln #241, Kiawah Island, SC 29455Sold
- $585,0003 bd3 ba2.3k sqft3 Southern Pines Ln #341, Kiawah Island, SC 29455Sold
- $849,0003 bd3 ba2.4k sqft3 Southern Pines Ln #222, Kiawah Island, SC 29455Sold
Similar homes
- $4,050,0003 bd4 ba2.2k sqft4133 Southern Pines Ln, Johns Island, SC 29455For Sale
 Kiawah Island Real Estate
 - $3,495,0003 bd4 ba2.2k sqft4223 Southern Pines Ln, Johns Island, SC 29455For Sale
 Kiawah Island Real Estate
 - $3,050,0002 bd3 ba2k sqft4111 Southern Pines Ln, Johns Island, SC 29455For Sale
 Kiawah Island Real Estate
 - $3,195,0004 bd5 ba2.1k sqft1108 Diodia Ct, Johns Island, SC 29455For Sale

 MLS ID #26013869, Lauren Dion. CTMLS
 - $3,600,0003 bd3 ba1.6k sqft5444 Southern Pines Ln, Johns Island, SC 29455For SaleMLS ID #26000641, Nick Macpherson. CTMLS
- $3,800,0004 bd5 ba3k sqft183 Glen Abbey, Johns Island, SC 29455For SaleMLS ID #26024724, Caden Hostetler. CTMLS
- $2,050,0003 bd4 ba2.4k sqft11 Angler Hall, Johns Island, SC 29455For SaleMLS ID #26026318, Bobby Trigg. CTMLS
- $2,199,0003 bd4 ba2.7k sqft2472 Seabrook Island Rd, Seabrook Island, SC 29455For SaleMLS ID #26025968, Emery Macpherson. CTMLS
- $2,795,0004 bd4 ba2.7k sqft404 Amaranth Rd, Johns Island, SC 29455For SaleMLS ID #26024700, Kathleen Dewitt. CTMLS
- $2,100,0003 bd4 ba3.3k sqft2792 Little Creek Rd, Johns Island, SC 29455For SaleMLS ID #26024943, Mary Ann Lloyd. CTMLS
- $2,099,0004 bd4 ba3.1k sqft2924 Baywood Dr, Johns Island, SC 29455For SaleMLS ID #26024243, Stuart Rumph. CTMLS
- $2,199,9994 bd4 ba3.2k sqft260 Doral Open, Johns Island, SC 29455For SaleMLS ID #26000753, Lawrence Rucinski. CTMLS
- $3,300,0003 bd3 ba3k sqft2450 Kemway Rd, Johns Island, SC 29455For SaleMLS ID #26025175, Donna Gustafson. CTMLS
