Welcome home to this bright and inviting 5-bedroom, 3-bathroom rambler, perfectly situated in a quiet, friendly Riverton neighborhood. Boasting 2,900 sq. ft. of meticulously updated living space, this home feels brand new from the moment you step inside. The main floor features an open-concept layout with vaulted ceilings, fresh flooring, and a chef-inspired kitchen complete with brand-new cabinets and stainless steel appliances. Retreat to the spacious primary suite or enjoy the convenience of main-floor laundry. The newly finished basement offers a massive second family room, two additional bedrooms, and a stylish new bathroom-ideal for a theater room, gym, or guest suite. Step outside to a fully fenced, private backyard with mature trees and a patio perfect for summer BBQs. Located just minutes from Mountain View Village, The District, and top-rated Jordan District schools, this home offers the perfect blend of suburban peace and urban convenience. Buyer/buyer's agent to verify all listing info. Square footage figures are provided as a courtesy estimate only and were obtained from county records. Buyer is advised to obtain an independent measurement.
For sale
$749,990
4433 W Mankato St, Riverton, UT 84096
5beds
2,906sqft
Single Family Residence
Built in 2009
6,098 Square Feet Lot
$736,300 Zestimate®
$258/sqft
$-- HOA
What's special
Fully fenced private backyardFresh flooringChef-inspired kitchenMature treesStainless steel appliancesBrand-new cabinetsSpacious primary suite
- 68 days |
- 262 |
- 14 |
Zillow last checked:
Listing updated:
Listed by:
Trevor Sandberg 801-793-6844,
KW WESTFIELD
Source: UtahRealEstate.com,MLS#: 2156080
Loading...
Facts & features
Interior
Bedrooms & bathrooms
- Bedrooms: 5
- Bathrooms: 3
- Full bathrooms: 3
- Main level bedrooms: 3
Heating
- Forced Air, Central
Appliances
- Included: Microwave, Refrigerator
Features
- Basement: Full
- Has fireplace: No
Interior area
- Total structure area: 2,906
- Total interior livable area: 2,906 sqft
- Finished area above ground: 1,453
- Finished area below ground: 1,453
Property
Parking
- Total spaces: 2
- Parking features: Garage - Attached
- Attached garage spaces: 2
Features
- Stories: 2
- Frontage length: 65
Lot
- Size: 6,098 Square Feet
- Dimensions: 65.0 x 93.0 x 65.0
Details
- Parcel number: 2730330025
Construction
Type & style
- Home type: SingleFamily
- Architectural style: Rambler/Ranch
- Property subtype: Single Family Residence
Materials
- Brick, Stucco
Condition
- Blt./Standing
- New construction: No
- Year built: 2009
- Major remodel year: 2026
Utilities & green energy
- Sewer: Public Sewer, Sewer: Public
- Water: Culinary
- Utilities for property: Sewer Connected
Community & HOA
Community
- Subdivision: Park
HOA
- Has HOA: No
Location
- Region: Riverton
Financial & listing details
- Price per square foot: $258/sqft
- Tax assessed value: $543,800
- Annual tax amount: $3,206
- Date on market: 5/7/2026
- Listing terms: Cash,Conventional,FHA,VA Loan
- Inclusions: Microwave, Range, Refrigerator
- Acres allowed for irrigation: 0
Estimated market value
$736,300
$699,000 - $773,000
$3,122/mo
Price history
| Date | Event | Price |
|---|---|---|
| 5/7/2026 | Listed for sale | $749,990$258/sqft |
Source:  UtahRealEstate.com #2156080 Report a problem UtahRealEstate.com #2156080 Report a problem | ||
| 5/5/2026 | Listing removed | $3,300$1/sqft |
Source: Zillow Rentals Report a problem | ||
| 4/23/2026 | Listed for rent | $3,300$1/sqft |
Source: Zillow Rentals Report a problem | ||
Public tax history
| Year | Property taxes | Tax assessment |
|---|---|---|
| 2024 | $3,142 -1.8% | $299,090 +4.2% |
| 2023 | $3,199 -3.5% | $287,100 -1.6% |
| 2022 | $3,315 +19.5% | $291,830 +34.2% |
| 2021 | $2,774 +5.9% | $217,415 +13.6% |
| 2020 | $2,619 -1.5% | $191,400 +0.1% |
| 2019 | $2,660 +2.9% | $191,125 +7.2% |
| 2018 | $2,586 -9.8% | $178,255 -41.5% |
| 2017 | $2,868 +3.3% | $304,500 +6.4% |
| 2016 | $2,776 +1.8% | $286,200 +8.3% |
| 2015 | $2,727 +4% | $264,200 +6% |
| 2014 | $2,621 | $249,200 +7.4% |
| 2013 | -- | $232,100 +3.3% |
| 2012 | -- | $224,600 -3.2% |
| 2011 | -- | $232,000 -3.2% |
| 2010 | -- | $239,600 +229.1% |
| 2009 | -- | $72,800 -4% |
| 2008 | $898 | $75,800 +7.8% |
| 2007 | -- | $70,300 |
Find assessor info on the county website
Monthly payment
Est. payment
Payment breakdown
Explore the cost of this home by adjusting the details. Changes won't be saved.Climate risks
Neighborhood: 84096
Nearby schools
GreatSchools rating
- 7/10Midas Creek SchoolGrades: K-6Distance: 0.5 mi
- 7/10Oquirrh Hills Middle SchoolGrades: 7-9Distance: 2.2 mi
- 6/10Riverton High SchoolGrades: 10-12Distance: 2 mi
Schools provided by the listing agent
- Elementary: Midas Creek
- Middle: South Hills
- High: Riverton
- District: Jordan
Source: UtahRealEstate.com. This data may not be complete. We recommend contacting the local school district to confirm school assignments for this home.
- $618,2005 bd3 ba2.7k sqft4443 W Mankato St, Riverton, UT 84096Off Market

- $688,0004 bd3 ba2.8k sqft4423 W Mankato St, Riverton, UT 84096Off Market
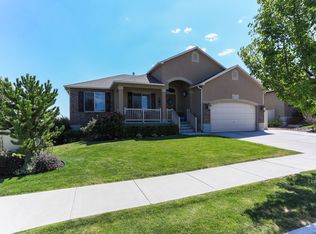
- $582,2003 bd2 ba1.5k sqft12286 S Shahaka Rd, Herriman, UT 84096Off Market
- $659,2005 bd3 ba3.1k sqft4446 W Shiprock Pl, Herriman, UT 84096Off Market
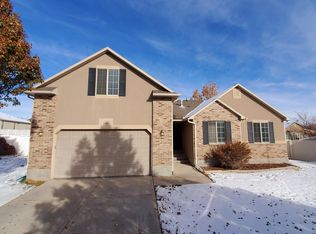
- $643,2005 bd3 ba2.8k sqft4423 W Shiprock Pl, Riverton, UT 84096Off Market
- $---- bd-- ba-- sqft4423 W Shiprock Pl, Herriman, UT 84096Off Market
- $554,6003 bd2 ba2.9k sqft4453 W Mankato St, Riverton, UT 84096Off Market
- $671,7003 bd2 ba1.8k sqft4436 W Mankato St, Riverton, UT 84096Off Market
A local agent can set up tours, give advice and negotiate with sellers.
Similar homes
- $629,0004 bd3 ba2.6k sqft9288 S Bingham Hills Ct, West Jordan, UT 84088For Sale
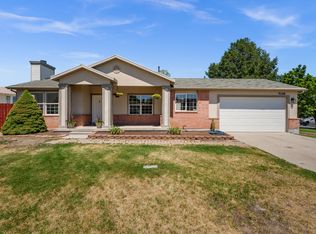
 MLS ID #2171384, Christina Hopkinson, Equity Real Estate (St Geo). UtahRealEstate.com
 - $729,9004 bd4 ba3.2k sqft3695 W Desert Meadow Way, South Jordan, UT 84009For Sale
 MLS ID #2168977, Tony Knowlton, Equity Real Estate (Advantage). UtahRealEstate.com
 - $745,5006 bd4 ba3.1k sqft11727 S Moring Point Way, South Jordan, UT 84009For Sale
 MLS ID #2151337, Karina Bassett, Fathom Realty (Union Park). UtahRealEstate.com
 - $829,9005 bd3 ba2.5k sqft1709 E 9350 S, Sandy, UT 84093For Sale
 MLS ID #2171295, Michele McOmber, McOmber Team Real Estate. UtahRealEstate.com
 - $830,0006 bd4 ba3.8k sqft11017 Greenvale Ct, South Jordan, UT 84009For SaleMLS ID #2166596, Dustin Bradbury, Omada Real Estate. UtahRealEstate.com
- $539,9004 bd3 ba3.1k sqft5184 W Windom Rd, Herriman, UT 84096For SaleMLS ID #2163112, Cory Wallberg, Equity Real Estate (Premier Elite). UtahRealEstate.com
- $739,0005 bd4 ba3.5k sqft4797 N Shady View Ln, Lehi, UT 84043For SaleMLS ID #2162451, Rodney B Moser, NextHome Navigator. UtahRealEstate.com
- $630,0004 bd3 ba2.8k sqft9179 S Judd Ln, West Jordan, UT 84088For SaleMLS ID #2163603, Christina Haws, Real Broker, LLC. UtahRealEstate.com
- $715,0004 bd4 ba3k sqft2182 W Northridge Dr N #14, Lehi, UT 84043For SaleMLS ID #2155459, Steven Salazar, Equity Real Estate (NRE). UtahRealEstate.com
- $735,0005 bd4 ba3.2k sqft15119 Eagle Chase Dr, Draper, UT 84020For SaleMLS ID #2168372, Lance Garrett, Homie. UtahRealEstate.com
- $929,0006 bd4 ba4.3k sqft6818 W Orange Leaf Ln, Herriman, UT 84096For SaleMLS ID #2154731, Maulik Shah, Amani Realty, PC. UtahRealEstate.com
- $635,0004 bd3 ba2.1k sqft9965 S Birnam Woods Way, South Jordan, UT 84009For SaleMLS ID #2159712, Marcus Burnham, Berkshire Hathaway HomeServices Utah Properties (Salt Lake). UtahRealEstate.com
- $707,9004 bd3 ba4.2k sqft6367 W Butte County Dr S #614, Herriman, UT 84096For SaleMLS ID #2121039, Travis Sky Grant, Wright Realty, LC. UtahRealEstate.com
- $678,0454 bd3 ba3.2k sqft6693 W Mount Bristol Ln S #118, Herriman, UT 84096For SaleMLS ID #2114724, Ethan D Swendsen, Wright Realty, LC. UtahRealEstate.com
- $688,2483 bd3 ba3.5k sqft11988 S Mount Moran Way W #649, Herriman, UT 84096For SaleMLS ID #2150437, Travis Sky Grant, Wright Realty, LC. UtahRealEstate.com
- $939,0005 bd3 ba3.9k sqft10938 S Glamis Dune Dr, South Jordan, UT 84009For SaleMLS ID #2163608, Dan Evans, Summit Realty, Inc.. UtahRealEstate.com
- $769,7574 bd3 ba3.9k sqft2923 N Scarlet Rd Lot 145, Eagle Mountain, UT 84005New ConstructionUtahRealEstate.com
- $729,9004 bd3 ba3.5k sqft4896 S Snarr Haven Ct W, Salt Lake City, UT 84129For SaleMLS ID #2171264, Lucas Ballard, Omada Real Estate. UtahRealEstate.com
- $484,9004 bd4 ba2.3k sqft4864 W Spire Way, Riverton, UT 84065For SaleMLS ID #2170640, Gautam B. Gudaganatti, Equity Real Estate (South Valley). UtahRealEstate.com
- $650,7883 bd3 ba2.9k sqft12644 S Chola Cactus Ln W #120, Herriman, UT 84096For SaleMLS ID #2114902, Ethan D Swendsen, Wright Realty, LC. UtahRealEstate.com
