Welcome to 4434 Summer Meadow Drive, a beautifully maintained Colonial nestled in the desirable Summer Meadow community of Plumstead Township. This spacious home offers a bright, open floor plan designed for comfortable everyday living and effortless entertaining. The main level features a welcoming two-story foyer, formal living and dining rooms, a spacious family room with a cozy gas fireplace, and a well-appointed kitchen with ample cabinetry, generous quartz counter space, and a sunny breakfast area overlooking the backyard. A convenient first-floor laundry room and powder room complete the main level. Upstairs, the spacious primary suite serves as a private retreat, featuring a luxurious en-suite bathroom with a freestanding soaking tub, a separate glass-enclosed shower, dual vanities, and a private water closet for added comfort and privacy. Additional generously sized bedrooms and a full hall bath offer plenty of space for family, guests, or a home office. Step outside to your own private backyard oasis featuring the fully fence yard with a spacious brick patio overlooking the in-ground pool perfect for summer entertaining, outdoor dining, or simply relaxing. The fully finished basement provides exceptional additional living space, complete with a spacious recreation/living room, kitchenette, a fifth bedroom, and a full bathroom ideal for extended family, guests, or multi-generational living. Additional storage space ensures plenty of room to keep seasonal items and household essentials organized. Additional highlights include a two-car attached garage, and mature landscaping that enhances the home's curb appeal. Located in the award-winning Central Bucks School District, this home is just minutes from Historic Doylestown Borough, parks, shopping, dining, and major commuter routes. Don't miss this wonderful opportunity to own a beautiful home in one of Bucks County's most sought-after locations.
Under contract
$795,000
4434 Summer Meadow Dr, Doylestown, PA 18902
4beds
2,308sqft
:
Get pre-qualified$5,047/mo
Single Family Residence
Built in 1999
8,581 Square Feet Lot
$829,100 Zestimate®
$344/sqft
$-- HOA
What's special
Overlooking the in-ground poolPrivate backyard oasisPrivate water closetFully finished basementTwo-car attached garageSpacious brick patioBright open floor plan
- 14 days |
- 1,961 |
- 150 |
Likely to sell faster than
Zillow last checked:
Listing updated:
Listed by:
Marie Kovach 215-651-3909,
Class-Harlan Real Estate, LLC 2153488111
Source: Bright MLS,MLS#: PABU2125606
Facts & features
Interior
Bedrooms & bathrooms
- Bedrooms: 4
- Bathrooms: 3
- Full bathrooms: 2
- 1/2 bathrooms: 1
- Main level bathrooms: 1
Rooms
- Room types: Living Room, Dining Room, Primary Bedroom, Bedroom 2, Bedroom 3, Bedroom 5, Kitchen, Family Room, Breakfast Room, Bedroom 1, Laundry, Storage Room, Bathroom 3, Full Bath
Primary bedroom
- Features: Cathedral/Vaulted Ceiling, Ceiling Fan(s), Walk-In Closet(s)
- Level: Upper
- Area: 180 Square Feet
- Dimensions: 15 X 12
Bedroom 1
- Features: Ceiling Fan(s), Attic - Access Panel
- Level: Upper
- Area: 132 Square Feet
- Dimensions: 11 X 12
Bedroom 2
- Features: Ceiling Fan(s)
- Level: Upper
- Area: 100 Square Feet
- Dimensions: 10 X 10
Bedroom 3
- Features: Attic - Pull-Down Stairs, Ceiling Fan(s)
- Level: Upper
- Area: 130 Square Feet
- Dimensions: 13 X 10
Bedroom 5
- Features: Flooring - Luxury Vinyl Plank
- Level: Lower
- Area: 195 Square Feet
- Dimensions: 15 X 13
Bathroom 3
- Features: Bathroom - Walk-In Shower, Flooring - Ceramic Tile
- Level: Lower
- Area: 42 Square Feet
- Dimensions: 7 X 6
Breakfast room
- Features: Flooring - Ceramic Tile
- Level: Main
- Area: 130 Square Feet
- Dimensions: 13 X 10
Dining room
- Features: Crown Molding
- Level: Main
- Area: 154 Square Feet
- Dimensions: 14 X 11
Family room
- Features: Fireplace - Gas
- Level: Main
- Area: 225 Square Feet
- Dimensions: 15 X 15
Other
- Features: Flooring - Ceramic Tile, Bathroom - Tub Shower
- Level: Upper
- Area: 72 Square Feet
- Dimensions: 9 X 8
Kitchen
- Features: Countertop(s) - Quartz, Flooring - Ceramic Tile, Eat-in Kitchen, Kitchen - Gas Cooking, Pantry, Kitchen Island
- Level: Main
- Area: 104 Square Feet
- Dimensions: 13 X 8
Kitchen
- Features: Countertop(s) - Solid Surface, Recessed Lighting
- Level: Lower
- Area: 154 Square Feet
- Dimensions: 14 X 11
Laundry
- Level: Main
- Area: 35 Square Feet
- Dimensions: 7 X 5
Living room
- Features: Crown Molding
- Level: Main
- Area: 132 Square Feet
- Dimensions: 12 X 11
Living room
- Features: Recessed Lighting
- Level: Lower
- Area: 112 Square Feet
- Dimensions: 14 X 8
Storage room
- Level: Lower
- Area: 240 Square Feet
- Dimensions: 16 X 15
Heating
- Forced Air, Natural Gas
Cooling
- Central Air, Electric
Appliances
- Included: Oven/Range - Gas, Microwave, Dishwasher, Disposal, Refrigerator, Gas Water Heater
- Laundry: Main Level, Laundry Room
Features
- Primary Bath(s), Ceiling Fan(s), 2nd Kitchen, Attic, Crown Molding, Floor Plan - Traditional, Kitchen Island, Pantry, Walk-In Closet(s), Recessed Lighting, Breakfast Area, Family Room Off Kitchen, Cathedral Ceiling(s), 9'+ Ceilings
- Flooring: Luxury Vinyl, Ceramic Tile
- Windows: Bay/Bow, Transom
- Basement: Full,Finished,Improved,Workshop
- Number of fireplaces: 1
- Fireplace features: Gas/Propane
Interior area
- Total structure area: 2,308
- Total interior livable area: 2,308 sqft
- Finished area above ground: 2,308
Property
Parking
- Total spaces: 4
- Parking features: Garage Faces Front, Inside Entrance, Attached, Driveway
- Attached garage spaces: 2
- Uncovered spaces: 2
Accessibility
- Accessibility features: None
Features
- Levels: Two
- Stories: 2
- Patio & porch: Patio
- Exterior features: Sidewalks
- Has private pool: Yes
- Pool features: Concrete, Heated, In Ground, Fenced, Private
- Fencing: Decorative,Vinyl,Back Yard
Lot
- Size: 8,581 Square Feet
- Dimensions: 70 x 120
- Features: Level, Adjoins - Open Space
Details
- Additional structures: Above Grade
- Parcel number: 34041092
- Zoning: R3
- Special conditions: Standard
Construction
Type & style
- Home type: SingleFamily
- Architectural style: Colonial
- Property subtype: Single Family Residence
Materials
- Vinyl Siding
- Foundation: Concrete Perimeter
- Roof: Shingle
Condition
- Very Good
- New construction: No
- Year built: 1999
Details
- Builder model: CHANDLER
- Builder name: RYAN
Utilities & green energy
- Electric: 200+ Amp Service
- Sewer: Public Sewer
- Water: Public
- Utilities for property: Cable Connected
Community & HOA
Community
- Subdivision: Summermeadow
HOA
- Has HOA: No
Location
- Region: Doylestown
- Municipality: PLUMSTEAD TWP
Financial & listing details
- Price per square foot: $344/sqft
- Tax assessed value: $51,760
- Annual tax amount: $10,087
- Date on market: 7/12/2026
- Listing agreement: Exclusive Right To Sell
- Listing terms: Conventional,Cash
- Inclusions: Washer, Dryer, Refrigerator, Basement Refrigerator, Microwave, Wine Bar & Shelf, Storage Room Workbench & Wooden Shelves, 3 Wall Mounted Tv's, Storage Shelves In The Garage, Pool Equipment And Supplies, 3 Outdoor Sheds All In As-is Condition With No Monetary Value.
- Ownership: Fee Simple
Estimated market value
$829,100
$788,000 - $871,000
$4,351/mo
Price history
| Date | Event | Price |
|---|---|---|
| 7/14/2026 | Contingent | $795,000$344/sqft |
Source:  Bright MLS #PABU2125606 Report a problem Bright MLS #PABU2125606 Report a problem | ||
| 7/12/2026 | Listed for sale | $795,000+72.8%$344/sqft |
Source: Bright MLS #PABU2125606 Report a problem | ||
| 11/13/2006 | Sold | $460,000+16.5%$199/sqft |
Source: Public Record Report a problem | ||
| 6/9/2004 | Sold | $395,000+38.6%$171/sqft |
Source: Public Record Report a problem | ||
| 8/3/2001 | Sold | $285,000+10%$123/sqft |
Source: Public Record Report a problem | ||
| 11/10/1999 | Sold | $259,115+223.9%$112/sqft |
Source: Public Record Report a problem | ||
| 7/23/1999 | Sold | $80,000$35/sqft |
Source: Public Record Report a problem | ||
Public tax history
| Year | Property taxes | Tax assessment |
|---|---|---|
| 2025 | $9,354 | $51,760 |
| 2024 | $9,354 +7.4% | $51,760 |
| 2023 | $8,708 +1.1% | $51,760 |
| 2022 | $8,610 +1.1% | $51,760 |
| 2021 | $8,514 | $51,760 |
| 2020 | $8,514 +0.6% | $51,760 |
| 2018 | $8,462 +1.4% | $51,760 |
| 2017 | $8,346 | $51,760 |
| 2016 | $8,346 | $51,760 |
| 2015 | -- | $51,760 |
| 2014 | -- | $51,760 |
| 2013 | -- | $51,760 |
| 2012 | -- | $51,760 |
| 2011 | -- | $51,760 |
| 2010 | -- | $51,760 |
| 2009 | -- | $51,760 |
| 2008 | -- | $51,760 |
| 2007 | -- | $51,760 |
| 2006 | -- | $51,760 |
| 2005 | -- | $51,760 +300% |
| 2004 | -- | $12,940 |
| 2003 | -- | $12,940 +3.9% |
| 2002 | -- | $12,460 |
| 2000 | -- | $12,460 |
Find assessor info on the county website
Monthly payment
Est. payment
Payment breakdown
Explore the cost of this home by adjusting the details. Changes won't be saved.Climate risks
Neighborhood: 18902
Nearby schools
GreatSchools rating
- 9/10Gayman El SchoolGrades: K-6Distance: 0.6 mi
- 10/10Tohickon Middle SchoolGrades: 7-9Distance: 1 mi
- 10/10Central Bucks High School-EastGrades: 10-12Distance: 3.5 mi
Schools provided by the listing agent
- Elementary: Gayman
- Middle: Tohickon
- High: Central Bucks High School East
- District: Central Bucks
Source: Bright MLS. This data may not be complete. We recommend contacting the local school district to confirm school assignments for this home.
- $874,9004 bd2 ba2.5k sqft4436 Summer Meadow Dr, Doylestown, PA 18902Off Market
- $701,7004 bd2 ba2.1k sqft4402 Sunflower Dr, Doylestown, PA 18902Off Market
- $782,0024 bd3 ba2.6k sqft4438 Summer Meadow Dr, Doylestown, PA 18902Sold
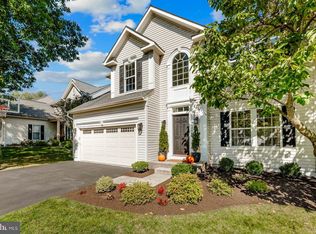
- $781,3004 bd3 ba2.3k sqft4404 Sunflower Dr, Doylestown, PA 18902Off Market
- $753,8004 bd3 ba2.7k sqft4406 Sunflower Dr, Doylestown, PA 18902Off Market
- $800,1004 bd3 ba2.8k sqft4435 Summer Meadow Dr, Doylestown, PA 18902Off Market
- $699,9004 bd2 ba2.2k sqft4440 Summer Meadow Dr, Doylestown, PA 18902Off Market
- $722,1004 bd3 ba3.1k sqft4437 Summer Meadow Dr, Doylestown, PA 18902Off Market
A local agent can set up tours, give advice and negotiate with sellers.
A local lender can help you make sure your offer is ready when you are.
Similar homes
- $815,0004 bd3 ba3k sqft4928 Edgewood Rd, Doylestown, PA 18902For Sale
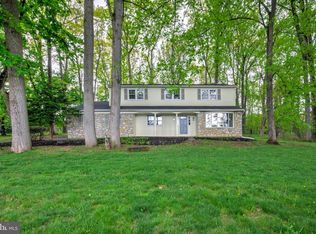
 MLS ID #PABU2115316, Dan Zecher, Keller Williams Elite. Bright MLS
 - $949,9994 bd3 ba3.1k sqft4205 Michener Rd, Doylestown, PA 18902For Sale
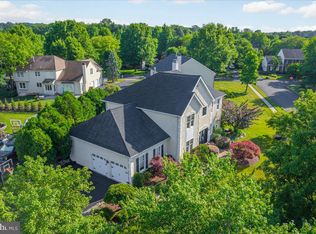 MLS ID #PABU2125020, Ms. Nikki Lerro, EXP Realty, LLC. Bright MLS
 - $799,0004 bd3 ba2.7k sqft5 Zinnia Dr, Newtown, PA 18940For Sale
 MLS ID #PABU2124928, Janique Craig, Keller Williams Real Estate-Doylestown. Bright MLS
 - $774,0004 bd3 ba2.5k sqft11 Ginger Ct, Newtown, PA 18940For Sale
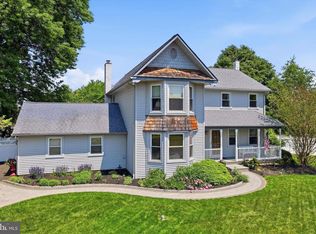 MLS ID #PABU2125308, Tandra Bowers, Keller Williams Main Line. Bright MLS
 - $715,0004 bd3 ba2.5k sqft895 Sycamore Dr, Southampton, PA 18966For SaleMLS ID #PABU2126068, Stacey Stier, Realty ONE Group Focus. Bright MLS
- $850,0004 bd3 ba3.3k sqft1770 Slayton Dr, Blue Bell, PA 19422For SaleMLS ID #PAMC2187828, Michael Maerten, Keller Williams Real Estate-Blue Bell. Bright MLS
- $749,9004 bd4 ba3.1k sqft211 Tollgate Rd, Quakertown, PA 18951For SaleMLS ID #PABU2126224, Steve Hull, RE/MAX One Realty. Bright MLS
- $975,0004 bd3 ba3.2k sqft1274 Appalachian Rd, Ambler, PA 19002For SaleMLS ID #PAMC2188178, Debra Noland, Iron Valley Real Estate Legacy. Bright MLS
- $785,0004 bd3 ba2.2k sqft51 Snapdragon Dr, Newtown, PA 18940For SaleMLS ID #PABU2126064, Bonnie Frain, Keller Williams Real Estate - Newtown. Bright MLS
- $739,0004 bd3 ba3.1k sqft2405 Cindy Ln, Warrington, PA 18976For SaleMLS ID #PABU2121336, Graceann Tinney, Keller Williams Real Estate - Newtown. Bright MLS
- $549,9904 bd3 ba2.1k sqft57 Williams Dr, Fountainville, PA 18923For SaleMLS ID #PABU2126462, Valarie Stock, Howard Hanna Real Estate Services. Bright MLS
- $718,9004 bd3 ba2.2k sqft180 Locktown Sergeantsvil Rd, Stockton, NJ 08559New ConstructionMLS ID #NJHT2004640, Josh Adams, Daystar Realty LLC. Bright MLS
- $750,0004 bd3 ba2.5k sqft1146 Squires Way, Lansdale, PA 19446For SaleMLS ID #PAMC2183100, Mike Worstall, BHHS Fox & Roach-Jenkintown. Bright MLS
- $675,0004 bd3 ba2.2k sqft2045 Foster Rd, Hatfield, PA 19440For SaleMLS ID #PAMC2187364, Kathy Halteman, RE/MAX Legacy. Bright MLS
- $825,0004 bd3 ba2.7k sqft125 Bruce Rd, Washington Crossing, PA 18977For SaleMLS ID #PABU2117564, Jay Spaziano, Jay Spaziano Real Estate. Bright MLS
- $885,0004 bd3 ba3.4k sqft3794 Ridgeview Rd, Huntingdon Valley, PA 19006For SaleMLS ID #PAMC2187108, Larry Minsky, Keller Williams Real Estate - Newtown. Bright MLS
- $799,8003 bd3 ba2.6k sqft3694 Marc Ln, Huntingdon Valley, PA 19006For SaleMLS ID #PAMC2185978, Anthony DiCicco, Keller Williams Real Estate - Newtown. Bright MLS
- $725,0004 bd3 ba3k sqft2417 Kay Ave, Trevose, PA 19053For SaleMLS ID #PABU2126684, Bud Silcox, Keller Williams Real Estate - Bensalem. Bright MLS
- $750,0004 bd3 ba2.6k sqft1838 Garden Ct, Langhorne, PA 19047For SaleMLS ID #PABU2125360, Rama Suri, Keller Williams Real Estate Tri-County. Bright MLS
- $825,0005 bd3 ba2.6k sqft50 Copperleaf Dr, Newtown, PA 18940For SaleMLS ID #PABU2120940, Carrie Sullivan, Keller Williams Real Estate-Langhorne. Bright MLS
