SEE Virtual Tour! Fantastic Executive Home One Block from Eaglewood Golf Course! Extremely Quiet Street with VIEWS of the Valley and Mountains! Exclusive Bountiful Bench Home with High End Finishes Consistent on the Main Level and Basement! ONE Level Living at its BEST! You'll Love the Freestanding Double-Sided Fireplace in a 16' Vaulted Ceiling that greets you in the Entry! Spacious Great Room with a Wall of Windows to Showcase the Beautiful Views! Gourmet Kitchen has Gleaming Stainless Steel Appliances, Granite, 9 ft Island (that can seat 6 Barstools), Custom Cabinetry, Walk-in Pantry! This home is SPARKLING CLEAN! MRS. CLEAN LIVES HERE! Ample Dining Area and Walkout to Covered Deck with Beautiful VIEWS! Perfect Home for Entertaining! Lovely Formal Living Room with Large Window! Dedicated Office with Hardwood Floors and Custom Lighted Cabinetry! Beautiful 4" Plantation Shutters throughout Main and Basement Windows! Primary Bedroom is Large with Bay Window and VIEWS! Ensuite Bath is Beautifully Tiled with Double Sinks in Granite, Jetted Tub and Separate Shower with Euro Glass Doors! Walk-in Closet! Second Bedroom on Main is Spacious, Main Full Bathroom with Granite, and Laundry Room with Granite, Scrub Sink and Cabinets! Full Daylight Basement boasts Spacious Family Room with Cozy Fireplace, Full Kitchen with Granite, Custom Cabinetry, Tile Floors, Game Area to Fit a Pool Table, ect! Perfect Setting to Enjoy Family Movie Night! Walkout to Covered Patio and Lovely Backyard! Perfect Mother-In-Law Apartment or Multi-Generation Living! Basement Ceillings are 10' High, Same Rich Crown Moldings and Tall Baseboards as on the Main Level! Jack and Jill Bedrooms with Full Bath, Granite and Custom Cabinetry! Third Bedroom in Basement is Spacious, with another Full Granite Bathroom! Granite Desk Area with Cabinetry and...a Fantastic 28'x22' MAN CAVE/Exercise Rm/Workshop/Golf Cart/ATV/Storage with Single Car Garage Door, Pathway to Drive to RV Pad, Heated, Has been Cooled (needs cooling unit), TV, Workbench! Additional HUGE Storage Room! Tons of Storage Closets! TWO 2 Car Garages (One is RV height, Extra Long and has stored a Big Boat), Epoxy Floors, 31' RV Pad! Truly Quality Construction! YOU ARE HOME!! Bring your pickiest Buyers! Great Location, 10 Min to SLC, 15 Min to Airport! Close to Hiking/Biking Trails! Call for your Personal Showing! Buyer to verify all information
For sale
$1,250,000
4438 S Devonshire Dr E, Bountiful, UT 84010
5beds
4,867sqft
Single Family Residence
Built in 2003
0.28 Acres Lot
$1,239,500 Zestimate®
$257/sqft
$-- HOA
What's special
Full daylight basementJetted tubExtremely quiet streetOne level livingWalk-in pantryGourmet kitchenGleaming stainless steel appliances
- 10 days
- 582
- 48
Zillow last checked:
Listing updated:
Listed by:
Cari Moss 801-915-1120,
RE/MAX Associates
Source: UtahRealEstate.com,MLS#: 2191131
Facts & features
Interior
Bedrooms & bathrooms
- Bedrooms: 5
- Bathrooms: 4
- Full bathrooms: 4
- Main level bedrooms: 2
Rooms
- Room types: Master Bathroom, Den/Office, Great Room, Second Kitchen, Updated Kitchen
Primary bedroom
- Level: First
Heating
- Central
Cooling
- Central Air, Ceiling Fan(s)
Appliances
- Included: Microwave, Refrigerator, Water Softener Owned, Double Oven, Gas Oven, Gas Range, Free-Standing Range
- Laundry: Electric Dryer Hookup, Gas Dryer Hookup
Features
- Basement Apartment, Separate Bath/Shower, Central Vacuum, Walk-In Closet(s), In-Law Floorplan, Vaulted Ceiling(s), Granite Counters, Smart Thermostat
- Flooring: Carpet, Hardwood, Travertine
- Windows: Blinds, Plantation Shutters, Window Coverings, Bay Window(s), Double Pane Windows
- Basement: Daylight,Walk-Out Access,Basement Entrance
- Number of fireplaces: 2
- Fireplace features: Fireplace Insert, Insert, Gas Log
Interior area
- Total structure area: 4,867
- Total interior livable area: 4,867 sqft
- Finished area above ground: 2,146
- Finished area below ground: 2,448
Video & virtual tour
Property
Parking
- Total spaces: 10
- Parking features: RV Access/Parking
- Attached garage spaces: 4
- Uncovered spaces: 6
Accessibility
- Accessibility features: Single Level Living
Features
- Stories: 2
- Patio & porch: Covered, Porch, Covered Deck, Covered Patio, Open Porch
- Exterior features: Entry (Foyer), Lighting
- Has spa: Yes
- Spa features: Jetted Tub
- Fencing: Partial
- Has view: Yes
- View description: Lake, Mountain(s), Valley
- Has water view: Yes
- Water view: Lake
Lot
- Size: 0.28 Acres
- Features: Curb & Gutter, Sprinkler: Auto-Full
- Residential vegetation: Landscaping: Full, Mature Trees, Pines, Scrub Oak, Vegetable Garden
Details
- Additional structures: Workshop
- Parcel number: 012530405
- Zoning description: Single-Family
- Other equipment: Workbench
Construction
Type & style
- Home type: SingleFamily
- Architectural style: Rambler/Ranch
- Property subtype: Single Family Residence
Materials
- Brick, Stucco
- Roof: Asphalt
Condition
- Blt./Standing
- New construction: No
- Year built: 2003
- Major remodel year: 2011
Utilities & green energy
- Sewer: Public Sewer, Sewer: Public
- Water: Culinary
- Utilities for property: Natural Gas Connected, Electricity Connected, Sewer Connected, Water Connected
Community & HOA
Community
- Features: Sidewalks
- Subdivision: Bridlewood Estates
HOA
- Has HOA: No
Location
- Region: Bountiful
Financial & listing details
- Price per square foot: $257/sqft
- Annual tax amount: $6,628
- Date on market: 10/14/2026
- Listing terms: Cash,Conventional
- Inclusions: Ceiling Fan, Fireplace Insert, Microwave, Range, Refrigerator, Water Softener: Own, Window Coverings, Workbench
- Exclusions: Dryer, Gas Grill/BBQ, Washer
- Acres allowed for irrigation: 0
- Electric utility on property: Yes
- Road surface type: Paved
Estimated market value
$1,239,500
$1.18M - $1.30M
$3,302/mo
Price history
| Date | Event | Price |
|---|---|---|
| 10/14/2026 | Listed for sale | $1,250,000$257/sqft |
Source:  UtahRealEstate.com #2191131 Report a problem | ||
Public tax history
Tax history is unavailable.
Monthly payment
Est. payment
Payment breakdown
Explore the cost of this home by adjusting the details. Changes won't be saved.Climate risks
Neighborhood: 84010
Nearby schools
Schools provided by the listing agent
- Elementary: Adelaide
- Middle: South Davis
- High: Woods Cross
- District: Davis
Source: UtahRealEstate.com. This data may not be complete. We recommend contacting the local school district to confirm school assignments for this home.
- $1,238,5005 bd4 ba4.8k sqft4438 Devonshire Dr, Bountiful, UT 84010Off Market
- $1,165,8005 bd4 ba4.8k sqft4438 S Devonshire Dr, Bountiful, UT 84010Off Market
- $765,5004 bd3 ba195 sqft1144 E Sandtrap Cir, North Salt Lake, UT 84054Off Market
- $890,1006 bd2 ba4.1k sqft4446 S Devonshire Dr, Bountiful, UT 84010Off Market
Similar homes
- $1,249,8006 bd5 ba4.8k sqft664 E Eagleridge Dr, North Salt Lake, UT 84054For Sale
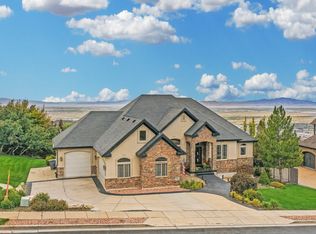
 MLS ID #2187113, Dan Nix, Coldwell Banker Realty (Davis County). UtahRealEstate.com
- $1,250,0007 bd4 ba6.3k sqft2745 Cave Hollow Way, Bountiful, UT 84010For Sale
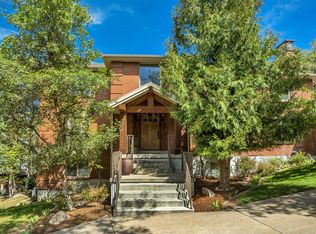 MLS ID #2183137, Monica Rudd, Elevate Salt Lake (Bountiful). UtahRealEstate.com
- $999,9005 bd4 ba4.4k sqft273 Park View Cir, Bountiful, UT 84010For Sale
 MLS ID #2168934, Daniel B. Berry, PMI of Utah LLC. UtahRealEstate.com
- $1,449,0006 bd4 ba4.8k sqft31 N Eaglewood Dr, North Salt Lake, UT 84054For Sale
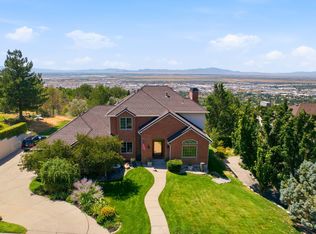 MLS ID #2176396, Dylan Lierd, Mountain Luxury Real Estate. UtahRealEstate.com
- $1,398,0007 bd4 ba4.7k sqft1095 Mariwood Cir, North Salt Lake, UT 84054For SaleMLS ID #2183708, Shandell Smoot, Berkshire Hathaway HomeServices Utah Properties (North Salt Lake). UtahRealEstate.com
- $975,0007 bd4 ba4.7k sqft915 Northridge Dr, Bountiful, UT 84010For SaleMLS ID #2162248, Laurann McGuire, Windermere Real Estate (Layton Branch). UtahRealEstate.com
- $1,548,0006 bd6 ba7.2k sqft908 S Fremont Rd, Bountiful, UT 84010For SaleMLS ID #2156178, Sue Benson, RE/MAX Associates. UtahRealEstate.com
- $1,600,0005 bd4 ba6.1k sqft251 Parkway Cir, North Salt Lake, UT 84054For SaleMLS ID #2190089, Rachel Ratchford, Windermere Real Estate (Layton Branch). UtahRealEstate.com
- $1,250,0005 bd4 ba5.4k sqft924 E College St, Salt Lake City, UT 84117For SaleMLS ID #2159247, Bradley Winget, Utah's Best Real Estate Group. LLC. UtahRealEstate.com
- $850,0005 bd4 ba3.6k sqft573 Canyon View Cir, North Salt Lake, UT 84054For SaleMLS ID #2178848, J Hunter Virden, Real Estate Essentials. UtahRealEstate.com
- $1,250,0003 bd3 ba4.4k sqft1391 N Compton Rd, Farmington, UT 84025For SaleMLS ID #2175811, Joe Holden, Berkshire Hathaway HomeServices Utah Properties (So Ogden). UtahRealEstate.com
- $685,0004 bd4 ba2.6k sqft340 Gary Way, North Salt Lake, UT 84054For SaleMLS ID #2173441, Judy Kostrencich, EXP Realty, LLC. UtahRealEstate.com
- $1,200,0006 bd4 ba5.5k sqft1270 Santa Anita Dr, Kaysville, UT 84037For SaleMLS ID #2178545, Andrew Phillips, Mountain Luxury Real Estate. UtahRealEstate.com
- $984,9005 bd4 ba4.9k sqft436 N Joseph Acres Rd, Kaysville, UT 84037For SaleMLS ID #2192977, Donna Pozzuoli, Berkshire Hathaway HomeServices Utah Properties (North Salt Lake). UtahRealEstate.com
- $1,500,0006 bd4 ba5.1k sqft2047 E Candle Tree Cv S, Sandy, UT 84092For SaleMLS ID #2191775, Jessica S Knowles, Presidio Real Estate (South Valley). UtahRealEstate.com
- $1,124,0006 bd4 ba5k sqft1239 Willowbrook Ln, Kaysville, UT 84037For SaleMLS ID #2181047, Richelle Dopp, EXP Realty, LLC. UtahRealEstate.com
- $999,0006 bd4 ba4k sqft410 E Pages Ln, Centerville, UT 84014For SaleMLS ID #2177021, Roger K. Eggett, RKE Real Estate, L.L.C.. UtahRealEstate.com
- $1,399,0006 bd4 ba5.8k sqft1436 E Vine St S, Salt Lake City, UT 84121For SaleMLS ID #2156647, Andrea Chapman Summerhays, Chapman-Richards & Associates, Inc.. UtahRealEstate.com
- $1,175,0004 bd3 ba4.1k sqft2208 E Fisher Ln, Salt Lake City, UT 84109For SaleMLS ID #2170660, Jennifer Burgess, Unity Group Real Estate LLC. UtahRealEstate.com
