The vaulted ceiling creates an airy and serene atmosphere inside this single family residence on Prairie Street. The interior is designed for effortless living and features painted cabinets and a pantry to assist with your storage needs. Quartz counter tops in kitchen and baths. Luxury Vinyl Planking throughout.
ONE level living with no steps into the home. Tiled master shower. Partially fenced.
Situated on a 0.19-acre lot in Liberty, this property offers a welcoming setting for outdoor activities and quiet moments. Walk to downtown Liberty square, schools, dog park, water park and community garden! Experience the comfort and ease of this residential home and schedule a viewing today.
Buyer/Buyers agent to verify school, sq foot and tax data.
Active
$339,500
444 N Prairie St, Liberty, MO 64068
3beds
1,252sqft
Single Family Residence
Built in 2026
-- sqft lot
$-- Zestimate®
$271/sqft
$-- HOA
What's special
Painted cabinetsTiled master showerLuxury vinyl planking throughoutPartially fenced
- 31 days
- 768
- 36
Zillow last checked:
Listing updated:
Listed by:
Janet Brooks 816-797-5749,
Realty ONE Group Esteem,
Austin Brooks 816-898-3898,
Realty ONE Group Esteem
Source: Heartland MLS as distributed by MLS GRID,MLS#: 2643173
Facts & features
Interior
Bedrooms & bathrooms
- Bedrooms: 3
- Bathrooms: 2
- Full bathrooms: 2
Dining room
- Description: Liv/Dining Combo
Heating
- Has Heating (Unspecified Type)
Cooling
- Electric
Appliances
- Included: Dishwasher, Disposal, Microwave, Free-Standing Electric Oven, Stainless Steel Appliance(s)
- Laundry: Bedroom Level, Laundry Closet
Features
- Painted Cabinets, Pantry, Vaulted Ceiling(s)
- Flooring: Luxury Vinyl
- Basement: Slab
- Has fireplace: No
Interior area
- Total structure area: 1,252
- Total interior livable area: 1,252 sqft
- Finished area above ground: 1,252
- Finished area below ground: 0
Property
Parking
- Total spaces: 2
- Parking features: Attached
- Attached garage spaces: 2
Features
- Patio & porch: Porch
Lot
- Features: City Limits, City Lot, Level
Details
- Parcel number: 151140007033.00
Construction
Type & style
- Home type: SingleFamily
- Architectural style: Traditional
- Property subtype: Single Family Residence
Materials
- Board & Batten Siding
- Roof: Composition
Condition
- Year built: 2026
Utilities & green energy
- Sewer: Public Sewer
- Water: Public
Community & HOA
Community
- Subdivision: Other
HOA
- Has HOA: No
Location
- Region: Liberty
Financial & listing details
- Price per square foot: $271/sqft
- Tax assessed value: $2,660
- Annual tax amount: $191
- Date on market: 9/20/2026
- Listing terms: Cash,Conventional,FHA,VA Loan
- Ownership: Private
Estimated market value
Not available
Estimated sales range
Not available
Not available
Price history
| Date | Event | Price |
|---|---|---|
| 9/20/2026 | Listed for sale | $339,500+0.1%$271/sqft |
Source:  Heartland MLS as distributed by MLS GRID #2643173 Report a problem Heartland MLS as distributed by MLS GRID #2643173 Report a problem | ||
| 9/20/2026 | Listing removed | $339,000$271/sqft |
Source: Heartland MLS as distributed by MLS GRID #2609164 Report a problem | ||
| 3/25/2026 | Listed for sale | $339,000$271/sqft |
Source: Heartland MLS as distributed by MLS GRID #2609164 Report a problem | ||
| 9/5/2006 | Sold | -- |
Source: Agent Provided Report a problem | ||
Public tax history
| Year | Property taxes | Tax assessment |
|---|---|---|
| 2025 | $191 -6.6% | $2,660 |
| 2024 | $205 -1.7% | $2,660 |
| 2023 | $208 -1.3% | $2,660 |
| 2022 | $211 +0.8% | $2,660 |
| 2021 | $209 -6.1% | $2,660 |
| 2020 | $223 | $2,660 |
| 2019 | $223 +0% | $2,660 |
| 2018 | $223 -0.9% | $2,660 |
| 2017 | $225 | $2,660 |
| 2016 | $225 | $2,660 |
| 2015 | $225 0% | $2,660 |
| 2014 | $225 | $2,660 |
| 2013 | -- | $2,660 |
| 2012 | -- | $2,660 |
| 2011 | -- | $2,660 |
| 2010 | -- | $2,660 |
| 2009 | -- | $2,660 |
| 2007 | -- | $2,660 |
| 2006 | -- | $2,660 |
| 2005 | $173 | $2,660 |
| 2004 | -- | $2,660 |
| 2003 | -- | $2,660 |
| 2002 | -- | $2,660 |
| 2001 | -- | $2,660 |
Find assessor info on the county website
Monthly payment
Est. payment
Payment breakdown
Explore the cost of this home by adjusting the details. Changes won't be saved.Climate risks
Neighborhood: 64068
Similar homes
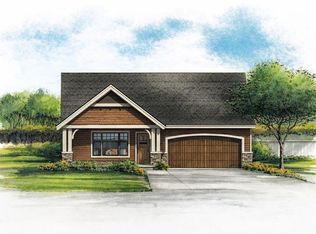
- $339,0003 bd2 ba1.2k sqft440 N Prairie St, Liberty, MO 64068New Construction
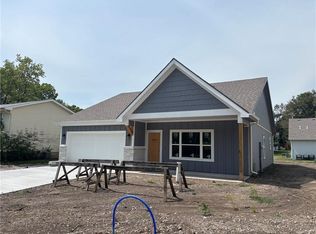 MLS ID #2640906, Janet Brooks, Realty ONE Group Esteem. Heartland MLS as distributed by MLS GRID
 - $320,0003 bd2 ba1.8k sqft5005 Welborn Ln, Kansas City, KS 66104For Sale
 MLS ID #2647366, Melissa Josenberger, ReeceNichols - Country Club Plaza. Heartland MLS as distributed by MLS GRID
 - $439,9003 bd3 ba1.8k sqft515 Skyview Ln, Liberty, MO 64068New Construction
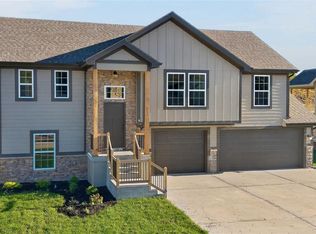 MLS ID #2630086, Kaley West, RE/MAX Revolution. Heartland MLS as distributed by MLS GRID
 - $--2 bd2 ba1.7k sqft19011 E 19th Street Ct S, Independence, MO 64057Auction
 Xome
Xome
