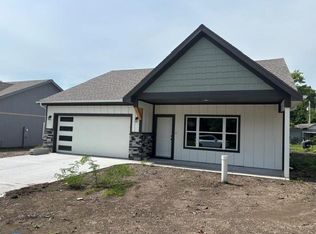
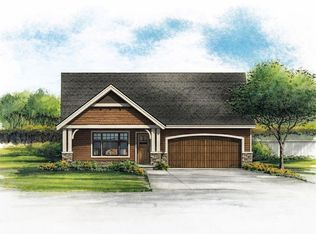
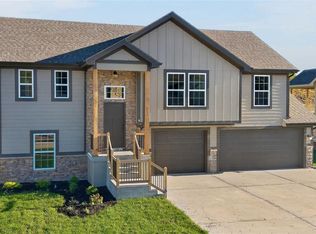
One level living! Zero entry from front door or garage. Soft close cabinets. Quartz counter tops and vanities. Tile shower in primary suite. LVP flooring. Breakfast Bar in kitchen. Home features stainless steel appliances. Walk to school, park or downtown Liberty. NO HOA. Close to community garden, water and dog park. Buyer or Buyer's agent to verify sq ft, taxes and school information. Home finishes may vary depending on address. 440 and 444 N. Prairie are same floor plan with different wall and cabinet colors. Professional pictures to be taken once home is completed.
Active
$339,000
440 N Prairie St, Liberty, MO 64068
3beds
1,252sqft
Single Family Residence
Built in 2026
-- sqft lot
$-- Zestimate®
$271/sqft
$-- HOA
What's special
One level livingStainless steel appliancesLvp flooringBreakfast bar in kitchenSoft close cabinets
- 44 days
- 446
- 41
Zillow last checked:
Listing updated:
Listed by:
Janet Brooks 816-797-5749,
Realty ONE Group Esteem,
Austin Brooks 816-898-3898,
Realty ONE Group Esteem
Source: Heartland MLS as distributed by MLS GRID,MLS#: 2640906
Facts & features
Interior
Bedrooms & bathrooms
- Bedrooms: 3
- Bathrooms: 2
- Full bathrooms: 2
Dining room
- Description: Liv/Dining Combo
Heating
- Electric
Cooling
- Electric
Appliances
- Included: Dishwasher, Disposal, Microwave, Free-Standing Electric Oven, Stainless Steel Appliance(s)
- Laundry: Bedroom Level, Laundry Closet
Features
- Painted Cabinets, Pantry, Vaulted Ceiling(s)
- Flooring: Carpet, Luxury Vinyl
- Basement: Slab
- Has fireplace: No
Interior area
- Total structure area: 1,252
- Total interior livable area: 1,252 sqft
- Finished area above ground: 1,252
- Finished area below ground: 0
Property
Parking
- Total spaces: 2
- Parking features: Attached
- Attached garage spaces: 2
Features
- Patio & porch: Patio, Porch
Lot
- Features: City Limits, City Lot, Level
Details
- Parcel number: 151140007033.00
Construction
Type & style
- Home type: SingleFamily
- Architectural style: Traditional
- Property subtype: Single Family Residence
Materials
- Board & Batten Siding
- Roof: Composition
Condition
- Under Construction
- New construction: Yes
- Year built: 2026
Utilities & green energy
- Sewer: Public Sewer
- Water: Public
Community & HOA
Community
- Subdivision: Other
HOA
- Has HOA: No
Location
- Region: Liberty
Financial & listing details
- Price per square foot: $271/sqft
- Tax assessed value: $2,660
- Annual tax amount: $99,999
- Date on market: 9/7/2026
- Listing terms: Cash,Conventional,FHA,VA Loan
- Ownership: Private
Estimated market value
Not available
Estimated sales range
Not available
Not available
Price history
| Date | Event | Price |
|---|---|---|
| 9/7/2026 | Listed for sale | $339,000$271/sqft |
Source:  Heartland MLS as distributed by MLS GRID #2640906 Report a problem | ||
Public tax history
| Year | Property taxes | Tax assessment |
|---|---|---|
| 2025 | $191 -6.6% | $2,660 |
| 2024 | $205 -1.7% | $2,660 |
| 2023 | $208 -1.3% | $2,660 |
| 2022 | $211 +0.8% | $2,660 |
| 2021 | $209 -6.1% | $2,660 |
| 2020 | $223 | $2,660 |
| 2019 | $223 +0% | $2,660 |
| 2018 | $223 -0.9% | $2,660 |
| 2017 | $225 | $2,660 |
| 2016 | $225 | $2,660 |
| 2015 | $225 0% | $2,660 |
| 2014 | $225 | $2,660 |
| 2013 | -- | $2,660 -19.9% |
| 2012 | -- | $3,320 |
| 2011 | -- | $3,320 |
| 2010 | -- | $3,320 |
| 2009 | -- | $3,320 |
| 2007 | -- | $3,320 -41.3% |
| 2006 | -- | $5,660 -0.2% |
| 2005 | $368 | $5,670 +3.8% |
| 2004 | -- | $5,460 |
| 2003 | -- | $5,460 -3.7% |
| 2002 | -- | $5,670 -7% |
| 2001 | -- | $6,100 |
Find assessor info on the county website
Monthly payment
Est. payment
Payment breakdown
Explore the cost of this home by adjusting the details. Changes won't be saved.Climate risks
Neighborhood: 64068
Similar homes
- $337,0004 bd2 ba1.7k sqft423 N Missouri St, Liberty, MO 64068For Sale
 MLS ID #2634469, Benji Lytle, Opendoor Brokerage LLC. Heartland MLS as distributed by MLS GRID
- $205,5003 bd1 ba985 sqft510 N Grover St, Liberty, MO 64068For Sale
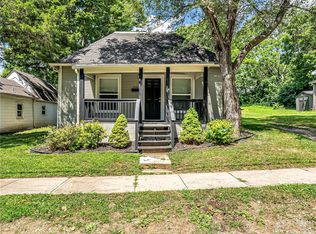 MLS ID #2635316, Taylor Klotz, Huck Homes. Heartland MLS as distributed by MLS GRID
- $208,0003 bd1 ba984 sqft15 Brooks Ct, Liberty, MO 64068For Sale
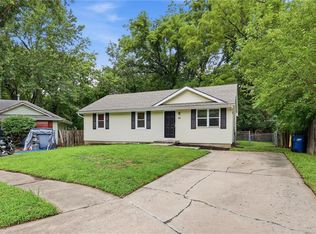 MLS ID #2630338, Sheena Shields, Sage Door Realty, LLC. Heartland MLS as distributed by MLS GRID
- $439,9003 bd3 ba1.8k sqft515 Skyview Ln, Liberty, MO 64068New Construction
 MLS ID #2630086, Kaley West, RE/MAX Revolution. Heartland MLS as distributed by MLS GRID
