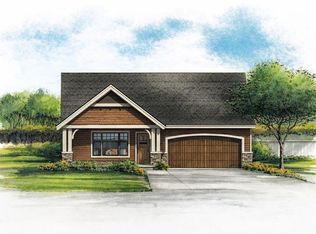
ONE level living! New construction in Staley High School boundaries for 339K. Storm shelter can be added for additional cost. This open floorplan features everything you need! Quartz countertop, luxury vinyl planking, stainless steel appliances, painted soft close cabinets and so much more. Sit on the front porch and enjoy a beverage. This is a new craftsman style plan. Pictures are renderings and may not be exact. Buyer can pick paint colors, lights and flooring if under contract prior to those being selected. Buyer/Buyers agent to verify sq ft, taxes and school district information.
Contingent
$339,000
200 NE 109th Ter, Kansas City, MO 64155
3beds
1,252sqft
:
Get pre-qualified$2,208/mo
Single Family Residence
Built in 2026
-- sqft lot
$-- Zestimate®
$271/sqft
$-- HOA
What's special
One level livingFront porchQuartz countertopOpen floorplanStainless steel appliancesLuxury vinyl plankingPainted soft close cabinets
- 122 days |
- 16 |
- 0 |
Zillow last checked:
Listing updated:
Listed by:
Janet Brooks 816-797-5749,
Realty ONE Group Esteem,
Austin Brooks 816-898-3898,
Realty ONE Group Esteem
Source: Heartland MLS as distributed by MLS GRID,MLS#: 2609166
Facts & features
Interior
Bedrooms & bathrooms
- Bedrooms: 3
- Bathrooms: 2
- Full bathrooms: 2
Dining room
- Description: Liv/Dining Combo
Heating
- Electric
Cooling
- Electric
Appliances
- Included: Dishwasher, Disposal, Microwave, Free-Standing Electric Oven, Stainless Steel Appliance(s)
- Laundry: Bedroom Level, Laundry Closet
Features
- Painted Cabinets, Pantry, Vaulted Ceiling(s)
- Flooring: Carpet, Luxury Vinyl
- Basement: Slab
- Has fireplace: No
Interior area
- Total structure area: 1,252
- Total interior livable area: 1,252 sqft
- Finished area above ground: 1,252
- Finished area below ground: 0
Property
Parking
- Total spaces: 2
- Parking features: Attached
- Attached garage spaces: 2
Features
- Patio & porch: Porch
Lot
- Features: City Limits, City Lot, Level
Details
- Parcel number: 099050003012.01
Construction
Type & style
- Home type: SingleFamily
- Architectural style: Traditional
- Property subtype: Single Family Residence
Materials
- Board & Batten Siding
- Roof: Composition
Condition
- Year built: 2026
Utilities & green energy
- Sewer: Public Sewer
- Water: Public
Community & HOA
Community
- Subdivision: Other
HOA
- Has HOA: No
Location
- Region: Kansas City
Financial & listing details
- Price per square foot: $271/sqft
- Annual tax amount: $999,999
- Date on market: 3/25/2026
- Listing terms: Cash,Conventional,FHA,VA Loan
- Ownership: Private
Estimated market value
Not available
Estimated sales range
Not available
Not available
Price history
| Date | Event | Price |
|---|---|---|
| 5/30/2026 | Contingent | $339,000$271/sqft |
Source:  Heartland MLS as distributed by MLS GRID #2609166 Report a problem Heartland MLS as distributed by MLS GRID #2609166 Report a problem | ||
| 3/25/2026 | Listed for sale | $339,000$271/sqft |
Source: Heartland MLS as distributed by MLS GRID #2609166 Report a problem | ||
Public tax history
Tax history is unavailable.
Monthly payment
Est. payment
Payment breakdown
Explore the cost of this home by adjusting the details. Changes won't be saved.Climate risks
Neighborhood: 64155
Nearby schools
GreatSchools rating
- 6/10Franklin Elementary SchoolGrades: K-5Distance: 0.4 mi
- 7/10Heritage Middle SchoolGrades: 6-8Distance: 0.4 mi
- 9/10Liberty North High SchoolGrades: 9-12Distance: 2.4 mi
Schools provided by the listing agent
- Elementary: Nashua
- Middle: New Mark
Source: Heartland MLS as distributed by MLS GRID. This data may not be complete. We recommend contacting the local school district to confirm school assignments for this home.
- $339,0003 bd2 ba1.2k sqft444 N Prairie St, Liberty, MO 64068For Sale
- $--3 bd2 ba1.2k sqft439 N Grover St, Liberty, MO 64068Sold
- $43,1007,841 Square Feet415 N Grover St, Liberty, MO 64068Off Market
- $150,7001 bd1 ba728 sqft507 N Grover St, Liberty, MO 64068Off Market
- $--1 bd1 ba720 sqft336 N Prairie St, Liberty, MO 64068Sold
- $275,9004 bd2 ba1.8k sqft402 N Prairie St, Liberty, MO 64068Off Market
- $282,0003 bd2 ba1.2k sqft334 N Prairie St, Liberty, MO 64068Off Market
- $204,8002 bd1 ba1.1k sqft414 N Prairie St, Liberty, MO 64068Off Market
A local agent can set up tours, give advice and negotiate with sellers.
Similar homes
- $339,0003 bd2 ba1.2k sqft444 N Prairie St, Liberty, MO 64068For SaleMLS ID #2609164, Janet Brooks, Realty ONE Group Esteem. Heartland MLS as distributed by MLS GRID
- $315,0004 bd3 ba1.6k sqft10412 N Baltimore Ave, Kansas City, MO 64155For Sale
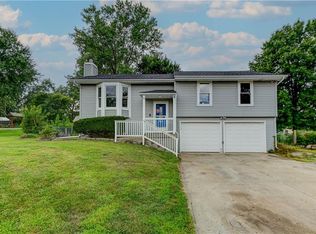 MLS ID #2629484, Aliyah Miller, Berkshire Hathaway HomeServices All-Pro Real Estate. Heartland MLS as distributed by MLS GRID
 - from $348,9903 bd2 ba1.3k sqftBell Plan, Cadence Villas, Kansas City, MO 64155New Construction
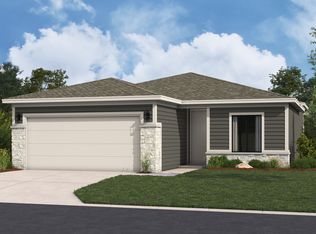 Hakes Brothers
 - $395,0003 bd3 ba1.8k sqft7411 N McKinley Ave, Kansas City, MO 64158For Sale
 MLS ID #2624546, Brandi Betz-Hastings, Kansas City Regional Homes Inc. Heartland MLS as distributed by MLS GRID
 - from $383,5003 bd2 ba1.5k sqftHeather Plan, Holly Farms, Kansas City, MO 64155New ConstructionSummit Homes KC
- from $363,9903 bd2 ba1.5k sqftShields Plan, Cadence Villas, Kansas City, MO 64155New ConstructionHakes Brothers
- $324,9503 bd3 ba1.5k sqft6708 N Broadway St, Kansas City, MO 64118For Sale By Owner
- from $386,1003 bd2 ba1.6k sqftWildflower Plan, Holly Farms, Kansas City, MO 64155New ConstructionSummit Homes KC
- from $372,9903 bd2 ba1.6k sqftHill Plan, Cadence Villas, Kansas City, MO 64155New ConstructionHakes Brothers
- from $364,9002 bd2 ba1.3k sqftTupelo Plan, SomerBrook, Kansas City, MO 64157New ConstructionSummit Homes KC
- from $360,5002 bd2 ba1.3k sqftTupelo Plan, Holly Farms, Kansas City, MO 64155New ConstructionSummit Homes KC
- $293,5003 bd3 ba1.3k sqft6209 NE 48th Ter, Kansas City, MO 64119For SaleMLS ID #2623292, Aaron Mends, Juncture. Heartland MLS as distributed by MLS GRID
- $335,0003 bd2 ba1.4k sqft7712 NW 124th St, Kansas City, MO 64163For SaleMLS ID #2632394, Jason Rains, RE/MAX Elite, REALTORS. Heartland MLS as distributed by MLS GRID
- from $452,9904 bd2 ba1.7k sqftChatham Plan, Kellybrook, Kansas City, MO 64157New ConstructionDR Horton
- $300,0003 bd2 ba1.2k sqft4946 Logan Ave, Kansas City, MO 64136For SaleMLS ID #2628063, Anita Covert, RE/MAX Elite, REALTORS. Heartland MLS as distributed by MLS GRID
- from $380,8003 bd2 ba1.5k sqftHeather Plan, SomerBrook, Kansas City, MO 64157New ConstructionSummit Homes KC
- $379,9503 bd2 ba1.4k sqft1600 Cottonwood Creek Ave #4, Kearney, MO 64060New ConstructionMLS ID #2625909, Katee Porter, RE/MAX Advantage. Heartland MLS as distributed by MLS GRID
- $289,9003 bd1 ba992 sqft529 Liberty St, Smithville, MO 64089For SaleMLS ID #2629993, Eric Craig Team, ReeceNichols-KCN. Heartland MLS as distributed by MLS GRID
- $315,0003 bd2 ba1.6k sqft112 E Frank St, Kearney, MO 64060For SaleMLS ID #2628760, Explore Home Group, Keller Williams KC North. Heartland MLS as distributed by MLS GRID
- from $356,4583 bd2 ba1.6k sqftThe Graysen Plan, Woodhaven Estates, Kansas City, MO 64154New ConstructionAshlar Homes LLC
