Welcome to 7712 NW 124th Street in Kansas City, Missouri, where low-maintenance living meets peaceful surroundings.
This well-maintained 3-bedroom, 2-bath home offers a comfortable and functional floor plan with thoughtful finishes throughout. Beautiful wood floors flow through the main living areas, while the kitchen features granite countertops, a convenient center island, and plenty of cabinet space for everyday cooking and entertaining.
The primary suite provides a private retreat, and two additional bedrooms offer flexibility for guests, a home office, or hobbies.
One of the standout features of this home is the covered, screened-in patio, the perfect place to enjoy your morning coffee, unwind in the evening, or entertain friends while taking in the peaceful views. With no homes behind the property and open farmland as your backdrop, you'll appreciate the added privacy and relaxing setting.
Located in a maintenance-provided community, you'll spend less time on exterior upkeep and more time enjoying your home and everything the neighborhood has to offer.
If you've been looking for a move-in ready home with quality finishes, low-maintenance living, and a private backyard view that's hard to find, this home is one you won't want to miss. Schedule your private showing today.
Pending
$335,000
7712 NW 124th St, Kansas City, MO 64163
3beds
1,458sqft
:
Get pre-qualified$2,360/mo
Single Family Residence
Built in 2024
4,351 Square Feet Lot
$-- Zestimate®
$230/sqft
$180/mo HOA
What's special
- 18 days |
- 418 |
- 36 |
Zillow last checked:
Listing updated:
Listed by:
Jason Rains 816-305-7138,
RE/MAX Elite, REALTORS
Source: Heartland MLS as distributed by MLS GRID,MLS#: 2632394
Facts & features
Interior
Bedrooms & bathrooms
- Bedrooms: 3
- Bathrooms: 2
- Full bathrooms: 2
Primary bedroom
- Features: All Carpet, Walk-In Closet(s)
- Level: First
- Area: 182 Square Feet
- Dimensions: 13 x 14
Bedroom 2
- Features: All Carpet
- Level: First
- Area: 110 Square Feet
- Dimensions: 10 x 11
Bedroom 3
- Features: All Carpet
- Level: First
- Area: 143 Square Feet
- Dimensions: 11 x 13
Primary bathroom
- Features: Ceramic Tiles, Double Vanity
- Level: First
- Area: 70 Square Feet
- Dimensions: 7 x 10
Bathroom 1
- Features: Ceramic Tiles
- Level: First
- Area: 45 Square Feet
- Dimensions: 5 x 9
Breakfast room
- Features: Wood Floor
- Level: First
- Area: 144 Square Feet
- Dimensions: 12 x 12
Great room
- Features: Wood Floor
- Level: First
- Area: 225 Square Feet
- Dimensions: 15 x 15
Kitchen
- Features: Granite Counters, Kitchen Island, Pantry, Wood Floor
- Level: First
- Area: 120 Square Feet
- Dimensions: 10 x 12
Laundry
- Features: Ceramic Tiles
- Level: First
- Area: 36 Square Feet
- Dimensions: 6 x 6
Heating
- Forced Air
Cooling
- Electric
Appliances
- Included: Dishwasher, Disposal, Microwave, Free-Standing Electric Oven
- Laundry: Laundry Room, Main Level
Features
- Kitchen Island, Painted Cabinets, Pantry, Walk-In Closet(s)
- Flooring: Carpet, Wood
- Windows: Thermal Windows
- Basement: Slab
- Has fireplace: No
Interior area
- Total structure area: 1,458
- Total interior livable area: 1,458 sqft
- Finished area above ground: 1,458
- Finished area below ground: 0
Property
Parking
- Total spaces: 2
- Parking features: Attached, Garage Faces Front
- Attached garage spaces: 2
Lot
- Size: 4,351 Square Feet
- Features: Adjoin Greenspace, City Limits, City Lot
Details
- Parcel number: 176013300001234000
Construction
Type & style
- Home type: SingleFamily
- Architectural style: Traditional
- Property subtype: Single Family Residence
Materials
- Stone Veneer, Vinyl Siding
- Roof: Composition
Condition
- Year built: 2024
Details
- Builder model: Addison
- Builder name: KCV LLC
Utilities & green energy
- Sewer: Private Sewer
- Water: Private Meter
Green energy
- Energy efficient items: HVAC
Community & HOA
Community
- Subdivision: North Creek Village
HOA
- Has HOA: Yes
- Amenities included: Clubhouse, Exercise Room, Hobby Room, Party Room, Pool
- Services included: All Amenities, Curbside Recycle, Maintenance Grounds, Management, Snow Removal, Street, Trash
- HOA fee: $180 monthly
- HOA name: North Creek Village HOA
Location
- Region: Kansas City
Financial & listing details
- Price per square foot: $230/sqft
- Tax assessed value: $294,500
- Annual tax amount: $4,155
- Date on market: 7/23/2026
- Listing terms: Cash,Conventional,FHA,VA Loan
- Ownership: Private
- Road surface type: Paved
Estimated market value
Not available
Estimated sales range
Not available
Not available
Price history
| Date | Event | Price |
|---|---|---|
| 7/29/2026 | Pending sale | $335,000$230/sqft |
Source:  Heartland MLS as distributed by MLS GRID #2632394 Report a problem Heartland MLS as distributed by MLS GRID #2632394 Report a problem | ||
| 7/24/2026 | Listed for sale | $335,000$230/sqft |
Source: Heartland MLS as distributed by MLS GRID #2632394 Report a problem | ||
| 7/23/2026 | Pending sale | $335,000$230/sqft |
Source: Heartland MLS as distributed by MLS GRID #2632394 Report a problem | ||
| 7/23/2026 | Listed for sale | $335,000+8.1%$230/sqft |
Source: Heartland MLS as distributed by MLS GRID #2632394 Report a problem | ||
| 5/22/2024 | Sold | -- |
Source: Heartland MLS as distributed by MLS GRID #2468324 Report a problem | ||
| 3/7/2024 | Pending sale | $309,950$213/sqft |
Source: Heartland MLS as distributed by MLS GRID #2468324 Report a problem | ||
| 1/8/2024 | Listed for sale | $309,950$213/sqft |
Source: Heartland MLS as distributed by MLS GRID #2468324 Report a problem | ||
Public tax history
| Year | Property taxes | Tax assessment |
|---|---|---|
| 2025 | $4,155 +64.7% | $55,955 |
| 2024 | $2,523 +485055.8% | $55,955 +799257.1% |
| 2023 | $1 | $7 |
Find assessor info on the county website
Monthly payment
Est. payment
Payment breakdown
Explore the cost of this home by adjusting the details. Changes won't be saved.Climate risks
Neighborhood: Kansas City International
Nearby schools
GreatSchools rating
- 8/10Donald D. Siegrist Elementary SchoolGrades: PK-5Distance: 6.2 mi
- 7/10Platte City Middle SchoolGrades: 6-8Distance: 6 mi
- 6/10Platte County High SchoolGrades: 9-12Distance: 6.2 mi
Schools provided by the listing agent
- Elementary: Siegrist
- Middle: Platte City
- High: Platte County R-III
Source: Heartland MLS as distributed by MLS GRID. This data may not be complete. We recommend contacting the local school district to confirm school assignments for this home.
- $--3 bd2 ba1.4k sqft12200 N Rhode Ct, Kansas City, MO 64163Sold

- $--3 bd2 ba1.4k sqft12351 N Shannon Ave, Kansas City, MO 64163Sold
- $--3 bd2 ba1.4k sqft12353 N Shannon Ave, Kansas City, MO 64163Sold
- $--3 bd2 ba1.4k sqft12334 N Pomona Ave, Kansas City, MO 64163Sold
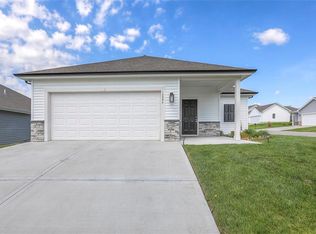
- $--3 bd2 ba1.4k sqft7743 NW 123rd Ter, Kansas City, MO 64163Sold
- $--3 bd2 ba1.3k sqft7729 NW 123rd Ct, Kansas City, MO 64163Sold
- $306,3003 bd2 ba1.3k sqft7811 NW 124th St, Kansas City, MO 64163Off Market
- $--3 bd2 ba1.3k sqft12330 N Shannon Ave, Kansas City, MO 64163Sold
A local agent can set up tours, give advice and negotiate with sellers.
Similar homes
- $317,0003 bd2 ba1.4k sqft12322 N Pomona Ave, Kansas City, MO 64163For Sale
 MLS ID #2635244, Julie Kardis, ReeceNichols - Leawood. Heartland MLS as distributed by MLS GRID
 - $295,0003 bd2 ba1.4k sqft12216 N Pomona Ln, Kansas City, MO 64163For Sale
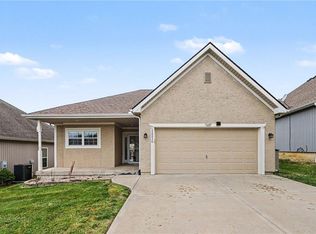 MLS ID #2622341, Generations Real Estate Partners, BHG Kansas City Homes. Heartland MLS as distributed by MLS GRID
 - $369,0003 bd2 ba1.5k sqft705 NW 111th Ter, Kansas City, MO 64155For Sale
 MLS ID #2633862, Breeze Team, EXP Realty LLC. Heartland MLS as distributed by MLS GRID
 - $385,0003 bd2 ba1.5k sqft11109 N Jefferson St, Kansas City, MO 64155For Sale
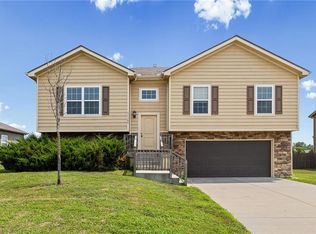 MLS ID #2634848, Breeze Team, EXP Realty LLC. Heartland MLS as distributed by MLS GRID
 - $335,0003 bd2 ba1.8k sqft5005 Welborn Ln, Kansas City, KS 66104For SaleMLS ID #2632951, Melissa Josenberger, ReeceNichols - Country Club Plaza. Heartland MLS as distributed by MLS GRID
- $329,9503 bd3 ba1.4k sqft6708 N Broadway St, Kansas City, MO 64118For SaleMLS ID #2634714, Jaimie Macoubrie, Weichert, Realtors Welch & Co.. Heartland MLS as distributed by MLS GRID
- $300,0004 bd2 ba1.6k sqft18713 Primrose St, Smithville, MO 64089For SaleMLS ID #2635532, Eric Craig Team, ReeceNichols-KCN. Heartland MLS as distributed by MLS GRID
- $350,0003 bd2 ba1.7k sqft10220 N Lewis Ave, Kansas City, MO 64157For SaleMLS ID #2633273, Dani Beyer Team, Keller Williams KC North. Heartland MLS as distributed by MLS GRID
- $369,9003 bd3 ba1.8k sqft11127 N Jefferson St, Kansas City, MO 64155For SaleMLS ID #2622550, Breeze Team, EXP Realty LLC. Heartland MLS as distributed by MLS GRID
- $355,0002 bd3 ba1.6k sqft7331 N Crystal Ave, Kansas City, MO 64119For SaleMLS ID #2635859, Lane DeGroff, Keller Williams KC North. Heartland MLS as distributed by MLS GRID
- $370,0003 bd3 ba1.9k sqft12650 Oakwood Dr, Platte City, MO 64079For SaleMLS ID #2626800, Tony Farr TEAM, RE/MAX House of Dreams. Heartland MLS as distributed by MLS GRID
- $385,0003 bd2 ba2k sqft9112 N Camden Ave, Kansas City, MO 64154For SaleMLS ID #2627592, Megan Dahmer, United Real Estate Kansas City. Heartland MLS as distributed by MLS GRID
- $299,9903 bd3 ba1.6k sqft7328 Aaron St, Parkville, MO 64152For SaleMLS ID #2634300, Randi Pereira, KW KANSAS CITY METRO. Heartland MLS as distributed by MLS GRID
- $385,0003 bd2 ba1.9k sqft8505 N Arcola Ave, Kansas City, MO 64153For SaleMLS ID #2627515, Loughlin & Associates Team, Keller Williams KC North. Heartland MLS as distributed by MLS GRID
- $395,0003 bd3 ba2.1k sqft1019 NW 91st Ter, Kansas City, MO 64155For SaleMLS ID #2633224, Leslie Rainey, RE/MAX Innovations. Heartland MLS as distributed by MLS GRID
- from $348,9903 bd2 ba1.3k sqftBell Plan, Cadence Villas, Kansas City, MO 64155New ConstructionHakes Brothers
- $299,9003 bd2 ba1.2k sqft3826 NW 93rd St, Kansas City, MO 64132For SaleMLS ID #2617951, Martha Cromwell, The Real Estate Store LLC. Heartland MLS as distributed by MLS GRID
- $395,0003 bd3 ba1.6k sqft8908 NE 117th Ter, Kansas City, MO 64157For SaleMLS ID #2633722, Amber Kaspar, Platinum Realty LLC. Heartland MLS as distributed by MLS GRID
- $310,0003 bd3 ba1.6k sqft7374 Griffey St, Parkville, MO 64152For SaleMLS ID #2635775, Jessica Arzola, Platinum Realty LLC. Heartland MLS as distributed by MLS GRID
- $375,0003 bd3 ba1.8k sqft7831 N Walrond Ave, Kansas City, MO 64119For SaleMLS ID #2632396, Explore Home Group, Keller Williams KC North. Heartland MLS as distributed by MLS GRID
