RENOVATED 4-BEDROOM, 3-BATH HOME IN WINDWARD AT BLUEWATER BAY! Nestled on a tree-shaded lot in this highly sought-after gated community, a short distance to the community beach park with access to the bay. This classic floor plan features formal living and dining rooms, and a cozy den with fireplace, custom wainscoting, and architectural columns.
Popcorn ceilings have been replaced with smooth knockdown texture, every room has been freshly painted, and new carpet has been installed. Tile flooring extends through the kitchen, foyer, downstairs family room, and all wet areas.
Beautiful renovated kitchen with white shaker cabinetry, new granite countertops, and a spacious island.
The oversized primary suite offers an updated ensuite bath with new flooring, walk-in shower, soaking tub, new vanities, updated lighting, and a generous walk-in closet.
Two additional bathrooms feature new vanities and granite countertops. A first-floor bedroom and full bath provide an ideal space for guests or a home office, while two additional bedrooms are located upstairs.
A brand-new deck overlooks the spacious backyard, while a 2-car attached garage provides added convenience.
Bluewater Bay offers an array of amenities, including community pools, tennis, golf, a bayfront marina, scenic walking paths, parks, and playgrounds. Enjoy a convenient commute to local military bases, with Destin's white-sand beaches, restaurants, shopping, and entertainment just across the Mid-Bay Bridge.
For sale
$720,000
4440 Windward Lane Cv, Niceville, FL 32578
4beds
3,020sqft
Single Family Residence
Built in 1989
0.28 Acres Lot
$698,500 Zestimate®
$238/sqft
$-- HOA
What's special
Cozy den with fireplaceSpacious islandBeautiful renovated kitchenUpdated lightingNew granite countertopsNew vanitiesNew carpet
- 8 days
- 448
- 16
Likely to sell faster than
Zillow last checked:
Listing updated:
Listed by:
Andrew Tidwell 850-389-8533,
Sound Choice Real Estate LLC
Source: ECAOR,MLS#: 1013651
Facts & features
Interior
Bedrooms & bathrooms
- Bedrooms: 4
- Bathrooms: 3
- Full bathrooms: 3
Primary bedroom
- Level: Second
- Area: 357 Square Feet
- Dimensions: 21 x 17
Bedroom
- Level: First
- Area: 143 Square Feet
- Dimensions: 13 x 11
Bedroom
- Level: Second
- Area: 182 Square Feet
- Dimensions: 14 x 13
Bedroom
- Level: Second
- Area: 144 Square Feet
- Dimensions: 12 x 12
Primary bathroom
- Level: Second
- Area: 216 Square Feet
- Dimensions: 18 x 12
Dining room
- Level: First
- Area: 216 Square Feet
- Dimensions: 18 x 12
Family room
- Level: First
- Area: 240 Square Feet
- Dimensions: 16 x 15
Kitchen
- Level: First
- Area: 247 Square Feet
- Dimensions: 19 x 13
Living room
- Level: First
- Area: 288 Square Feet
- Dimensions: 18 x 16
Heating
- Central, Natural Gas
Cooling
- Central Air
Appliances
- Included: Dishwasher, Disposal, Gas Water Heater
- Laundry: Washer/Dryer Hookup
Features
- Cathedral Ceiling(s), Vaulted Ceiling(s), Tray Ceiling(s), Kitchen Island, Recessed Lighting, Newly Painted, Pantry, Walls Wainscoting, Woodwork Painted
- Flooring: Tile, Carpet
- Windows: Window Treatments
- Attic: Pull Down Stairs
- Has fireplace: Yes
- Common walls with other units/homes: No Common Walls
Interior area
- Total structure area: 3,020
- Total interior livable area: 3,020 sqft
Property
Parking
- Total spaces: 2
- Parking features: Garage Door Opener, Garage
- Attached garage spaces: 2
Features
- Stories: 2
- Patio & porch: Deck
- Exterior features: Private Yard, Lawn Pump, Sprinkler System
- On waterfront: Yes
Lot
- Size: 0.28 Acres
- Dimensions: 32 x 156 x 130 x 156
- Features: Covenants, Interior Lot, Level, Restrictions, Storm Sewer, Within 1/2 Mile to Water
Details
- Parcel number: 221S22269300000160
- Zoning description: Resid Single Family
Construction
Type & style
- Home type: SingleFamily
- Architectural style: Traditional
- Property subtype: Single Family Residence
Materials
- Brick, Brick Front, Vinyl Siding, Trim Vinyl
- Foundation: Slab
- Roof: Shingle
Condition
- Construction Complete,Renovated
- New construction: No
- Year built: 1989
Utilities & green energy
- Water: Public
Community & HOA
Community
- Features: Beach, Dock, Gated, Golf, Picnic Area, Pool, Separate Storage, Tennis Court(s), Waterfront, Pickleball
- Security: Smoke Detector(s)
- Subdivision: WINDWARD PH 5
HOA
- Has HOA: Yes
- Services included: Maintenance Grounds, Management
Location
- Region: Niceville
Financial & listing details
- Price per square foot: $238/sqft
- Tax assessed value: $438,886
- Annual tax amount: $5,259
- Date on market: 10/13/2026
- Road surface type: Paved
Estimated market value
$698,500
$664,000 - $733,000
$3,447/mo
Price history
| Date | Event | Price |
|---|---|---|
| 10/13/2026 | Listed for sale | $720,000+7.6%$238/sqft |
Source:  ECAOR #1013651 Report a problem | ||
| 6/23/2022 | Listing removed | -- |
Source: ECAOR #897050 Report a problem | ||
| 5/23/2022 | Price change | $669,000-3.7%$222/sqft |
Source: ECAOR #897050 Report a problem | ||
| 4/30/2022 | Listed for sale | $695,000-6%$230/sqft |
Source: ECAOR #897050 Report a problem | ||
| 4/26/2022 | Listing removed | -- |
Source: ECAOR #895026 Report a problem | ||
| 4/14/2022 | Price change | $739,000-2.1%$245/sqft |
Source: ECAOR #895026 Report a problem | ||
| 4/6/2022 | Listed for sale | $755,000+112.7%$250/sqft |
Source: ECAOR #895026 Report a problem | ||
| 8/31/2011 | Sold | $354,900-2.8%$118/sqft |
Source: Public Record Report a problem | ||
| 7/15/2011 | Price change | $365,000-5.2%$121/sqft |
Source: Carriage Hills Realty, Inc. #551620 Report a problem | ||
| 5/24/2011 | Listed for sale | $385,000-3.7%$127/sqft |
Source: Carriage Hills Realty, Inc. #551620 Report a problem | ||
| 8/24/2010 | Price change | $399,900-5.9%$132/sqft |
Source: Carriage Hills Realty, Inc. #542537 Report a problem | ||
| 8/1/2010 | Listed for sale | $425,000$141/sqft |
Source: Carriage Hills Realty, Inc. #542537 Report a problem | ||
Public tax history
| Year | Property taxes | Tax assessment |
|---|---|---|
| 2025 | $5,260 +0.2% | $438,886 +0.3% |
| 2024 | $5,250 -1.1% | $437,530 -0.3% |
| 2023 | $5,310 +86.1% | $438,914 +63% |
| 2022 | $2,854 +0.3% | $269,226 +3% |
| 2021 | $2,847 +0.4% | $261,384 +1.4% |
| 2020 | $2,836 +1.3% | $257,775 +2.3% |
| 2019 | $2,799 +1% | $251,979 +1.9% |
| 2018 | $2,771 | $247,281 +2.1% |
| 2017 | $2,771 +0.7% | $242,195 +2.1% |
| 2016 | $2,752 +2.8% | $237,214 +0.7% |
| 2015 | $2,677 -2% | $235,565 +0.8% |
| 2014 | $2,731 | $233,695 +1.5% |
| 2013 | -- | $230,241 +1.7% |
| 2012 | -- | $226,392 -1.7% |
| 2011 | -- | $230,364 -2.9% |
| 2010 | -- | $237,240 -10.5% |
| 2009 | -- | $264,960 -16.8% |
| 2008 | -- | $318,363 -8.6% |
| 2007 | -- | $348,287 -0.4% |
| 2006 | -- | $349,635 +36.2% |
| 2005 | -- | $256,776 +25.3% |
| 2004 | -- | $204,911 +9.5% |
| 2003 | -- | $187,170 +3.3% |
| 2002 | -- | $181,187 +6.6% |
| 2001 | -- | $169,941 |
Find assessor info on the county website
Monthly payment
Est. payment
Payment breakdown
Explore the cost of this home by adjusting the details. Changes won't be saved.Climate risks
Neighborhood: 32578
Nearby schools
Schools provided by the listing agent
- Elementary: Bluewater
- High: Niceville
Source: ECAOR. This data may not be complete. We recommend contacting the local school district to confirm school assignments for this home.
- $753,0004 bd3 ba3.1k sqft4438 Windward Lane Cv, Niceville, FL 32578Off Market

- $725,8004 bd3 ba3.1k sqft4438 Winward Lane Cv, Niceville, FL 32578Off Market

- $704,2003 bd2 ba3k sqft4442 Windward Lane Cv, Niceville, FL 32578Off Market

- $998,2005 bd3 ba3.8k sqft1364 Windward Ln, Niceville, FL 32578Off Market
Similar homes
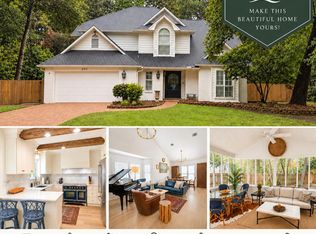
- $750,0004 bd3 ba2.4k sqft301 Windward Cv W, Niceville, FL 32578For Sale
 MLS ID #1009535, Chevon M Eaton, Chevon Marie Eaton. ECAOR
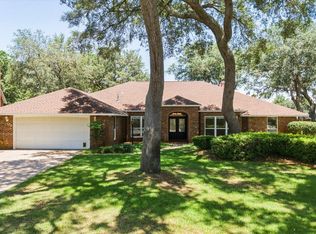
- $699,9004 bd3 ba3k sqft236 Windward Way, Niceville, FL 32578For Sale
 MLS ID #1005383, Kristi G Hill, Kristi Hill Real Estate. ECAOR
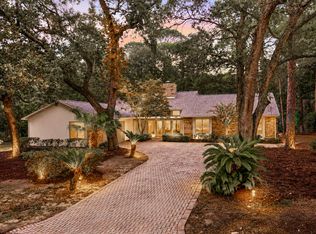
- $679,0003 bd2 ba2.4k sqft1307 Windward Cir, Niceville, FL 32578For Sale
 MLS ID #1010762, Emily Ann H Sumner, Sumner Realty LLC. ECAOR
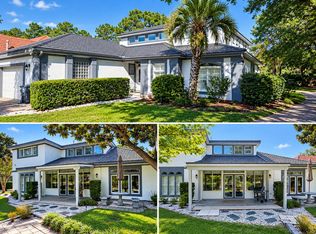
- $819,0004 bd5 ba2.9k sqft4342 Sunset Beach Cir, Niceville, FL 32578For Sale
 MLS ID #1013655, Jay Boxberger, Century 21 AllPoints Realty. ECAOR
- $845,0005 bd3 ba2.7k sqft231 Windward Cv, Niceville, FL 32578For SaleMLS ID #1011517, Zarina S Ellis, Ellis Realty LLC. ECAOR
- $800,0004 bd4 ba3.4k sqft1538 Glenlake Cir, Niceville, FL 32578For SaleMLS ID #1012726, Joyce Serina, The Premier Property Group. ECAOR
- $769,0003 bd2 ba2.4k sqft343 Oaklake Ln, Niceville, FL 32578For SaleMLS ID #987235, Kenneth M Wright, Century 21 AllPoints Realty. ECAOR
- $730,0005 bd4 ba2.7k sqft7 Hampton Cir, Niceville, FL 32578For SaleMLS ID #1003257, Victoria N Davis, EXP Realty LLC. ECAOR
- $680,0004 bd3 ba3k sqft645 Carr Dr, Niceville, FL 32578For SaleMLS ID #1002755, Blaze Y Crank, Coastal Heritage Real Estate LLC. ECAOR
- $499,9002 bd3 ba2.1k sqft24 Balmoral Dr, Niceville, FL 32578For SaleMLS ID #1013905, Bob and Debbie Stretch, Silverleaf Realty Group. ECAOR
- $720,0003 bd3 ba2.5k sqft1100 Lake Way Dr, Niceville, FL 32578For SaleMLS ID #1012957, Cynthia A Zimmermann, Coldwell Banker Realty. ECAOR
- $845,0005 bd4 ba3.1k sqft4423 Windlake Dr, Niceville, FL 32578For SaleMLS ID #1009287, Suzanne G McDaniel, Scenic Sotheby's International Realty. ECAOR
- $850,0005 bd4 ba2.7k sqft19 Lanman Rd, Niceville, FL 32578For SaleMLS ID #1011535, Katie N Morse, Spence Properties. ECAOR
- $597,0004 bd3 ba2.5k sqft1051 Napa Way, Niceville, FL 32578For SaleMLS ID #1012746, Wendy Rulnick Hinzman, Rulnick Realty Inc. ECAOR
- $599,9003 bd3 ba2.3k sqft246 Hillside Dr, Niceville, FL 32578For SaleMLS ID #1011782, Justin W Watson, Watson International Realty Inc. ECAOR
- $520,0004 bd3 ba2.5k sqft12 Corbin Ct, Niceville, FL 32578For SaleMLS ID #1012160, Maricela R Raap, Richardson Realty International Inc. ECAOR
- $724,7005 bd3 ba2.6k sqft1617 Moore St, Niceville, FL 32578For SaleMLS ID #1010825, Hiller Group, EXP Realty LLC. ECAOR
- $929,0004 bd3 ba2.9k sqft201 Yacht Club Dr, Niceville, FL 32578For SaleMLS ID #1006864, Kevin Quinn, Berkshire Hathaway Home Services PenFed Realty. ECAOR
- $699,0004 bd3 ba2.5k sqft266 Florida Ave, Valparaiso, FL 32580For SaleMLS ID #1013599, Michelle A Whitaker, ERA American Real Estate. ECAOR
