Enjoy this beautiful two-story home in the desirable Olson Lake Estates! This well maintained home features an updated kitchen with granite countertops, a sunken main-level family room with a cozy fireplace, and the convenience of main-level laundry. Recent updates include new carpet, fresh paint throughout, a new furnace, central A/C, and gutters—all completed in 2023. The upper level offers three spacious bedrooms, including a large primary suite with a walk-in closet, double vanity, granite countertops, and tile flooring. The finished lower level provides a generous amusement room, a fourth bedroom, a flexible office or exercise room, a ¾ bathroom, and a bar area—perfect for entertaining. Complete with a spacious three car attached garage and energy efficient solar panels, this home offers comfort, style, and savings. Don't miss your opportunity to make this exceptional home yours!
Professional photos will be posted 7/9/26
Active with contingency
Price cut: $25K (7/13)
$450,000
4441 Hillvale Ave N, Oakdale, MN 55128
4beds
3,059sqft
:
Get pre-qualified$2,762/mo
Single Family
Built in 1993
0.31 Acres Lot
$-- Zestimate®
$147/sqft
$-- HOA
What's special
- 31 days |
- 1,816 |
- 92 |
Zillow last checked:
Listing updated:
Listed by:
Karna Ferguson 651-208-6291,
Edina Realty, Inc.
Source: NorthstarMLS as distributed by MLS GRID,MLS#: 7062767
Facts & features
Interior
Bedrooms & bathrooms
- Bedrooms: 4
- Bathrooms: 4
- Full bathrooms: 2
- 3/4 bathrooms: 1
- 1/2 bathrooms: 1
Bedroom
- Level: Upper
- Area: 336 Square Feet
- Dimensions: 24x14
Bedroom 2
- Level: Upper
- Area: 144 Square Feet
- Dimensions: 12x12
Bedroom 3
- Level: Upper
- Area: 110 Square Feet
- Dimensions: 10x11
Bedroom 4
- Level: Lower
- Area: 176 Square Feet
- Dimensions: 16x11
Dining room
- Level: Main
- Area: 168 Square Feet
- Dimensions: 14x12
Family room
- Level: Main
- Area: 221 Square Feet
- Dimensions: 13x17
Kitchen
- Level: Main
- Area: 260 Square Feet
- Dimensions: 20x13
Living room
- Level: Main
- Area: 196 Square Feet
- Dimensions: 14x14
Heating
- Forced Air
Cooling
- Central Air
Appliances
- Included: Dishwasher, Dryer, Microwave, Range, Refrigerator, Washer
- Laundry: Laundry Room, Main Level, Washer Hookup
Features
- Basement: Block,Daylight,Egress Window(s),Finished,Full
- Number of fireplaces: 1
- Fireplace features: Wood Burning
Interior area
- Total structure area: 3,299
- Total interior livable area: 3,059 sqft
- Finished area above ground: 2,159
- Finished area below ground: 900
Video & virtual tour
Property
Parking
- Total spaces: 3
- Parking features: Attached
- Attached garage spaces: 3
Accessibility
- Accessibility features: None
Features
- Levels: Two
- Stories: 2
- Patio & porch: Deck
Lot
- Size: 0.31 Acres
- Dimensions: 140 x 87 x 142 x 105
- Features: Tree Coverage - Medium
Details
- Foundation area: 1140
- Parcel number: 0802921420071
- Zoning description: Residential-Single Family
Construction
Type & style
- Home type: SingleFamily
- Property subtype: Single Family
Materials
- Block
- Roof: Age 8 Years or Less,Asphalt
Condition
- New construction: No
- Year built: 1993
Utilities & green energy
- Electric: Circuit Breakers
- Gas: Natural Gas
- Sewer: City Sewer/Connected
- Water: City Water/Connected
Community & HOA
HOA
- Has HOA: No
Location
- Region: Oakdale
Financial & listing details
- Price per square foot: $147/sqft
- Tax assessed value: $504,100
- Annual tax amount: $6,269
- Date on market: 7/7/2026
- Cumulative days on market: 5 days
Estimated market value
Not available
Estimated sales range
Not available
Not available
Price history
| Date | Event | Price |
|---|---|---|
| 8/6/2026 | Listed for sale | $450,000$147/sqft |
Source:  NorthstarMLS as distributed by MLS GRID #7062767 Report a problem NorthstarMLS as distributed by MLS GRID #7062767 Report a problem | ||
| 7/15/2026 | Pending sale | $450,000$147/sqft |
Source: NorthstarMLS as distributed by MLS GRID #7062767 Report a problem | ||
| 7/13/2026 | Price change | $450,000-5.3%$147/sqft |
Source: NorthstarMLS as distributed by MLS GRID #7062767 Report a problem | ||
| 7/10/2026 | Listed for sale | $475,000+1.1%$155/sqft |
Source: NorthstarMLS as distributed by MLS GRID #7062767 Report a problem | ||
| 6/17/2021 | Sold | $470,000+4.4%$154/sqft |
Source: NorthstarMLS as distributed by MLS GRID #5746103 Report a problem | ||
| 5/3/2021 | Pending sale | $450,000$147/sqft |
Source: NorthstarMLS as distributed by MLS GRID #5746103 Report a problem | ||
| 4/29/2021 | Listed for sale | $450,000+23.3%$147/sqft |
Source: NorthstarMLS as distributed by MLS GRID #5746103 Report a problem | ||
| 9/19/2016 | Sold | $365,000$119/sqft |
Source: NorthstarMLS as distributed by MLS GRID #4743574 Report a problem | ||
| 7/26/2016 | Listed for sale | $365,000$119/sqft |
Source: TheMLSonline.Com, Inc. #4743574 Report a problem | ||
Public tax history
| Year | Property taxes | Tax assessment |
|---|---|---|
| 2025 | $5,948 +0.2% | $502,900 -5.4% |
| 2024 | $5,934 +8.1% | $531,600 +9.4% |
| 2023 | $5,490 +11.6% | $485,800 +21% |
| 2022 | $4,920 -9.6% | $401,600 -0.2% |
| 2021 | $5,440 +1.6% | $402,600 +3.3% |
| 2020 | $5,352 | $389,800 |
| 2019 | $5,352 | $389,800 +7% |
| 2018 | $5,352 +6.6% | $364,400 +6.2% |
| 2017 | $5,020 +5% | $343,200 +4.2% |
| 2016 | $4,782 +26.2% | $329,400 +14.1% |
| 2015 | $3,790 | $288,700 +6.1% |
| 2013 | $3,790 +9.5% | $272,100 +11.4% |
| 2012 | $3,460 | $244,300 -14.3% |
| 2011 | $3,460 +7.1% | $284,900 -9% |
| 2010 | $3,232 -6.9% | $313,200 |
| 2009 | $3,470 +20.1% | -- |
| 2008 | $2,890 +3.3% | -- |
| 2007 | $2,798 -6.7% | -- |
| 2006 | $3,000 +3.7% | -- |
| 2005 | $2,893 +4.3% | -- |
| 2004 | $2,775 | -- |
Find assessor info on the county website
Monthly payment
Est. payment
Payment breakdown
Explore the cost of this home by adjusting the details. Changes won't be saved.Climate risks
Neighborhood: 55128
Nearby schools
GreatSchools rating
- 7/10Castle Elementary SchoolGrades: PK-5Distance: 1.1 mi
- 3/10John Glenn Middle SchoolGrades: 6-8Distance: 4.1 mi
- NAThe Next StepGrades: 11-12Distance: 2 mi
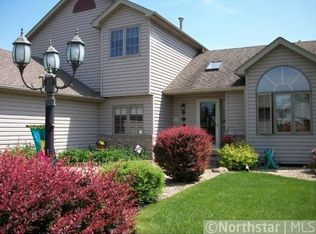
- $528,4004 bd3 ba3k sqft4433 Hillvale Ave N, Oakdale, MN 55128Off Market
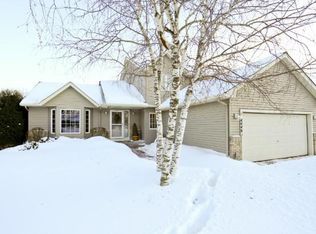
- $532,2004 bd2 ba2.8k sqft4449 Hillvale Ave N, Oakdale, MN 55128Off Market
- $539,0003 bd3 ba1.9k sqft7718 44th St N, Oakdale, MN 55128Off Market
- $432,4003 bd2 ba1.3k sqft7706 44th St N, Oakdale, MN 55128Off Market
- $621,7003 bd3 ba3.6k sqft4457 Hillvale Ave N, Oakdale, MN 55128Off Market
- $481,2004 bd3 ba2.1k sqft4460 Hillvale Ave N, Oakdale, MN 55128Off Market
- $649,9005 bd3 ba4.1k sqft7734 44th St N, Oakdale, MN 55128Sold
- $556,6005 bd4 ba1.9k sqft4453 Helmo Ave N, Oakdale, MN 55128Off Market
A local agent can set up tours, give advice and negotiate with sellers.
Similar homes
- $460,0003 bd3 ba2.3k sqft2217 Gentry Ave N, Oakdale, MN 55128For Sale

 MLS ID #7052538, Rachel Blinsmon, RE/MAX Results. NorthstarMLS as distributed by MLS GRID
 - $439,9004 bd2 ba2.5k sqft2082 Cowern Pl E, North Saint Paul, MN 55109For Sale
 MLS ID #7113425, CJ Norman, Pemberton RE. NorthstarMLS as distributed by MLS GRID
 - $399,9003 bd3 ba2k sqft6398 47th St N, Oakdale, MN 55128For Sale
 MLS ID #7111952, Shawn Hartmann, RE/MAX Results. NorthstarMLS as distributed by MLS GRID
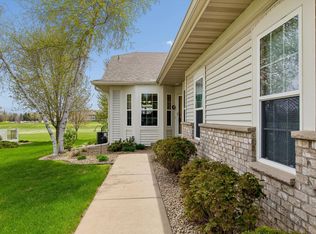
 - $450,0003 bd3 ba2.4k sqft505 Holly Ln N, Oakdale, MN 55128For Sale
 MLS ID #7105272, Andy R. Forbes, Edina Realty, Inc.. NorthstarMLS as distributed by MLS GRID
 - $449,9003 bd3 ba2.1k sqft5026 Grenadier Ave N, Oakdale, MN 55128For SaleMLS ID #7098332, Keith H. Koecher, RE/MAX Synergy. NorthstarMLS as distributed by MLS GRID
- $449,9004 bd2 ba2k sqft460 Hawes Ave, Vadnais Heights, MN 55127For SaleMLS ID #7119772, Scott R. Smith, Keller Williams Premier Realty. NorthstarMLS as distributed by MLS GRID
- $625,0005 bd4 ba3.8k sqft701 Heron Cir N, Oakdale, MN 55128For SaleMLS ID #7106948, Nathan Klinkhammer, Lakes Area Realty Hudson. NorthstarMLS as distributed by MLS GRID
- $415,0003 bd3 ba2.1k sqft1242 Myrtle St N, Maplewood, MN 55119For SaleMLS ID #7113245, Dan Borowicz, Prandium Group Real Estate. NorthstarMLS as distributed by MLS GRID
- $449,9004 bd2 ba1.9k sqft1222 Fallbrook Ln, Woodbury, MN 55125For SaleMLS ID #7105756, The Snyder Team, eXp Realty. NorthstarMLS as distributed by MLS GRID
- $489,0005 bd4 ba2.9k sqft8819 Rainier Ct, Woodbury, MN 55125For SaleMLS ID #7119775, Stephanie Henningsen, Coldwell Banker Realty. NorthstarMLS as distributed by MLS GRID
- $375,0004 bd4 ba3k sqft7018 15th St N, Oakdale, MN 55128For SaleMLS ID #7065126, Eric Alsides, eXp Realty. NorthstarMLS as distributed by MLS GRID
- $489,9004 bd4 ba2.6k sqft952 Moonlight Dr, Woodbury, MN 55125For SaleMLS ID #7093999, Femi A Olowu, Exactrealtygroup. NorthstarMLS as distributed by MLS GRID
- $424,9003 bd2 ba1.7k sqft326 Warner Ave N, Saint Paul, MN 55115For SaleMLS ID #7087149, Janice Turner, Coldwell Banker Realty. NorthstarMLS as distributed by MLS GRID
- $425,0003 bd3 ba2.1k sqft8182 Lori Ln, Woodbury, MN 55125For SaleMLS ID #7116947, Jim Boo, Epique Realty. NorthstarMLS as distributed by MLS GRID
- $425,0005 bd2 ba1.9k sqft7366 Janero Ave S, Cottage Grove, MN 55016For SaleMLS ID #7079722, Jen Packard, Real Broker, LLC. NorthstarMLS as distributed by MLS GRID
- $509,9904 bd4 ba3k sqft3012 Walter St, Saint Paul, MN 55109For SaleMLS ID #7083661, Kati Dean, Pursuit Real Estate Group. NorthstarMLS as distributed by MLS GRID
- $469,9004 bd3 ba1.6k sqft1049 Bonnieview Dr, Woodbury, MN 55129For SaleMLS ID #7093018, Gretchen Nelson, Lakes Sotheby's International Realty. NorthstarMLS as distributed by MLS GRID
- $500,0005 bd4 ba3.1k sqft2194 Jennifer Ct, North Saint Paul, MN 55109For SaleMLS ID #7118990, April L. Magrone, SRS, ABR, GRI, Edina Realty, Inc.. NorthstarMLS as distributed by MLS GRID
- $469,9003 bd3 ba2.8k sqft633 Burlington Rd, Saint Paul, MN 55119For SaleMLS ID #7107314, Renee Lego, RE/MAX Results. NorthstarMLS as distributed by MLS GRID
- $529,9004 bd4 ba2.5k sqft2522 Windsor Ln, Woodbury, MN 55125For SaleMLS ID #7094095, Demissie G Kebede, Universal Realty LLC. NorthstarMLS as distributed by MLS GRID
