Thoughtfully updated and filled with modern conveniences, this 3-bedroom, 2-bath ranch offers refined single-level living in Brookfield. The beautifully appointed kitchen features granite countertops, a spacious breakfast bar, pantry, and plenty of room for everyday living and entertaining. Throughout the home, extensive updates pair seamlessly with an impressive collection of smart-home and networking features, creating a space designed for both comfort and convenience. A functional ranch layout offers inviting living spaces, generously sized bedrooms, and two full baths, while thoughtful details throughout elevate the home beyond the ordinary. A rare combination of timeless style, modern technology, and meticulous updates in a desirable Brookfield setting.
Pending
$459,900
4445 N 135th STREET, Brookfield, WI 53005
3beds
1,528sqft
Single Family Residence
Built in 1962
0.54 Acres Lot
$475,000 Zestimate®
$301/sqft
$-- HOA
What's special
- 10 days
- 507
- 35
Zillow last checked:
Listing updated:
Listed by:
Sarah Oberbrunner 414-213-4152,
Keller Williams Milwaukee North Shore
Source: WIREX MLS,MLS#: 1980670 Originating MLS: Metro MLS
Originating MLS: Metro MLSFacts & features
Interior
Bedrooms & bathrooms
- Bedrooms: 3
- Bathrooms: 2
- Full bathrooms: 2
- Main level bedrooms: 3
Primary bedroom
- Level: Main
- Area: 180
- Dimensions: 15 x 12
Bedroom 2
- Level: Main
- Area: 150
- Dimensions: 15 x 10
Bedroom 3
- Level: Main
- Area: 180
- Dimensions: 15 x 12
Bathroom
- Features: Ceramic Tile, Dual Entry Off Master Bedroom, Shower Over Tub
Family room
- Level: Main
- Area: 180
- Dimensions: 15 x 12
Kitchen
- Level: Main
- Area: 240
- Dimensions: 20 x 12
Living room
- Level: Main
- Area: 216
- Dimensions: 18 x 12
Heating
- Natural Gas, Forced Air
Cooling
- Central Air
Appliances
- Included: Dishwasher, Disposal, Dryer, Oven, Range, Refrigerator, Washer, Water Softener
Features
- High Speed Internet
- Basement: Block,Crawl Space,Full,Partially Finished,Sump Pump
Interior area
- Total structure area: 1,528
- Total interior livable area: 1,528 sqft
Property
Parking
- Total spaces: 2
- Parking features: Garage Door Opener, Attached, 2 Car
- Attached garage spaces: 2
Features
- Levels: One
- Stories: 1
Lot
- Size: 0.54 Acres
Details
- Additional structures: Garden Shed
- Parcel number: BR C1010029
- Zoning: Residential
Construction
Type & style
- Home type: SingleFamily
- Architectural style: Ranch
- Property subtype: Single Family Residence
Materials
- Brick, Brick/Stone, Wood Siding
Condition
- 21+ Years
- New construction: No
- Year built: 1962
Utilities & green energy
- Sewer: Public Sewer
- Water: Public
- Utilities for property: Cable Available
Community & HOA
Location
- Region: Brookfield
- Municipality: Brookfield
Financial & listing details
- Price per square foot: $301/sqft
- Tax assessed value: $359,000
- Annual tax amount: $3,814
- Date on market: 9/25/2026
- Inclusions: See Inclusions List Under Documents
- Exclusions: Seller's Personal Property, Chest Freezers, Basement Shelving, Myq Garage Camera, Google Home Speakers, Weather Station, Weather Station Mounting Hardware
Estimated market value
$475,000
$451,000 - $499,000
$2,353/mo
Price history
| Date | Event | Price |
|---|---|---|
| 9/26/2026 | Pending sale | $459,900$301/sqft |
Source:  WIREX MLS #1980670 Report a problem WIREX MLS #1980670 Report a problem | ||
| 9/25/2026 | Listed for sale | $459,900+100.8%$301/sqft |
Source: WIREX MLS #1980670 Report a problem | ||
| 4/30/2019 | Sold | $229,000-2.6%$150/sqft |
Source: Public Record Report a problem | ||
| 3/23/2019 | Listed for sale | $235,000$154/sqft |
Source: Realty Executives - Integrity #1627829 Report a problem | ||
Public tax history
| Year | Property taxes | Tax assessment |
|---|---|---|
| 2024 | $3,695 +0.2% | $337,900 |
| 2023 | $3,688 -3.9% | $337,900 +23.2% |
| 2022 | $3,836 -5.4% | $274,300 |
| 2021 | $4,057 -4.7% | $274,300 |
| 2020 | $4,256 +14.7% | $274,300 +9.3% |
| 2019 | $3,709 -14.8% | $250,900 +3.9% |
| 2018 | $4,352 +0.7% | $241,500 |
| 2017 | $4,321 +15.6% | $241,500 |
| 2015 | $3,737 -0.1% | $241,500 |
| 2014 | $3,741 -3.5% | $241,500 |
| 2013 | $3,876 | $241,500 |
| 2012 | -- | $241,500 |
| 2011 | -- | $241,500 |
| 2010 | $3,919 | $241,500 |
| 2009 | -- | $241,500 |
| 2008 | -- | $241,500 |
| 2006 | -- | $241,500 +45.9% |
| 2005 | -- | $165,500 |
| 2004 | -- | $165,500 |
| 2003 | -- | $165,500 |
| 2002 | -- | $165,500 +38.8% |
| 2001 | -- | $119,200 |
| 2000 | -- | $119,200 |
Find assessor info on the county website
Monthly payment
Est. payment
Payment breakdown
Explore the cost of this home by adjusting the details. Changes won't be saved.Climate risks
Neighborhood: 53005
Nearby schools
Schools provided by the listing agent
- District: Elmbrook
Source: WIREX MLS. This data may not be complete. We recommend contacting the local school district to confirm school assignments for this home.
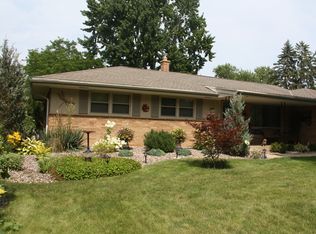
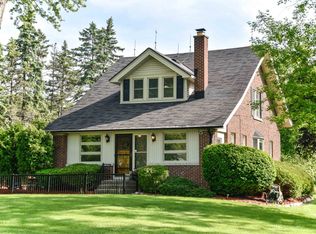
Similar homes
- $459,0004 bd2 ba1.9k sqft4380 N 143rd STREET, Brookfield, WI 53005Active
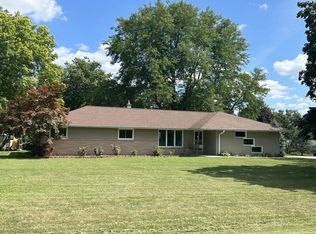 MLS ID #1980928, Alexandra Leitermann. WIREX MLS
 - $449,9004 bd2 ba2.1k sqft21825 Oakmont LANE, Brookfield, WI 53045Active
 MLS ID #1983200, Keith Prudlow. WIREX MLS
 - $460,0003 bd2 ba1.5k sqft18345 Ashlea DRIVE, Brookfield, WI 53045Active
 MLS ID #1977344, The Collaboration Group*. WIREX MLS
 - $--3 bd2 ba1.4k sqft2620 W Michael Dr, Glendale, WI 53209Auction
 Auction.com 2
