Welcome to 44467 Savery Drive in Canton's desirable Hidden Glen community! This beautifully maintained first-floor ranch condo offers comfortable, low-maintenance living with 2 spacious bedrooms, 1 full bath, and nearly 1,000 square feet of living space. The bright, open layout features a generous living area, an inviting dining space, and a functional kitchen with included appliances.
Enjoy the convenience of single-level living, fresh neutral decor, central air, and a private patio perfect for relaxing or enjoying your morning coffee. The monthly association fee includes gas, water, snow removal, exterior maintenance, and grounds care, providing exceptional value and peace of mind. This is also a great opportunity for an investor! Located in the highly acclaimed Plymouth-Canton School District, this home is just minutes from shopping, dining, parks, expressways, and everything Canton has to offer. Whether you're a first-time buyer, downsizing, or looking for a great investment opportunity, this move-in-ready condo is a fantastic choice. Don't miss your opportunity to own this affordable and conveniently located Canton condo—schedule your showing today!
Some photos are virtually staged.
For sale
Price cut: $5K (7/30)
$164,900
44467 Savery Dr #117, Canton, MI 48187
2beds
995sqft
:
Get pre-qualified$1,554/mo
Condominium
Built in 1973
-- sqft lot
$161,800 Zestimate®
$166/sqft
$390/mo HOA
What's special
- 25 days |
- 592 |
- 23 |
Likely to sell faster than
Zillow last checked:
Listing updated:
Listed by:
Renu S Takhar 248-982-4441,
Epique Realty 248-218-2604
Source: Realcomp II,MLS#: 20261054438
Facts & features
Interior
Bedrooms & bathrooms
- Bedrooms: 2
- Bathrooms: 1
- Full bathrooms: 1
Primary bedroom
- Level: Entry
- Area: 192
- Dimensions: 12 X 16
Bedroom
- Level: Entry
- Area: 130
- Dimensions: 10 X 13
Other
- Level: Entry
- Area: 63
- Dimensions: 7 X 9
Other
- Level: Entry
- Area: 72
- Dimensions: 8 X 9
Family room
- Level: Entry
- Area: 154
- Dimensions: 14 X 11
Kitchen
- Level: Entry
- Area: 72
- Dimensions: 6 X 12
Heating
- Forced Air, Natural Gas
Appliances
- Laundry: In Unit
Features
- Has basement: No
- Has fireplace: No
Interior area
- Total interior livable area: 995 sqft
- Finished area above ground: 995
Property
Parking
- Parking features: No Garage
Features
- Levels: One
- Stories: 1
- Entry location: GroundLevel
Details
- Parcel number: 71058070117000
- Special conditions: Short Sale No,Standard
Construction
Type & style
- Home type: Condo
- Architectural style: Ranch
- Property subtype: Condominium
Materials
- Brick, Vinyl Siding, Wood Siding
- Foundation: Block, Crawl Space
Condition
- New construction: No
- Year built: 1973
Utilities & green energy
- Sewer: Sewer At Street
- Water: Waterat Street
Community & HOA
Community
- Subdivision: WAYNE COUNTY CONDO SUB PLAN 495
HOA
- Has HOA: Yes
- HOA fee: $390 monthly
- HOA phone: 248-888-5050
Location
- Region: Canton
Financial & listing details
- Price per square foot: $166/sqft
- Tax assessed value: $66,396
- Annual tax amount: $4,049
- Date on market: 7/17/2026
- Cumulative days on market: 25 days
- Listing agreement: Exclusive Right To Sell
- Listing terms: Cash,Conventional
Estimated market value
$161,800
$154,000 - $170,000
$1,524/mo
Price history
| Date | Event | Price |
|---|---|---|
| 8/5/2026 | Listed for rent | $1,395-5.4%$1/sqft |
Source: Zillow Rentals Report a problem | ||
| 7/30/2026 | Price change | $164,900-2.9%$166/sqft |
Source:  Realcomp II #20261054438 Report a problem Realcomp II #20261054438 Report a problem | ||
| 7/17/2026 | Listed for sale | $169,900+19.6%$171/sqft |
Source: Realcomp II #20261054438 Report a problem | ||
| 1/7/2024 | Listing removed | -- |
Source: Zillow Rentals Report a problem | ||
| 12/17/2023 | Listed for rent | $1,475+47.5%$1/sqft |
Source: Zillow Rentals Report a problem | ||
| 12/12/2023 | Sold | $142,000+1.5%$143/sqft |
Source: Realcomp II #20230094538 Report a problem | ||
| 12/1/2023 | Pending sale | $139,900$141/sqft |
Source: Realcomp II #20230094538 Report a problem | ||
| 11/21/2023 | Listing removed | -- |
Source: Realcomp II #20230094538 Report a problem | ||
| 11/19/2023 | Pending sale | $139,900$141/sqft |
Source: Realcomp II #20230094538 Report a problem | ||
| 11/16/2023 | Listed for sale | $139,900+86.5%$141/sqft |
Source: Realcomp II #20230094538 Report a problem | ||
| 2/6/2016 | Sold | $75,000$75/sqft |
Source: Agent Provided Report a problem | ||
| 9/23/2015 | Listing removed | $1,000$1/sqft |
Source: Keller Williams Rlty Northville Mkt Ctr #215096624 Report a problem | ||
| 9/11/2015 | Sold | $75,000$75/sqft |
Source: Public Record Report a problem | ||
| 9/5/2015 | Listed for rent | $1,000$1/sqft |
Source: Keller Williams Rlty Northville Mkt Ctr #215096624 Report a problem | ||
| 6/16/2015 | Listed for sale | $75,000+114.3%$75/sqft |
Source: Keller Williams Rlty-Plym Market Center #215061124 Report a problem | ||
| 8/30/2010 | Sold | $35,000-45.9%$35/sqft |
Source: Public Record Report a problem | ||
| 9/11/2009 | Sold | $64,714-18.6%$65/sqft |
Source: Public Record Report a problem | ||
| 7/3/2009 | Listed for sale | $79,500$80/sqft |
Source: COLDWELL BANKER PREFERRED, REALTORS #28194389 Report a problem | ||
Public tax history
| Year | Property taxes | Tax assessment |
|---|---|---|
| 2025 | -- | $64,400 +16.7% |
| 2024 | -- | $55,200 +8.7% |
| 2023 | -- | $50,800 +0.2% |
| 2022 | -- | $50,700 +3.2% |
| 2021 | -- | $49,110 +0% |
| 2020 | $2,657 +20.3% | $49,100 +5.9% |
| 2019 | $2,209 | $46,360 +7.2% |
| 2018 | $2,209 | $43,250 +20.5% |
| 2017 | -- | $35,900 -1.4% |
| 2016 | $1,546 | $36,400 +22.8% |
| 2015 | $1,546 -18.3% | $29,650 +10% |
| 2013 | $1,893 +22.5% | $26,950 -30.2% |
| 2010 | $1,546 | $38,630 -15.2% |
| 2009 | -- | $45,540 -12.5% |
| 2008 | -- | $52,030 -2.3% |
| 2007 | -- | $53,240 -2.6% |
| 2005 | -- | $54,670 +8% |
| 2003 | $504 -67.8% | $50,620 +2.9% |
| 2001 | $1,564 | $49,180 |
Find assessor info on the county website
Monthly payment
Est. payment
Payment breakdown
Explore the cost of this home by adjusting the details. Changes won't be saved.Climate risks
Neighborhood: 48187
Nearby schools
GreatSchools rating
- 8/10Hoben Elementary SchoolGrades: K-5Distance: 0.2 mi
- 7/10Discovery Middle SchoolGrades: 6-8Distance: 0.6 mi
- 9/10Canton High SchoolGrades: 6-12Distance: 1.9 mi
- $167,4002 bd1 ba1k sqft44469 Savery Dr, Canton, MI 48187Off Market
- $170,8002 bd1 ba995 sqft44469 Savery Dr #122, Canton, MI 48187Off Market
- $168,9002 bd1 ba995 sqft44465 Savery Dr #118, Canton, MI 48187Off Market

- $--2 bd1 ba995 sqft44465 Savery Dr, Canton, MI 48187Off Market
- $178,6002 bd1 ba995 sqft44423 Savery Dr, Canton, MI 48187Off Market
- $173,900-- bd1 ba995 sqft44471 Savery Dr #121, Canton, MI 48187Off Market
- $150,0002 bd1 ba995 sqft44457 Savery Dr, Canton, MI 48187Sold
- $198,7002 bd1 ba995 sqft44459 Savery Dr #115, Canton, MI 48187Off Market
A local agent can set up tours, give advice and negotiate with sellers.
Similar homes
- $174,9002 bd1 ba995 sqft2037 E Franklin Dr, Canton, MI 48187For Sale
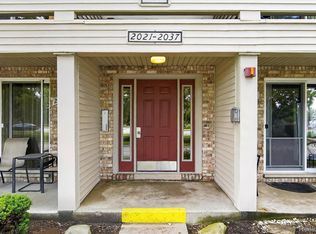
 MLS ID #20261043880, Malvinder Dhawan, Sohi Realty LLC. Realcomp II
 - $173,9002 bd1 ba1k sqft41708 Bedford Dr, Canton, MI 48187For Sale
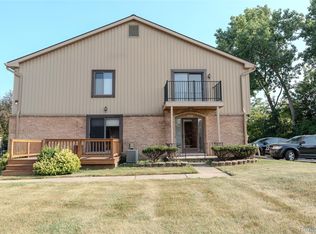 MLS ID #20261057986, Humdeep Bajwa, Community Choice Realty Associates, LLC. Realcomp II
 - $169,9002 bd1 ba1.1k sqft41678 Bedford Dr, Canton, MI 48187For Sale
 MLS ID #20261051340, Kassidy Hakim, @properties Christie's Int'l R.E. Birmingham. Realcomp II
 - $189,9002 bd2 ba1k sqft42779 Lilley Pointe Dr, Canton, MI 48187For Sale

 MLS ID #26040688, Meng Li, KW Advantage. MichRIC
 - $159,9002 bd1 ba1.1k sqft42564 Saratoga Rd #31, Canton, MI 48187For SaleMLS ID #20261027326, Nicholas Heppard, Mutual Realty, LLC. Realcomp II
- $149,9002 bd1 ba862 sqft6908 W New Providence Way, Canton, MI 48187For SaleMLS ID #20261045128, Therese Antonelli, Moving The Mitten RE Group Inc. Realcomp II
- $169,9002 bd1 ba958 sqft42542 Saratoga Rd #26, Canton, MI 48187For SaleMLS ID #20261013768, David H Mathieu, Remerica Hometown. Realcomp II
- $194,9002 bd2 ba1k sqft42739 Lilley Pointe Dr, Canton, MI 48187For SaleMLS ID #20261057052, Hari K Kakumanu, Community Choice Realty Associates, LLC. Realcomp II
- $158,9002 bd2 ba1k sqft38351 Warner Farms Dr S, Westland, MI 48185For SaleMLS ID #20261061894, Kelly Knight, Coldwell Banker Professionals-Northville. Realcomp II
- $190,0002 bd2 ba1k sqft42764 Lilley Pointe Dr #165, Canton, MI 48187For SaleMLS ID #20261032818, Mrinal Sharma, KW Professionals. Realcomp II
- $224,9993 bd2 ba1.2k sqft2041 W Franklin Dr, Canton, MI 48187For SaleMLS ID #26031798, Rajveer Gill, Keller Williams Professionals. MichRIC
- $195,0003 bd2 ba1.2k sqft6839 New Providence Way, Canton, MI 48187For SaleMLS ID #20261058461, Moe Antar, Realtors of Michigan LLC. Realcomp II
- $--3 bd1 ba1.1k sqft6080 Herbert St, Westland, MI 48185AuctionAuction.com 2
- $170,0002 bd1 ba888 sqft3511 Barry St, Wayne, MI 48184For Sale By Owner
- $230,0003 bd2 ba1.2k sqft44567 Savery Dr, Canton, MI 48187For SaleMLS ID #20261060137, Amber Lauer, RE/MAX Dream Properties. Realcomp II
- $189,5003 bd2 ba1.2k sqft41694 Bedford Dr, Canton, MI 48187For SaleMLS ID #20261053254, Elijah Cook, KW Metro. Realcomp II
- $159,9003 bd2 ba1k sqft38142 Greenwood St, Westland, MI 48185For Sale By Owner
- $175,0002 bd2 ba1k sqft43419 W Arbor Way Dr APT 189, Canton, MI 48188For SaleMLS ID #26021481, Suzanne Baccouche, Key Realty One LLC. MichRIC
- $189,9002 bd2 ba923 sqft40673 Newport Dr, Plymouth, MI 48170For SaleMLS ID #26041182, Jennifer Kompoltowicz, Preferred, Realtors Ltd. MichRIC
- $190,0003 bd2 ba1k sqft8659 N Canton Center Rd, Canton, MI 48187For SaleMLS ID #26019861, Cynthia Glahn, Real Estate One Inc. MichRIC
