HIGHLY DESIRABLE PENTHOUSE WITH VIEWS!!! APPROX 2014 SQ FT / 2 BDR/ 2 BA w/ SEP OFFICE * PENTHOUSE UNIT AT IT"S FNEST! PANORAMIC VIEWS FROM THE KITCHEN, MULTI-FUNCTIONAL SUNROOM & PRIMARY SUITE * PRESTIGIOUS DOVER MODEL * SUNNY TOP FLOOR END UNIT LOCATED IN ASHBURN'S 55+ ACTIVE ADULT- K HOVNANIAN'S FOUR SEASONS -3 BUILDING QUAINT ENCLAVE. * ELEVATOR ACCESSIBLE* OPEN CONCEPT DESIGN * 9' CEILINGS * NEUTRAL DECOR * LUXURY VINYL PLANK & CERAMIC TILE FLOORING * CARPETED OFFICE, BEDROOMS * MODERN LIGHTING FIXTURES & CEILING FAN * WINDOW BLINDS * GOURMET EAT-IN KITCHEN * ENERGY EFFICIENT 2025 LG STAINLESS STEEL KITCHEN APPLIANCES * SOLID SURFACE COUNTERTOPS * 42" WHITE CABNETRY AND CENTER ISLAND * ARCHITECTURAL DESINER NOOKS * DINING ROOM & LIVING AREAS APPOINTED WITH EITHER CROWN MOLDING, CHAIR RAILS AND/OR SHADOW BOXING * PRIMARY BEDROOM SUITE: LOADS OF NATURAL SUNLIGHT, LARGE HIS AND HERS WALK-IN CLOSET, SEPARATE SUIT CLOSET, ENSUITE BATH WITH SPA SOAKING TUB, OVER-SIZED WALK IN SHOWER AND DUAL VANITIES. THE GUEST QUARTERS AND GUEST BATH WITH LINEN CLOSET IS QUIETLY LOCATED ON THE OPPOSITE CORNER OFTHE UNIT. DEPENDING ON DESIRED PRIVACY...THE OFFICE/DEN OFFERS DOUBLE FRENCH GLASS DOORS. INTERNET CHOICES: VERIZON FIOS OR COMCAST. UTILITY INFORMATION: SPACE SAVING WHIRLPOOL STACKING WASHER AND DRYER * KEYLESS ENTRY PAD * ACTIVATION NEEDED FOR THE VECTOR SECURITY SYSTEM * LENNOX HVAC/FURNACE * 1 ASSIGNED COVERED GARAGE PARKING SPACE ( # P301 ) AND SEPARATE CLIMATE CONTROLED PERSONAL STORAGE UNIT (301) CONVEY WITH UNIT. * MAILBOX #301. FOUR SEASON’S COMMUNITY : 2024 NEW ROOFS ALL BUILDINGS * 2024 PARKING LOT RESURFACING * ROL ON ROLL OFF SIDEWALKS * IMPRESSIVE 2500 SQ FT CLUBHOUSE/ FITNESS/ PATIO- PICNIC BBQ GAZEBO AREA/PRIVATE EVENTS/ MEETING HALL. ASHBURN VILLAGE PROVIDES AMENITIES SUCH AS THE SPORTS PAVILION, POOLS, MILES OF WALKING, JOG AND BIKE TRAILS, TENNIS, 8 LAKES/PONDS INCLUDED IN YOUR ASHBURN VILLAGE HOA MONTHLY DUES. THE SENIOR CENTER IS WITHIN WALKING DISTANCE- SIGN UP FOR ENDLESS ACTIVITIES. THE INOVA HOSPITAL, DULLES INTERNATIONAL AIRPORT, SHOPS, RESTAURANTS AND / OR ENTERTAINMENT JUST MINUTES AWAY. FOUR SEASONS LOCATION CANNOT BE BEAT!
Sold for $495,000
Zillow last checked:
Listing updated:
Bought with:
Gina Tufano, 0225043161
Real Broker, LLC
Source: Bright MLS,MLS#: VALO2090756
Price history
| Date | Event | Price |
|---|---|---|
| 5/6/2025 | Sold | $495,000-0.8%$246/sqft |
Source:  Bright MLS #VALO2090756 Report a problem Bright MLS #VALO2090756 Report a problem | ||
| 4/8/2025 | Contingent | $499,000$248/sqft |
Source: Bright MLS #VALO2090756 Report a problem | ||
| 3/20/2025 | Listed for sale | $499,000$248/sqft |
Source: Bright MLS #VALO2090756 Report a problem | ||
| 3/18/2025 | Pending sale | $499,000$248/sqft |
Source: Bright MLS #VALO2090756 Report a problem | ||
| 3/13/2025 | Listed for sale | $499,000+10.9%$248/sqft |
Source: Bright MLS #VALO2090756 Report a problem | ||
| 3/2/2022 | Sold | $450,000$223/sqft |
Source: Bright MLS #VALO2017332 Report a problem | ||
| 2/3/2022 | Pending sale | $450,000$223/sqft |
Source:  RE/MAX International #VALO2017332 Report a problem RE/MAX International #VALO2017332 Report a problem | ||
| 2/3/2022 | Contingent | $450,000$223/sqft |
Source: Bright MLS #VALO2017332 Report a problem | ||
| 1/28/2022 | Listed for sale | $450,000+63.6%$223/sqft |
Source: Bright MLS #VALO2017332 Report a problem | ||
| 6/8/2012 | Sold | $275,000-1.4%$137/sqft |
Source: Public Record Report a problem | ||
| 4/21/2012 | Listed for sale | $279,000$139/sqft |
Source: Long & Foster Real Estate #LO7823979 Report a problem | ||
Nearby homes
- $520,0002 bd2 ba2.2k sqft44475 Chamberlain Ter UNIT 302, Ashburn, VA 20147Sold
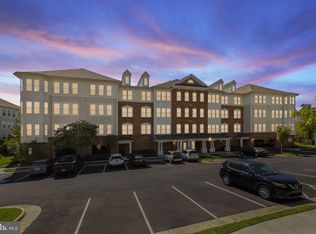
- $469,0002 bd2 ba1.7k sqft44475 Chamberlain Ter UNIT 102, Ashburn, VA 20147Sold

- $---- bd-- ba-- sqft44460 Chamberlain Ter, Ashburn, VA 20147Off Market
- $500,0002 bd2 ba2k sqft44485 Chamberlain Ter UNIT 201, Ashburn, VA 20147Sold

Get a cash offer in 3 minutes
Find out how much your home could sell for in as little as 3 minutes with a no-obligation cash offer.
Estimated market value
$502,600
