THE CROWN JEWELL of ASHBURN! UNIQUE, ONE of a KIND FLOOR PLAN - This Dramatic Top Floor Spacious 2245 Sq Ft Penthouse Rear Corner End unit (Chester II model) is the 2nd largest unit out of ALL of the other units within the quaint 3 building enclave known as the K Hovnanian's Four Seasons 55 and Over, Active Adult Community. This Condominium's Special Features boasts of the following: Bright, Flowing 11 Room Open Floor Plan with 9' Ceilings. The relaxing Formal Living Room, Dining, Corner Sunroom and Primary Bedroom areas all share surrounding Scenic Tree Top /Protected Green Space Views; Gleaming Brazilian Cherry Hardwood Flooring throughout; Remodeled Gourmet Kitchen- All Stainless-Steel matching Whirlpool Appliances/ Granite Countertops /Glass and Tile Backsplash/Matt Black Granite Composite deep undermount Sink/Cherry-Stained Cabinets, Undermount Lighting/Passthrough Dining Window and 18" Ceramic Floor Tiling. The expansive Primary Bedroom includes 2 spacious Clothes Closets (one huge walk-in), an additional Sitting or Office space area, large En Suite Remodeled Spa Bath (unique walk-in Sheet Granite walled Shower/ Dual Showerheads/ Dual Vanity/ Richly Stained Cherry Cabinetry w/ Polished Granite Countertop, Jetted Spa Soaking Tub and Linen Closet). The inviting Carpeted Guest Suite with Guest Full Hall Bath lies opposite end from Primary Suite. An Added Bonus is the Den/Game Room which has a built-in Wet Bar w/ "Leather" Finish Granite Countertop/ Cherry-Stained Cabinetry and Glass Tiled Backsplash- this room could also be used as a Library or 2nd Office. The Laundry/Utility Room which hosts the Full-Sized Stacking Whirlpool Washer/Dryer, Lennox Furnace w/Humidifier and Electric Water Heater is located off the Entrance Foyer. There are many Architectural and Updated Designer Features as well- Mesh and Nickel Chandelier wth matching Ceiling Light Fixtures; Crown Molding and Shadow Box Trim Package; 3 Lighted Ceiling Fans; Primary Bedroom Showcase Nook; 2" Faux Wood Blinds on each of the 21 easy clean tilt-in Windows; Convenient Center Hall Coat Closet and separate Hall Linen Closet and installed Security and Sprinkler Systems. Conveying with the unit: 2 Garage Assigned Parking Spaces ( one of which is conveniently located next to the rear lobby entrance door and mailboxes) AND a large assigned lockable Climate Controlled Individual Storage Unit located on the Ground Level in Garage. Four Seasons Complex: Refined Clubhouse w/ cozy Fireplace Greeting Room/ Grand Piano in Atrium/ Gathering Gaming Area (reserve the Kitchen and Club for Private Parties) / Fitness Center; Fenced in Outdoor Patio/Picnic & BBQ area; 24 Hour Security Cameras; Key Fob required to enter each Building or Guests can utilize the main Call Box; Convenient open unassigned Guest Parking; Pristine Landscaping; Roll on /off Sidewalks; Lighted Shared Community areas and Each building offers comfortable Covered Front Patio Seating. Elevator Access to all units. Internet- Choice of High-Speed Verizon or Comcast. Centrally located to many Activities in Ashburn Village, 32000 Sq Ft Ashburn Sports Pavilion/Indoor/Outdoor Pools, Tennis /Multipurpose Courts, Lakes/Ponds, 12 miles of Walking /Biking Trails and just minutes to One Loudoun, Shopping, Restaurants, Parks, Senior Center and Outdoor Recreation. Transportation: Minutes to Toll Road, Metro Silver Line, Airports, INOVA, Reston, Tysons, DC, and our Beautiful Wine Country. SURELY ONE NOT TO MISS!!!!
Sold for $520,000
Zillow last checked:
Listing updated:
Bought with:
Kim Rosewall, 0225101514
Money Realty LLC
Source: Bright MLS,MLS#: VALO2079576
Price history
| Date | Event | Price |
|---|---|---|
| 10/11/2024 | Sold | $520,000-1.7%$236/sqft |
Source:  Bright MLS #VALO2079576 Report a problem Bright MLS #VALO2079576 Report a problem | ||
| 9/26/2024 | Pending sale | $529,000$240/sqft |
Source: Bright MLS #VALO2079576 Report a problem | ||
| 9/12/2024 | Listed for sale | $529,000+23.3%$240/sqft |
Source: Bright MLS #VALO2079576 Report a problem | ||
| 6/24/2019 | Listing removed | $428,900$195/sqft |
Source: RE/MAX Executives #VALO354528 Report a problem | ||
| 6/23/2019 | Listed for sale | $428,900+0.2%$195/sqft |
Source: RE/MAX Executives #VALO354528 Report a problem | ||
| 6/21/2019 | Sold | $428,000-0.2%$194/sqft |
Source: Public Record Report a problem | ||
| 5/4/2019 | Pending sale | $428,900$195/sqft |
Source: RE/MAX Executives #VALO354528 Report a problem | ||
| 4/22/2019 | Price change | $428,900-4.7%$195/sqft |
Source: RE/MAX Executives #VALO354528 Report a problem | ||
| 4/5/2019 | Price change | $450,000-3.2%$204/sqft |
Source: RE/MAX Executives #VALO354528 Report a problem | ||
| 3/2/2019 | Listed for sale | $465,000+75.5%$211/sqft |
Source: RE/MAX Executives #VALO354528 Report a problem | ||
| 11/5/2012 | Sold | $265,000-4%$120/sqft |
Source: Public Record Report a problem | ||
| 10/13/2012 | Pending sale | $275,900$125/sqft |
Source: Terra Group Mclean LLC, dba Keller Williams Realty #LO7931703 Report a problem | ||
| 9/22/2012 | Listed for sale | $275,900+2.2%$125/sqft |
Source: Terra Group Mclean LLC, dba Keller Williams Realty #LO7931703 Report a problem | ||
| 12/19/2011 | Sold | $270,000-1.8%$123/sqft |
Source: Public Record Report a problem | ||
| 10/22/2011 | Price change | $274,990-0.9%$125/sqft |
Source: Coldwell Banker Residential Brokerage - Leesburg #LO7675058 Report a problem | ||
| 10/7/2011 | Price change | $277,500-4.3%$126/sqft |
Source: Coldwell Banker Residential Brokerage - Leesburg #LO7675058 Report a problem | ||
| 9/17/2011 | Price change | $289,900-3.2%$132/sqft |
Source: Coldwell Banker Residential Brokerage - Leesburg #LO7675058 Report a problem | ||
| 8/24/2011 | Price change | $299,500-3.4%$136/sqft |
Source: Coldwell Banker Residential Brokerage - Leesburg #LO7675058 Report a problem | ||
| 8/20/2011 | Listed for sale | $310,000+33.6%$141/sqft |
Source: Coldwell Banker Residential Brokerage - Leesburg #LO7675058 Report a problem | ||
| 8/17/2009 | Sold | $232,000-50.2%$105/sqft |
Source: Public Record Report a problem | ||
| 9/21/2005 | Sold | $465,719$212/sqft |
Source: Public Record Report a problem | ||
Nearby homes
- $469,0002 bd2 ba1.7k sqft44475 Chamberlain Ter UNIT 102, Ashburn, VA 20147Sold

- $495,0002 bd2 ba2k sqft44475 Chamberlain Ter UNIT 301, Ashburn, VA 20147Sold

- $450,0002 bd2 ba1.7k sqft44485 Chamberlain Ter UNIT 200, Ashburn, VA 20147Sold
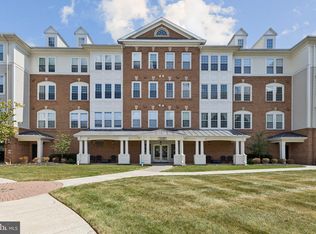
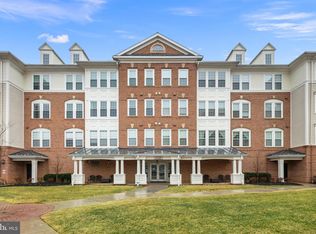
- $466,0002 bd2 ba1.6k sqft44485 Chamberlain Ter UNIT 203, Ashburn, VA 20147Sold
Get a cash offer in 3 minutes
Find out how much your home could sell for in as little as 3 minutes with a no-obligation cash offer.
Estimated market value
$526,700
