Magnificent Italian Renaissance Revival View Home: Designed by renowned architects Wolfe & Higgins in 1924, the house is a tribute to the Italian Renaissance style, defined by classical features including its symmetrical facade, tall Palladian windows, terracotta clay tile roof, broad front loggia, charming terraces & a curved iron balcony. From the dramatic entry hall to the gracious public rooms, the home's grandeur is on full display in its generously proportioned spaces, affording comfort & luxury at a scale rarely found in San Francisco. Meticulous restoration, skilled craftsmanship & sophisticated designer finishes shape every room, where contemporary upgrades meet artistic expressions of love & care, complementing the home's original design. The professional chef's kitchen is an essential part of the home, bringing style, utility & efficiency together in a large & comfortable workspace. Equipped with thirty-five contiguous feet of Carrara marble counters & backsplash, custom Etagere cabinetry, Gaggenau double ovens, Sub-Zero refrigeration, two Miele dishwashers, three sinks with Dornbracht fittings & two Boos Blocks, the kitchen allows a full staff or family to work without reaching across each other. Beyond the kitchen, the well-sized breakfast room suits family time & informal occasions while the adjacent dining room with its striking arched windows serves more formal gatherings. Among the upper floor's four bedrooms is the beautiful primary suite, affording luxurious space, privacy & a canvas of unobstructed Pacific Ocean views. Vistas extend north to Mt Tam & the Marin Headlands, west past the Farallon Islands & south to San Bruno Mountain. Two bedrooms offer private view terraces with the fourth bedroom currently dedicated to a fully outfitted walk-in closet & custom office. Other singular features include the stunning villa style garden terrace, cradled by climbing roses & lush plantings as well as a 1000-bottle wine cellar, temperature-controlled, fully insulated & proportioned to accommodate a party. The wide, two-car garage was extensively renovated by Garage Living in 2026, upgrading the space with Floortex coated floors, SLATSCAPE wall systems, a steel workbench & 22 ft of fine powder coated cabinetry. This inspired & distinguished residence is situated on one of the best blocks in charming Balboa Terrace. It is moments from West Portal & Lakeside Village dining, shops, great local schools, Whole Foods, 280/101 frwys & Muni Metro
For sale
$4,995,000
445 Darien Way, San Francisco, CA 94127
4beds
3,530sqft
Single Family Residence
Built in 1924
4,251 Square Feet Lot
$4,226,800 Zestimate®
$1,415/sqft
$58/mo HOA
What's special
Unobstructed pacific ocean viewsSkilled craftsmanshipCurved iron balconyWide two-car garageGracious public roomsSophisticated designer finishesFully outfitted walk-in closet
- 4 days
- 1,992
- 143
Zillow last checked:
Listing updated:
Listed by:
Jane R. Poppelreiter DRE #01469916 415-378-8635,
Compass 415-738-7000
Source: SFAR,MLS#: 426166874 Originating MLS: San Francisco Association of REALTORS
Facts & features
Interior
Bedrooms & bathrooms
- Bedrooms: 4
- Bathrooms: 3
- Full bathrooms: 2
- 1/2 bathrooms: 1
Rooms
- Room types: Bathroom, Dining Room, Kitchen, Laundry, Living Room, Storage, Temp Controlled Room, Wine Cellar
Primary bedroom
- Features: Sitting Area
- Area: 0
- Dimensions: 0 x 0
Bedroom 1
- Area: 0
- Dimensions: 0 x 0
Bedroom 2
- Area: 0
- Dimensions: 0 x 0
Bedroom 3
- Area: 0
- Dimensions: 0 x 0
Bedroom 4
- Area: 0
- Dimensions: 0 x 0
Primary bathroom
- Features: Marble, Radiant Heat, Soaking Tub, Tile, Window
Bathroom
- Features: Tile, Tub w/Shower Over, Window
Dining room
- Features: Formal Room
- Level: Main
- Area: 0
- Dimensions: 0 x 0
Family room
- Area: 0
- Dimensions: 0 x 0
Kitchen
- Features: Breakfast Area, Butcher Block Counters, Kitchen Island, Marble Counter, Slab Counter
- Level: Main
- Area: 0
- Dimensions: 0 x 0
Living room
- Level: Main
- Area: 0
- Dimensions: 0 x 0
Heating
- Central, Natural Gas
Appliances
- Included: Dishwasher, Double Oven, Electric Water Heater, Range Hood, Microwave, Warming Drawer, Wine Refrigerator, Dryer, Washer
- Laundry: Cabinets, Laundry Closet, Upper Level
Features
- Formal Entry, Storage
- Flooring: Cork, Tile, Wood
- Basement: Partially Finished
- Number of fireplaces: 1
- Fireplace features: Gas Starter, Living Room
Interior area
- Total structure area: 3,530
- Total interior livable area: 3,530 sqft
Video & virtual tour
Property
Parking
- Total spaces: 4
- Parking features: Level, Driveway, Detached, Enclosed, Garage Door Opener, Garage Faces Front, Private, Side By Side, Independent, On Site (Single Family Only)
- Garage spaces: 2
- Uncovered spaces: 1
Features
- Patio & porch: Enclosed Patio, Front Porch, Uncovered Patio
- Exterior features: Balcony
- Has view: Yes
- View description: City Lights, Hills, Ocean, Panoramic, Water
- Has water view: Yes
- Water view: Ocean,Water
Lot
- Size: 4,251 Square Feet
- Features: Auto Sprinkler F&R, Corner Lot, Curb(s), Garden, Landscaped, Landscape Front, Landscape Misc, Low Maintenance, Shape Regular, Street Lights
- Topography: Level
Details
- Parcel number: 3254010
- Special conditions: Standard
Construction
Type & style
- Home type: SingleFamily
- Architectural style: Mediterranean
- Property subtype: Single Family Residence
Materials
- Stucco, See Remarks
- Roof: Spanish Tile
Condition
- Updated/Remodeled
- New construction: No
- Year built: 1924
Utilities & green energy
- Electric: 220 Volts
- Sewer: Public Sewer
- Water: Public
- Utilities for property: Natural Gas Connected, Public, Underground Utilities
Community & HOA
Community
- Security: Double Strapped Water Heater, Security Gate, Smoke Detector(s)
HOA
- Has HOA: Yes
- Amenities included: Greenbelt
- Services included: Common Areas, Maintenance Grounds, Management
- HOA fee: $700 annually
- HOA name: Balboa Terrace Homes Association
Location
- Region: San Francisco
- Elevation: 0
Financial & listing details
- Price per square foot: $1,415/sqft
- Tax assessed value: $3,074,827
- Annual tax amount: $37,230
- Price range: $5M - $5M
- Date on market: 10/22/2026
- Total actual rent: 0
- Road surface type: Sidewalk/Curb/Gutter
Estimated market value
$4,226,800
$3.72M - $4.82M
Not available
Price history
| Date | Event | Price |
|---|---|---|
| 10/22/2026 | Listed for sale | $4,995,000+127%$1,415/sqft |
Source:  SFAR #426166874 Report a problem | ||
| 11/17/2006 | Sold | $2,200,000+158.8%$623/sqft |
Source: Public Record Report a problem | ||
| 9/9/1998 | Sold | $850,000$241/sqft |
Source: Public Record Report a problem | ||
Public tax history
| Year | Property taxes | Tax assessment |
|---|---|---|
| 2025 | $37,230 +3.1% | $3,074,827 +2% |
| 2024 | $36,128 +3.5% | $3,014,538 +2% |
| 2023 | $34,894 +1.8% | $2,955,410 +2% |
| 2022 | $34,263 +1.8% | $2,897,462 +2% |
| 2021 | $33,670 -0.3% | $2,840,650 +1% |
| 2020 | $33,774 +1.7% | $2,811,526 +2% |
| 2019 | $33,218 +3.3% | $2,756,400 +2% |
| 2018 | $32,159 +1.9% | $2,702,358 +2% |
| 2017 | $31,547 +1.5% | $2,649,374 +2% |
| 2016 | $31,073 +1.2% | $2,597,428 +1.5% |
| 2015 | $30,690 +7.1% | $2,558,414 +6.4% |
| 2014 | $28,662 | $2,404,452 +0.5% |
| 2013 | -- | $2,393,586 +2% |
| 2012 | -- | $2,346,656 +2% |
| 2011 | -- | $2,300,646 +0.8% |
| 2010 | -- | $2,283,455 -0.2% |
| 2009 | -- | $2,288,880 +2% |
| 2008 | -- | $2,244,000 +2% |
| 2007 | -- | $2,200,000 +125.6% |
| 2006 | -- | $975,105 +2% |
| 2005 | -- | $955,986 +3.9% |
| 2003 | -- | $920,066 +2% |
| 2002 | -- | $902,026 +2% |
| 2001 | -- | $884,340 +2% |
| 2000 | -- | $867,000 |
Find assessor info on the county website
Monthly payment
Est. payment
Payment breakdown
Explore the cost of this home by adjusting the details. Changes won't be saved.Climate risks
Neighborhood: Balboa Terrace
- $2,649,5004 bd3 ba1.9k sqft280 San Benito Way, San Francisco, CA 94127Off Market

- $1,813,3002 bd1 ba1.4k sqft270 San Benito Way, San Francisco, CA 94127Off Market

- $2,064,0003 bd1 ba1.7k sqft300 San Benito Way, San Francisco, CA 94127Off Market
- $2,606,4005 bd3 ba2.5k sqft401 Darien Way, San Francisco, CA 94127Off Market

Similar homes
- $3,849,0004 bd3 ba3.2k sqft869 Darien Way, San Francisco, CA 94127For Sale
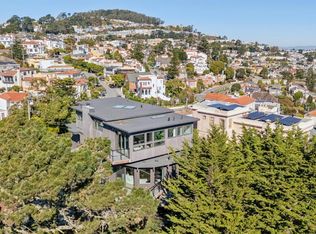 MLS ID #426170801, Mollie W. Poe DRE #01239280, Compass. SFAR
- $4,995,0004 bd3 ba3.5k sqft791 27th St, San Francisco, CA 94131Active
 MLS ID #12762701, Erin McGinnis, Compass. MRED as distributed by MLS GRID
- $4,950,0005 bd5 ba3.6k sqft244 16th Ave, San Francisco, CA 94118For Sale
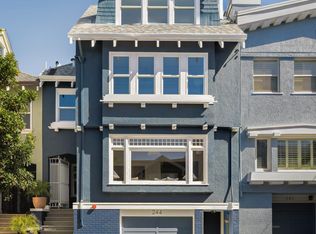 MLS ID #426170216, Erin Thompson DRE #01777525, Compass. SFAR
- $4,895,0005 bd6 ba3.7k sqft190 25th Ave, San Francisco, CA 94121For Sale
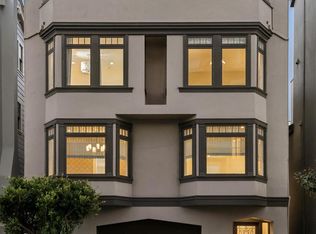 MLS ID #426146375, Annie M. Williams DRE #01393923, Sotheby's International Realty. SFAR
