BREATHTAKING PANORAMIC MOUNTAIN VIEWS, APPROXIMATELY 10.28/- ACRES, PRIVACY, SECLUSION, A BOLD CREEK, AND NO REPORTED RESTRICTIONS!
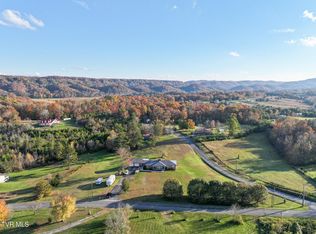
If you've been searching for that special piece of East Tennessee property where you can escape the crowds, enjoy complete privacy, and take in spectacular mountain views, this property deserves your attention!
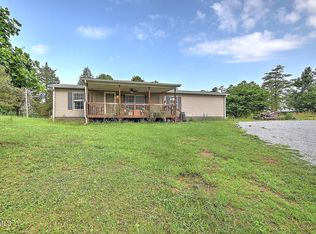
Perched near the top of approximately 10.28+/- acres, this spacious 4 bedroom , 2 1/2 bathroom double-wide manufactured home offers over 2,100+/- square feet, up to four bedrooms, two and a half bathrooms, and an open, comfortable floor plan surrounded by the natural beauty of the East Tennessee mountains.
A HUGE PLUS! This is a true FOUR-BEDROOM home, complete with a septic system that is permitted and approved for FOUR bedrooms! The home's bedroom count matches its approved septic capacity, an important feature that adds value and peace of mind for buyers looking for a genuine four-bedroom property.
Step inside to find a spacious living room with a wood-burning fireplace, laminate flooring, an open kitchen and dining area, and plenty of room for family and guests. Additional features include a BRAND-NEW HVAC SYSTEM! vinyl siding, new gutters, metal underpinning, and generous outdoor living spaces.
Step outside onto the HUGE rear deck and enjoy the peaceful surroundings with virtually complete privacy! There's also a welcoming front deck and a large, maintained yard area surrounding the home.
BUT THE REAL SHOWSTOPPER IS THE LAND AND THOSE INCREDIBLE MOUNTAIN VIEWS!
From the elevated setting, you'll enjoy breathtaking panoramic views of both nearby and distant mountain ranges. Photographs and drone footage simply cannot capture the beauty and peaceful atmosphere you'll experience standing at the top of this property. YOU REALLY HAVE TO SEE THESE VIEWS IN PERSON!
The approximately 10.28+/- acres offer a beautiful combination of wooded acreage, sloping to gently sloping terrain, expansive mountain scenery, and a HUGE, BOLD CREEK running through the property. Enjoy the natural surroundings, wildlife, peace, and quiet that make country living in East Tennessee so desirable.
Want chickens, goats, cattle, or horses? The property is reported to have no restrictions, giving you the freedom to enjoy your own country lifestyle, subject to property suitability and buyer verification.
AN ADDITIONAL PARCEL 028.12 (LOT 8), CONVEYS WITH THE SALE! This additional parcel has its own right-of-way access from the main road, potentially offering an opportunity for a second homesite, subject to verification of access, utilities, septic approval, and other applicable requirements.
Additional conveniences include utility water and available high-speed internet.
Although this home enjoys a private, secluded country setting, you're still conveniently located within driving distance of Bulls Gap, Greeneville, and Interstate 81.
*A NOTE ABOUT ACCESS: The home sits near the top of the property and is accessed by a gravel driveway. The driveway is accessible by a regular passenger vehicle; however, an SUV, all-wheel-drive vehicle, or truck may provide a more comfortable drive to the top, depending on road and weather conditions.
Whether you're looking for a private mountain retreat, a peaceful country homestead, or simply a place to spread out and enjoy the natural beauty of East Tennessee, this property offers something truly special.
PRIVACY. SECLUSION. A BOLD CREEK. ''''APPROX'''' 10.28+/ ACRES. SPECTACULAR MOUNTAIN VIEWS. *Pre approved buyer only are desired to inquire or preview this property! All buyer will be accompanied by an agent. TAXES are approx. It is the absolute and sole responsibility of the BUYER and THE BUYER'S AGENT to verify ''''''ALL ''''''''of the information represented and stated in this ''entire'' advertisement!
*AGENTS! ''''ALL'''' showings and appts will be scheduled thru showing time. the listing agent will not schedule nor reschedule any appts!
For sale
$359,000
445 Guthries Greene Rd, Bulls Gap, TN 37711
4beds
2,106sqft
Single Family Residence, Residential, Manufactured Home
Built in 2000
10.28 Acres Lot
$218,300 Zestimate®
$170/sqft
$-- HOA
What's special
Wood-burning fireplaceWelcoming front deckElevated settingVinyl sidingNew guttersBrand-new hvac systemLarge maintained yard area
- 16 hours
- 145
- 19
Zillow last checked:
Listing updated:
Listed by:
Brian Givens 423-327-1434,
KW Kingsport 423-247-5510
Source: TVRMLS,MLS#: 10003408
Facts & features
Interior
Bedrooms & bathrooms
- Bedrooms: 4
- Bathrooms: 3
- Full bathrooms: 2
- 1/2 bathrooms: 1
Heating
- Central, See Remarks
Cooling
- Ceiling Fan(s), Central Air, See Remarks
Appliances
- Included: Dishwasher, Electric Range, Refrigerator
- Laundry: Electric Dryer Hookup, Washer Hookup
Features
- Eat-in Kitchen, Entrance Foyer, Laminate Counters, Remodeled, Walk-In Closet(s)
- Flooring: Laminate
- Basement: Crawl Space
- Has fireplace: Yes
- Fireplace features: Living Room
Interior area
- Total structure area: 2,106
- Total interior livable area: 2,106 sqft
Property
Parking
- Parking features: Gravel, See Remarks
Features
- Levels: One
- Stories: 1
- Patio & porch: Back, Deck, Front Porch
- Has view: Yes
- View description: Mountain(s)
Lot
- Size: 10.28 Acres
- Features: Pasture
- Topography: Cleared, Level, Pasture, Sloped, Steep Slope, Wooded
Details
- Additional structures: Outbuilding
- Parcel number: 049 028.13
- Zoning: RS
Construction
Type & style
- Home type: MobileManufactured
- Architectural style: Ranch
- Property subtype: Single Family Residence, Residential, Manufactured Home
Materials
- Metal Siding, Vinyl Siding
- Roof: Metal,See Remarks
Condition
- Updated/Remodeled,Above Average
- New construction: No
- Year built: 2000
Utilities & green energy
- Sewer: Septic Tank
- Water: Public
- Utilities for property: Electricity Connected, Water Connected
Community & HOA
Community
- Subdivision: Not Listed
HOA
- Has HOA: No
Location
- Region: Bulls Gap
Financial & listing details
- Price per square foot: $170/sqft
- Tax assessed value: $155,500
- Annual tax amount: $641
- Date on market: 11/18/2026
- Listing terms: Cash,Conventional,FHA,USDA Loan,VA Loan
- Electric utility on property: Yes
- Body type: Double Wide
Estimated market value
$218,300
$164,000 - $275,000
$1,677/mo
Price history
| Date | Event | Price |
|---|---|---|
| 11/18/2026 | Listed for sale | $359,000+212.2%$170/sqft |
Source: TVRMLS #10003408 Report a problem | ||
| 2/17/2022 | Sold | $115,000+202.6%$55/sqft |
Source: Public Record Report a problem | ||
| 12/1/2003 | Sold | $38,000$18/sqft |
Source: Public Record Report a problem | ||
Public tax history
| Year | Property taxes | Tax assessment |
|---|---|---|
| 2025 | $641 | $38,875 |
| 2024 | $641 | $38,875 |
| 2023 | $641 +10.4% | $38,875 +34.7% |
| 2022 | $581 | $28,850 |
| 2021 | $581 | $28,850 |
| 2020 | $581 | $28,850 |
| 2019 | $581 | $28,850 |
| 2018 | $581 +0% | $28,850 +9.5% |
| 2017 | $581 +11.7% | $26,350 |
| 2016 | $520 +5.4% | $26,350 |
| 2015 | $494 | $26,350 |
| 2014 | $494 +1.8% | $26,350 +7.1% |
| 2013 | $485 | $24,600 -13.2% |
| 2012 | $485 +13.5% | $28,350 0% |
| 2010 | $427 | $28,354 |
| 2009 | $427 | $28,354 |
| 2008 | $427 | $28,354 |
| 2007 | -- | $28,354 +25.8% |
| 2006 | $440 | $22,546 |
| 2005 | $440 | $22,546 |
| 2004 | $440 | $22,546 |
| 2002 | $440 | $22,546 +40.6% |
| 2001 | -- | $16,040 +27.3% |
| 2000 | -- | $12,600 |
Find assessor info on the county website
Monthly payment
Climate risks
Neighborhood: 37711
Nearby schools
Schools provided by the listing agent
- Elementary: Mcdonald
- Middle: West Greene
- High: West Greene
Source: TVRMLS. This data may not be complete. We recommend contacting the local school district to confirm school assignments for this home.
Similar homes
- $345,0002 bd2 ba1.5k sqft396 Summitt Hill Rd, Bulls Gap, TN 37711For Sale
 MLS ID #9997788, George Francisco. TVRMLS
- $399,0003 bd2 ba1.7k sqft921 Bulls Gap Saint Clair Rd, Bulls Gap, TN 37711For Sale

 MLS ID #712107, Lisa McBride, Clinch Mountain Realty & Auction. Lakeway Area AOR
- $300,0004 bd2 ba1.7k sqft215 Wayland Dr, Bulls Gap, TN 37711For Sale
 MLS ID #9998626, Sarah-Anne Silver. TVRMLS
- $430,0003 bd3 ba1.9k sqft1061 Old Highway 66, Rogersville, TN 37857For Sale
 MLS ID #10003175, Michael McNeese. TVRMLS
- $357,0005 bd3 ba2k sqft294 Horseshoe Bend Rd, Rogersville, TN 37857For SaleMLS ID #712689, Tonya Lee Estevez, Kornerstone Properties. Lakeway Area AOR
- $259,9003 bd2 ba1.3k sqft7336 Saint Clair Rd, Whitesburg, TN 37891For SaleMLS ID #712556, Pamela Bull, Better Homes and Gardens/TR Realty Partners. Lakeway Area AOR
- $345,0004 bd3 ba1.9k sqft108 Plymouth Hl, Greeneville, TN 37743For SaleMLS ID #712553, Logan Shipley, eXp Realty, LLC. Lakeway Area AOR
- $342,9003 bd2 ba1.1k sqft35 Peppermint Ln, Greeneville, TN 37743Active
 MLS ID #1357911, Randy Carter, Mountain Home Realty. East Tennessee Realtors
- $365,0004 bd3 ba2.3k sqft504 McCrary Dr, Morristown, TN 37814For SaleMLS ID #713493, Logan Shipley, eXp Realty, LLC. Lakeway Area AOR
- $345,0004 bd3 ba2k sqft34 Shane St, Greeneville, TN 37743ActiveMLS ID #1347743, Dani Wilson, Southern Charm Homes. East Tennessee Realtors
- $349,9003 bd3 ba2.4k sqft130 Poor Farm Rd, Greeneville, TN 37745For SaleMLS ID #713319, Allysa Fillers, Preferred Properties of E TN. Lakeway Area AOR
