Tucked away at the end of a long lane, this one of a kind secluded property offers the perfect blend of privacy, comfort, and character, while being located just a few short miles from town. Enjoy the park like landscaping, gorgeous views, and walking trails. This 2 bedroom, 3 bath home feels like your own private getaway while still offering all the feeling of being home.Step inside to an inviting open floor plan highlighted by soaring vaulted wood ceilings that create a warm, cozy atmosphere unlike anything else on the market. The spacious living areas flow seamlessly together, making the home perfect for both everyday living and entertaining. Enjoy peaceful mornings and relaxing evenings from the screened in back porch, or the large covered back deck overlooking the beautiful views.The recently renovated finished basement adds an incredible amount of additional living space, featuring flexible entertaining areas ideal for hosting! With a 1.5 story design, (with a basement as well), thoughtful updates, and an abundance of charm, every corner of this property feels welcoming and unique.Properties like this rarely become available. The photos and description simply cannot capture the feeling of being here in person. If you've been searching for a private, cozy retreat with exceptional character and space to entertain, this is a property you truly must experience for yourself.
Pending
$325,000
445 Morning Glory Drive, Marshfield, MO 65706
2beds
1,919sqft
:
Get pre-qualified$2,020/mo
Single Family Residence
Built in 1986
5.01 Acres Lot
$317,700 Zestimate®
$169/sqft
$-- HOA
What's special
- 36 days |
- 612 |
- 45 |
Likely to sell faster than
Zillow last checked:
Listing updated:
Listed by:
Kelsey R. Smoot 417-844-4654,
Complete Realty Sales & Mgmt
Source: SOMOMLS as distributed by MLS GRID,MLS#: 60326719
Facts & features
Interior
Bedrooms & bathrooms
- Bedrooms: 2
- Bathrooms: 3
- Full bathrooms: 3
Rooms
- Room types: Living Areas (2)
Heating
- Heat Pump, Central, Fireplace(s), Electric, Wood, Propane
Cooling
- Central Air
Appliances
- Included: Dishwasher, Free-Standing Electric Oven, Water Softener Owned, Electric Water Heater
- Laundry: Main Level, W/D Hookup
Features
- Walk-in Shower, Beamed Ceilings, High Ceilings, Walk-In Closet(s)
- Flooring: Carpet, Concrete, Tile, Hardwood
- Windows: Double Pane Windows
- Basement: Finished,Full
- Attic: Access Only:No Stairs
- Has fireplace: Yes
- Fireplace features: Living Room, Propane, Insert, Rock
Interior area
- Total structure area: 1,919
- Total interior livable area: 1,919 sqft
- Finished area above ground: 1,308
- Finished area below ground: 611
Property
Parking
- Total spaces: 2
- Parking features: Garage Faces Front
- Garage spaces: 2
Features
- Levels: One and One Half
- Stories: 1
- Patio & porch: Enclosed, Covered, Deck, Screened
- Exterior features: Rain Gutters
- Has view: Yes
- View description: Panoramic
Lot
- Size: 5.01 Acres
- Features: Acreage, Horses Allowed, Wooded
Details
- Additional structures: Outbuilding, Shed(s)
- Parcel number: 121001000000025000
- Horses can be raised: Yes
Construction
Type & style
- Home type: SingleFamily
- Property subtype: Single Family Residence
Materials
- Wood Siding
- Foundation: Poured Concrete
- Roof: Composition
Condition
- Year built: 1986
Utilities & green energy
- Sewer: Private Sewer
- Water: Private
Community & HOA
Community
- Subdivision: N/A
Location
- Region: Marshfield
Financial & listing details
- Price per square foot: $169/sqft
- Tax assessed value: $109,200
- Annual tax amount: $1,140
- Date on market: 6/18/2026
- Listing terms: Cash,VA Loan,USDA/RD,FHA,Conventional
- Road surface type: Gravel
Estimated market value
$317,700
$302,000 - $334,000
$2,140/mo
Price history
| Date | Event | Price |
|---|---|---|
| 6/29/2026 | Pending sale | $325,000$169/sqft |
Source:  SOMOMLS as distributed by MLS GRID #60326719 Report a problem SOMOMLS as distributed by MLS GRID #60326719 Report a problem | ||
| 6/18/2026 | Listed for sale | $325,000$169/sqft |
Source: SOMOMLS as distributed by MLS GRID #60326719 Report a problem | ||
Public tax history
| Year | Property taxes | Tax assessment |
|---|---|---|
| 2024 | $1,076 +3.2% | $20,730 |
| 2023 | $1,043 -0.1% | $20,730 |
| 2022 | $1,044 +0.1% | $20,730 |
| 2021 | $1,043 +12.1% | $20,730 +9.3% |
| 2020 | $931 +12.1% | $18,970 +12.1% |
| 2019 | $830 -0.1% | $16,920 |
| 2018 | $830 | $16,920 |
| 2017 | $830 +20.7% | $16,920 +8.3% |
| 2016 | $688 | $15,620 |
| 2015 | $688 -9.2% | $15,620 -9.2% |
| 2012 | $758 | $17,210 |
| 2010 | -- | $17,210 |
Find assessor info on the county website
Monthly payment
Est. payment
Payment breakdown
Explore the cost of this home by adjusting the details. Changes won't be saved.Climate risks
Neighborhood: 65706
Nearby schools
GreatSchools rating
- 7/10Daniel Webster Elementary SchoolGrades: 2-3Distance: 3.9 mi
- 8/10Marshfield Jr. High SchoolGrades: 6-8Distance: 4 mi
- 5/10Marshfield High SchoolGrades: 9-12Distance: 4.5 mi
Schools provided by the listing agent
- Elementary: Marshfield
- Middle: Marshfield
- High: Marshfield
Source: SOMOMLS as distributed by MLS GRID. This data may not be complete. We recommend contacting the local school district to confirm school assignments for this home.
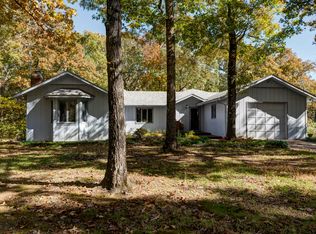
- $336,9003 bd3 ba1.9k sqft395 Morning Glory Dr, Marshfield, MO 65706Off Market
- $271,500-- bd1 ba1.3k sqft317 Monarch Dr, Marshfield, MO 65706Off Market
- $295,500-- bd1 ba1.8k sqft351 Morning Glory Dr, Marshfield, MO 65706Off Market
- $288,300-- bd1 ba1.2k sqft313 Monarch Dr, Marshfield, MO 65706Off Market
- $208,800-- bd1 ba378 sqft315 Monarch Dr, Marshfield, MO 65706Off Market
- $379,9004 bd3 ba2.8k sqft467 Monarch Dr, Marshfield, MO 65706Off Market
- $163,100-- bd-- ba-- sqft467 Monarch Dr, Marshfield, MO 65706Off Market
- $296,800-- bd-- ba1.5k sqft403 Monarch Dr, Marshfield, MO 65706Off Market
A local agent can set up tours, give advice and negotiate with sellers.
Similar homes
- $309,9003 bd3 ba1.9k sqft1194 State Highway Dd, Marshfield, MO 65706Active
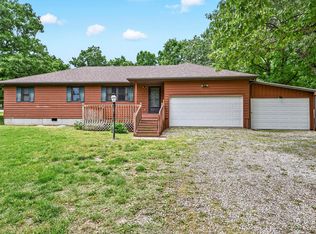
 MLS ID #60323992, Philip Reed, Century Realty, SIQ, Inc.. SOMOMLS as distributed by MLS GRID
 - $329,9003 bd2 ba1.5k sqft6038 State Highway A, Marshfield, MO 65706Active
 MLS ID #60328631, J.R. Hutcheson, Murney Associates - Primrose. SOMOMLS as distributed by MLS GRID
 - $379,0003 bd2 ba1.6k sqft2274 Cologna Road, Marshfield, MO 65706Active
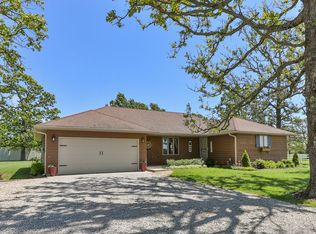 MLS ID #60324184, Linda McCroskey, Gault & Co. Realty, LLC. SOMOMLS as distributed by MLS GRID
 - $350,0004 bd3 ba2.6k sqft613 W Hubble Drive, Marshfield, MO 65706Active
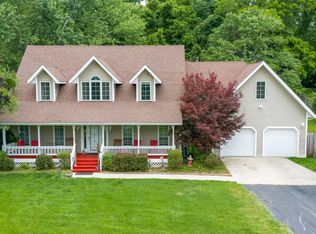 MLS ID #60325483, Bailey McCowan, Sturdy Real Estate. SOMOMLS as distributed by MLS GRID
 - $320,0003 bd3 ba1.8k sqft470 Forest Drive, Marshfield, MO 65706ActiveMLS ID #60324985, Hoover Case, Integrity Real Estate. SOMOMLS as distributed by MLS GRID
- $337,0004 bd2 ba2k sqft137 Hillside Loop, Marshfield, MO 65706ActiveMLS ID #60323486, Judith A Gault, Gault & Co. Realty, LLC. SOMOMLS as distributed by MLS GRID
- $320,0003 bd3 ba2.3k sqft67 Broadview Drive, Marshfield, MO 65706ActiveMLS ID #60326679, India E Visser, Integrity Real Estate. SOMOMLS as distributed by MLS GRID
- $328,5003 bd2 ba2.1k sqft1528 N Marshall Street, Marshfield, MO 65706ActiveMLS ID #60325265, Holt Homes Group, Keller Williams Local. SOMOMLS as distributed by MLS GRID
- $297,0003 bd3 ba1.6k sqft104 Allen Street, Marshfield, MO 65706ActiveMLS ID #60290568, Wes Litton, Keller Williams Local. SOMOMLS as distributed by MLS GRID
- $369,9004 bd3 ba2.7k sqft660 Big Bear Court, Marshfield, MO 65706ActiveMLS ID #60323183, Linda McCroskey, Gault & Co. Realty, LLC. SOMOMLS as distributed by MLS GRID
- $309,5003 bd2 ba2.5k sqft207 Royal Drive, Marshfield, MO 65706ActiveMLS ID #60327435, Dusty A Capon, Keller Williams Local. SOMOMLS as distributed by MLS GRID
- $369,9003 bd4 ba2.6k sqft1729 N Pine Street, Marshfield, MO 65706ActiveMLS ID #60320369, Jason Rost, Complete Realty Sales & Mgmt. SOMOMLS as distributed by MLS GRID
- $249,9003 bd2 ba1.6k sqft2282 Turnbo Road, Marshfield, MO 65706ActiveMLS ID #60325332, Douglas A Andrews, Century Realty, SIQ, Inc.. SOMOMLS as distributed by MLS GRID
- $265,0003 bd3 ba1.7k sqft634 N Olive Street, Marshfield, MO 65706ActiveMLS ID #60326073, Retta Crawford, C R Realty. SOMOMLS as distributed by MLS GRID
- $287,0004 bd2 ba2.5k sqft1019 N Pine Street, Marshfield, MO 65706ActiveMLS ID #60325871, Sarah Inman, Liberty Family Realty, LLC. SOMOMLS as distributed by MLS GRID
- $364,9003 bd2 ba1.3k sqft208 Danalia Drive, Marshfield, MO 65706ActiveMLS ID #60315650, Laredo Stevens, Murney Associates - Primrose. SOMOMLS as distributed by MLS GRID
- $434,0003 bd2 ba1.6k sqft142 Danalia Drive, Marshfield, MO 65706ActiveMLS ID #60326315, Valerie Day Team, Gault & Co. Realty, LLC. SOMOMLS as distributed by MLS GRID
- $255,0003 bd1 ba1k sqft2081 Sand Ridge Road, Marshfield, MO 65706ActiveMLS ID #60325950, Judith A Gault, Gault & Co. Realty, LLC. SOMOMLS as distributed by MLS GRID
- $260,0004 bd2 ba2k sqft703 N Marshall Street, Marshfield, MO 65706ActiveMLS ID #60327541, India E Visser, Integrity Real Estate. SOMOMLS as distributed by MLS GRID
- $230,0002 bd2 ba1.2k sqft249 Pine Ridge Street, Marshfield, MO 65706ActiveMLS ID #60327895, Autumn Joiner-Clark, Century Realty, SIQ, Inc.. SOMOMLS as distributed by MLS GRID
