Houses like this don't come on the market very often! Tucked away in the highly sought-after Northlake subdivision within the Warren school district, this beautifully updated ranch home offers the perfect blend of comfort, space, and scenery. Featuring 3 bedrooms, 2.5 baths, and a finished walkout basement, this home is designed for both everyday living and entertaining.
The spacious kitchen is a standout with solid hickory cabinetry, granite countertops, and plenty of room to gather. Downstairs, the finished basement offers a versatile rec room complete with a cozy gas fireplace and direct access to the incredible backyard setting. You will also find a 10X30 workshop in the basement with separate outside access.
Situated on over an acre, the flat, park-like property backs up to a state wildlife area, creating a peaceful and private retreat rarely found. Enjoy the outdoors from the wraparound deck, already wired for a hot tub and ready for relaxing evenings or entertaining guests.
Additional features include an oversized 30x30 attached two-car garage with ample parking and storage, plus a storage building with an additional loft area for even more flexibility. This is one you won't want to miss!
Active
$415,000
445 Northlake Dr, Vincent, OH 45784
3beds
3,216sqft
Single Family Residence
Built in 1985
1.28 Acres Lot
$-- Zestimate®
$129/sqft
$-- HOA
What's special
Beautifully updated ranch homeWraparound deckFinished walkout basementGranite countertopsPeaceful and private retreatCozy gas fireplaceSolid hickory cabinetry
- 37 days |
- 753 |
- 33 |
Zillow last checked:
Listing updated:
Listed by:
Holly Mureiko 740-236-3420 hmureiko@gmail.com,
EXIT Riverbend Realty
Source: MLS Now,MLS#: 5227197 Originating MLS: Marietta Board of REALTORS
Originating MLS: Marietta Board of REALTORSFacts & features
Interior
Bedrooms & bathrooms
- Bedrooms: 3
- Bathrooms: 3
- Full bathrooms: 2
- 1/2 bathrooms: 1
- Main level bathrooms: 2
- Main level bedrooms: 3
Primary bedroom
- Level: First
- Dimensions: 15 x 12
Bedroom
- Level: First
- Dimensions: 14 x 11
Bedroom
- Level: First
- Dimensions: 15 x 9
Dining room
- Level: First
- Dimensions: 12 x 11
Kitchen
- Level: First
- Dimensions: 13 x 12
Laundry
- Level: Basement
- Dimensions: 14 x 14
Library
- Level: Basement
- Dimensions: 14 x 10
Living room
- Level: First
- Dimensions: 14 x 13
Recreation
- Level: Basement
- Dimensions: 24 x 14
Heating
- Fireplace(s), Gas
Cooling
- Electric
Appliances
- Laundry: Electric Dryer Hookup, In Basement
Features
- Granite Counters, Walk-In Closet(s)
- Basement: Finished
- Number of fireplaces: 1
- Fireplace features: Gas
Interior area
- Total structure area: 3,216
- Total interior livable area: 3,216 sqft
- Finished area above ground: 1,608
- Finished area below ground: 1,608
Property
Parking
- Total spaces: 2
- Parking features: Garage
- Garage spaces: 2
Features
- Levels: One
- Stories: 1
- Patio & porch: Deck, Wrap Around
- Exterior features: Storage
Lot
- Size: 1.28 Acres
Details
- Additional structures: Storage
- Parcel number: 11 0045508000
Construction
Type & style
- Home type: SingleFamily
- Architectural style: Ranch
- Property subtype: Single Family Residence
Materials
- Brick
- Roof: Shingle
Condition
- Updated/Remodeled
- Year built: 1985
Utilities & green energy
- Sewer: Septic Tank
- Water: Public
Community & HOA
HOA
- Has HOA: No
Location
- Region: Vincent
Financial & listing details
- Price per square foot: $129/sqft
- Tax assessed value: $388,200
- Annual tax amount: $4,852
- Date on market: 7/13/2026
- Cumulative days on market: 38 days
- Listing terms: Cash,Conventional,FHA,USDA Loan,VA Loan
Estimated market value
Not available
Estimated sales range
Not available
Not available
Price history
| Date | Event | Price |
|---|---|---|
| 7/13/2026 | Listed for sale | $415,000+78.1%$129/sqft |
Source:  MLS Now #5227197 Report a problem MLS Now #5227197 Report a problem | ||
| 10/29/2015 | Sold | $233,000-2.3%$72/sqft |
Source: MLS Now #M240329 Report a problem | ||
| 9/11/2015 | Pending sale | $238,500$74/sqft |
Source: BHHS Real Estate Center #240329 Report a problem | ||
| 8/11/2015 | Price change | $238,500-2.7%$74/sqft |
Source: BHHS Real Estate Center #240329 Report a problem | ||
| 7/14/2015 | Listed for sale | $245,000$76/sqft |
Source: BHHS Real Estate Center #240329 Report a problem | ||
Public tax history
| Year | Property taxes | Tax assessment |
|---|---|---|
| 2025 | $5,310 +32.4% | $135,870 +38% |
| 2024 | $4,012 -0.2% | $98,470 |
| 2023 | $4,018 +0.6% | $98,470 |
| 2022 | $3,995 +8.8% | $98,470 +14.8% |
| 2021 | $3,671 -23.6% | $85,790 |
| 2020 | $4,807 +1% | $85,790 |
| 2019 | $4,759 +39% | $85,790 +10.3% |
| 2018 | $3,425 +7.7% | $77,750 |
| 2017 | $3,180 -20.3% | $77,750 |
| 2016 | $3,989 +142.1% | $77,750 +45.1% |
| 2015 | $1,647 | $53,570 |
| 2014 | $1,647 +106.4% | $53,570 |
| 2013 | $798 -51.2% | $53,570 +0.8% |
| 2011 | $1,635 +0.8% | $53,170 |
| 2010 | $1,622 +5.3% | $53,170 +3.4% |
| 2009 | $1,540 | $51,440 |
| 2008 | $1,540 | $51,440 |
Find assessor info on the county website
Monthly payment
Est. payment
Payment breakdown
Explore the cost of this home by adjusting the details. Changes won't be saved.Climate risks
Neighborhood: 45784
Nearby schools
GreatSchools rating
- 6/10Warren Middle SchoolGrades: 4-8Distance: 2.5 mi
- 6/10Warren High SchoolGrades: 9-12Distance: 2.6 mi
Schools provided by the listing agent
- District: Warren LSD - 8405
Source: MLS Now. This data may not be complete. We recommend contacting the local school district to confirm school assignments for this home.
- $309,2004 bd3 ba2.1k sqft435 Northlake Dr, Vincent, OH 45784Off Market
- $268,8004 bd2 ba1.5k sqft195 James Ln, Vincent, OH 45784Off Market
- $10,590-- bd-- ba-- sqft485 Northlake Dr, Vincent, OH 45784Off Market
- $395,0003 bd4 ba3.1k sqft485 Northlake Dr, Vincent, OH 45784Sold

- $241,5003 bd2 ba1.4k sqft165 James Ln, Vincent, OH 45784Off Market
- $289,0004 bd2 ba2.2k sqft430 Northlake Dr, Vincent, OH 45784Off Market
- $9,450-- bd-- ba-- sqft430 Northlake Dr, Vincent, OH 45784Off Market
- $9,450-- bd-- ba-- sqft195 James Ln, Vincent, OH 45784Off Market
A local agent can set up tours, give advice and negotiate with sellers.
Similar homes
- $375,0003 bd2 ba1.8k sqft1015 Brackenridge Rd, Vincent, OH 45784For Sale
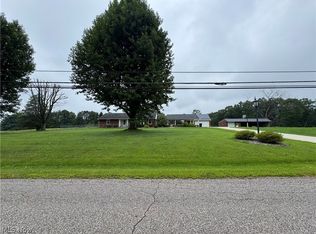 MLS ID #5237175, Julie L Richardson, EXP Realty, LLC.. MLS Now
 - $297,5003 bd2 ba1.9k sqft30 Lakeview Dr, Vincent, OH 45784For Sale
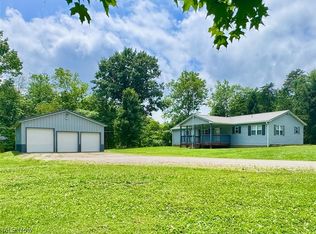 MLS ID #5226321, Marian R Duvall, EXIT Riverbend Realty. MLS Now
 - $394,0004 bd4 ba3.5k sqft1421 McGill Rd, Vincent, OH 45784For Sale
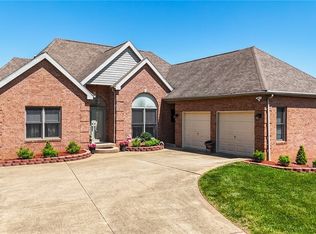 MLS ID #5196517, Traci Fickiesen, Century 21 Full Service, LLC.. MLS Now
 - $425,0004 bd3 ba2.7k sqft715 Oxbow Rd, Belpre, OH 45714For Sale
 MLS ID #5217249, Melary M Banziger, Berkshire Hathaway HomeServices Professional Realty. MLS Now
 - $390,0004 bd3 ba4.2k sqft524 Ridgewood Blvd, Belpre, OH 45714For SaleMLS ID #5226819, Angela Florence, Coldwell Banker Select Properties. MLS Now
- $405,0005 bd4 ba3.2k sqft1621 Lakewood Cir, Washington, WV 26181For SaleMLS ID #5237453, Ronald McCoy, Jackson Realty. MLS Now
- $485,0005 bd3 ba4.1k sqft2575 Moody Ridge Rd, Vincent, OH 45784For SaleMLS ID #5222363, Melary M Banziger, Berkshire Hathaway HomeServices Professional Realty. MLS Now
- $389,0004 bd3 ba2.6k sqft1811 Washington Blvd, Belpre, OH 45714For SaleMLS ID #5232517, Jamie L Kirk, Legacy Real Estate Professionals. MLS Now
- $439,0004 bd3 ba2.6k sqft1007 49th St, Vienna, WV 26105For SaleMLS ID #5231108, Geni B Astorg, RE/MAX Properties of the Valley. MLS Now
- $260,0003 bd2 ba1.9k sqft900 Dugan Rd, Belpre, OH 45714For SaleMLS ID #5235752, Linda A Masters, MOV Benchmark Realty, LLC.. MLS Now
- $525,0004 bd4 ba2.5k sqft6786 Veto Rd, Belpre, OH 45714For Sale By Owner
- $329,0003 bd3 ba2k sqft4611 Carole Dr, Vienna, WV 26105For SaleMLS ID #5236443, Joseph Boggess, RE/MAX Properties of the Valley. MLS Now
- $310,0006 bd2 ba2.9k sqft1000 State Route 339, Belpre, OH 45714For SaleMLS ID #5230465, Angela Florence, Coldwell Banker Select Properties. MLS Now
- $315,0003 bd2 ba1.9k sqft3206 Charles Dr, Vienna, WV 26105For SaleMLS ID #5237135, Kari Miller, Coldwell Banker Select Properties. MLS Now
- $359,9003 bd2 ba2.1k sqft5 Coral Cir, Belpre, OH 45714For Sale By Owner
- $575,0003 bd3 ba2.5k sqft95 State Route 555, Little Hocking, OH 45742For SaleMLS ID #5220629, Blaine H Ritchie, Coldwell Banker Select Properties. MLS Now
- $375,0003 bd4 ba3.6k sqft75 Oakridge Dr, Parkersburg, WV 26104For SaleMLS ID #5205300, Garett Smith, PMC Realty Services. MLS Now
- $299,9004 bd3 ba2.3k sqft21 Cherry Hills Dr, Belpre, OH 45714For SaleMLS ID #5204651, Jackie E Sapio, Mid-Ohio Valley Anchor Realty, LLC.. MLS Now
- $345,0003 bd3 ba3.2k sqft27 Ashwood Pl, Vienna, WV 26105For SaleMLS ID #5221755, Steven M Shaver, Berkshire Hathaway HomeServices Professional Realty. MLS Now
- $499,0005 bd4 ba3.8k sqft5603 Greenmont Pl, Vienna, WV 26105For SaleMLS ID #5228578, Eric J Corder, Coldwell Banker Select Properties. MLS Now
